

1235 N TAYLOR STREETARLINGTON, VA 22201
Due to the health concerns created by Coronavirus we are offering personal 1-1 online video walkthough tours where possible.
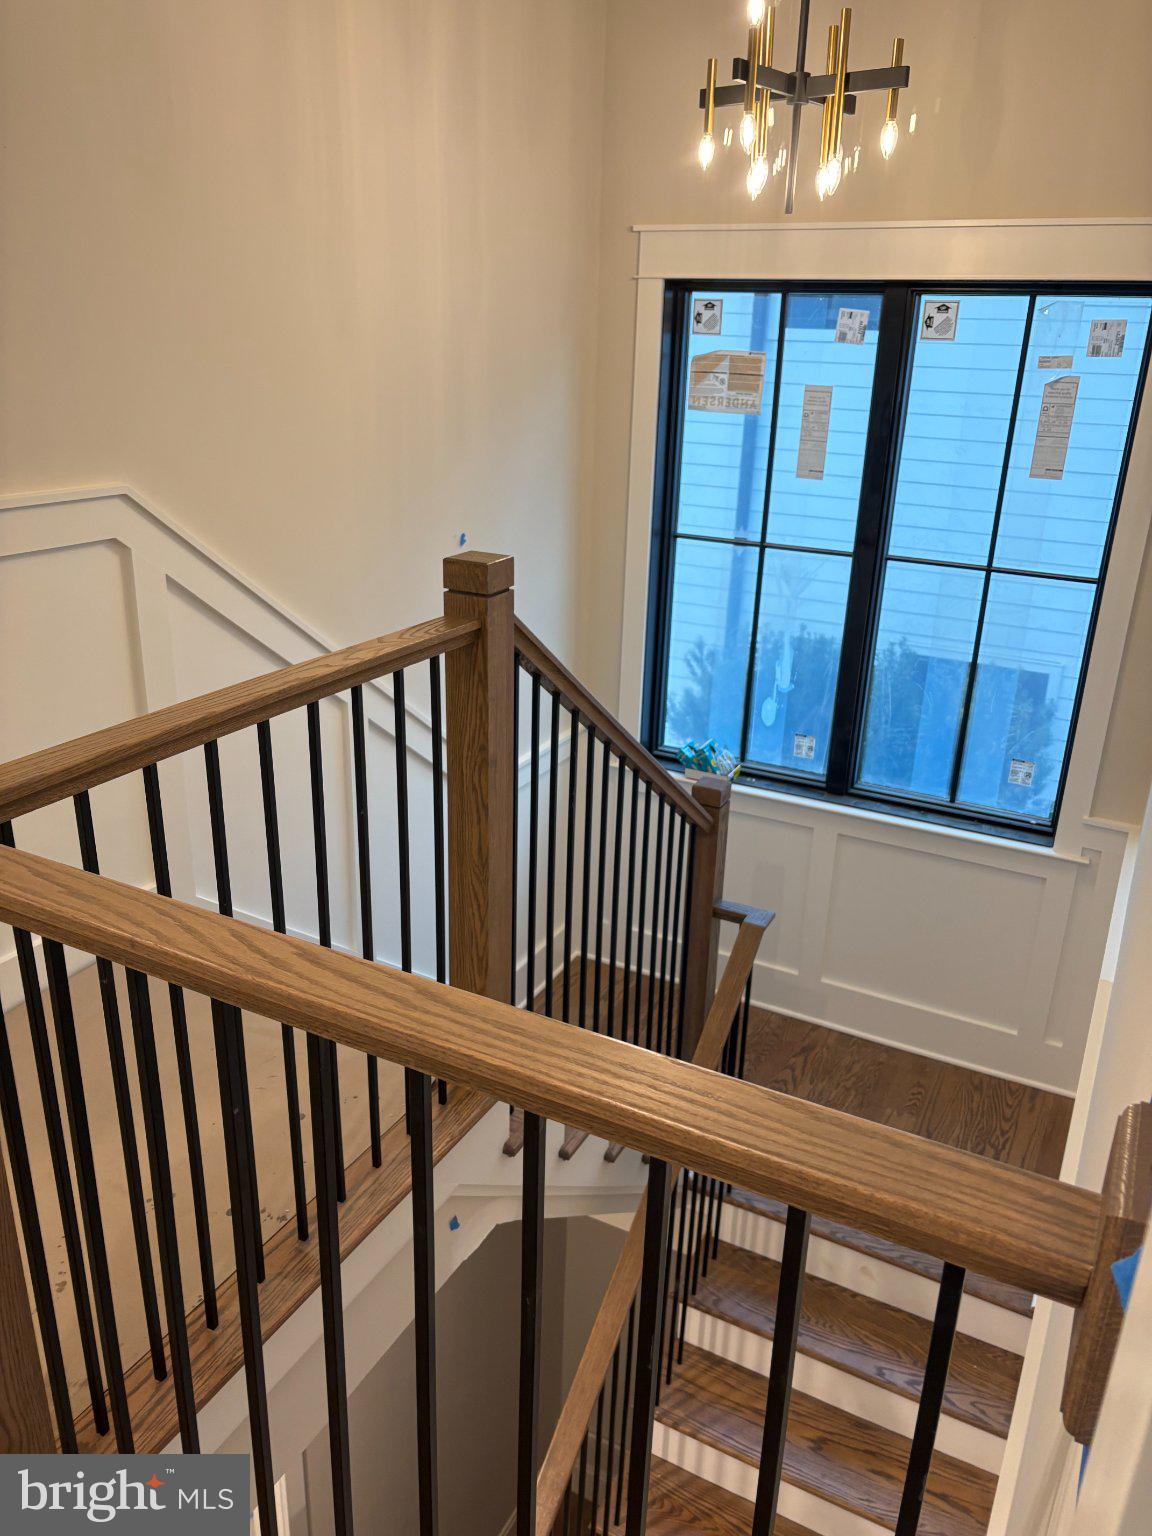
+++Exceptional design. Quality of construction.+++ Thoughtful new 5 bedroom, 5 ensuite bath home where form follows function. 10-foot ceilings, 8-foot doors and 6-foot wide center entry hall. Truly outstanding kitchen design with waterfall edge island and sun drenched table space. Contemporary color palette cabinets with glass doors combining modern design with everyday living. Abundant storage. 48 inch Monogram range with 6 burners and griddle, 48 inch Monogram refrigeration, drawer microwave and dishwasher. Floating shelves, coffee station with sink, dual zone wine refrigeration. Designer chosen light fixtures. Large family room with floor to ceiling stone with clean face fireplace that opens to screened porch. Baths feature Italian marble and porcelain tile. Exceptional master bath with rain head, shower spout and handheld showering, dual vanities, floor to ceiling glass shower room, water closet. Walk in closets, windowed laundry room with curbs for machines. There is 3/4” solid oak finished in place flooring throughout home with 3 finish coats for durability. Sunlit lower level has separate outside entry, large rec room, 1 full bedroom and bath, LVL flooring, kitchen with sink, beverage center and dishwasher. Mechanical room with 2 zone high efficiency natural gas HVAC. There is dramatic exterior lighting, screened in porch overhead fan and recessed lighting. PVC, Miratech and James Hardi exterior products all provide for low future maintenance. Flagstone walkways, level concrete drive, insulated Cloplay garage door. 3 blocks to Quincy Park and Central Library, lighted tennis courts, track and athletic fields. This location offers Metro, shops, restaurants, Medstar IcePlex and all the great amenities that the Ballston neighborhood has to offer. 3 blocks to RT 66, 2 blocks to WLHS. Have any questions, contact Mark *Expected on market 11/12
| 12 hours ago | Listing first seen on site | |
| 13 hours ago | Listing updated with changes from the MLS |

The real estate listing information is provided by Bright MLS is for the consumer's personal, non-commercial use and may not be used for any purpose other than to identify prospective properties consumer may be interested in purchasing. Any information relating to real estate for sale or lease referenced on this web site comes from the Internet Data Exchange (IDX) program of the Bright MLS. This web site references real estate listing(s) held by a brokerage firm other than the broker and/or agent who owns this web site. The accuracy of all information is deemed reliable but not guaranteed and should be personally verified through personal inspection by and/or with the appropriate professionals. Properties in listings may have been sold or may no longer be available. The data contained herein is copyrighted by Bright MLS and is protected by all applicable copyright laws. Any unauthorized collection or dissemination of this information is in violation of copyright laws and is strictly prohibited. Copyright © 2020 Bright MLS. All rights reserved.
