

PORTO VECCHIO1250 S WASHINGTON STREET 806ALEXANDRIA, VA 22314
Due to the health concerns created by Coronavirus we are offering personal 1-1 online video walkthough tours where possible.
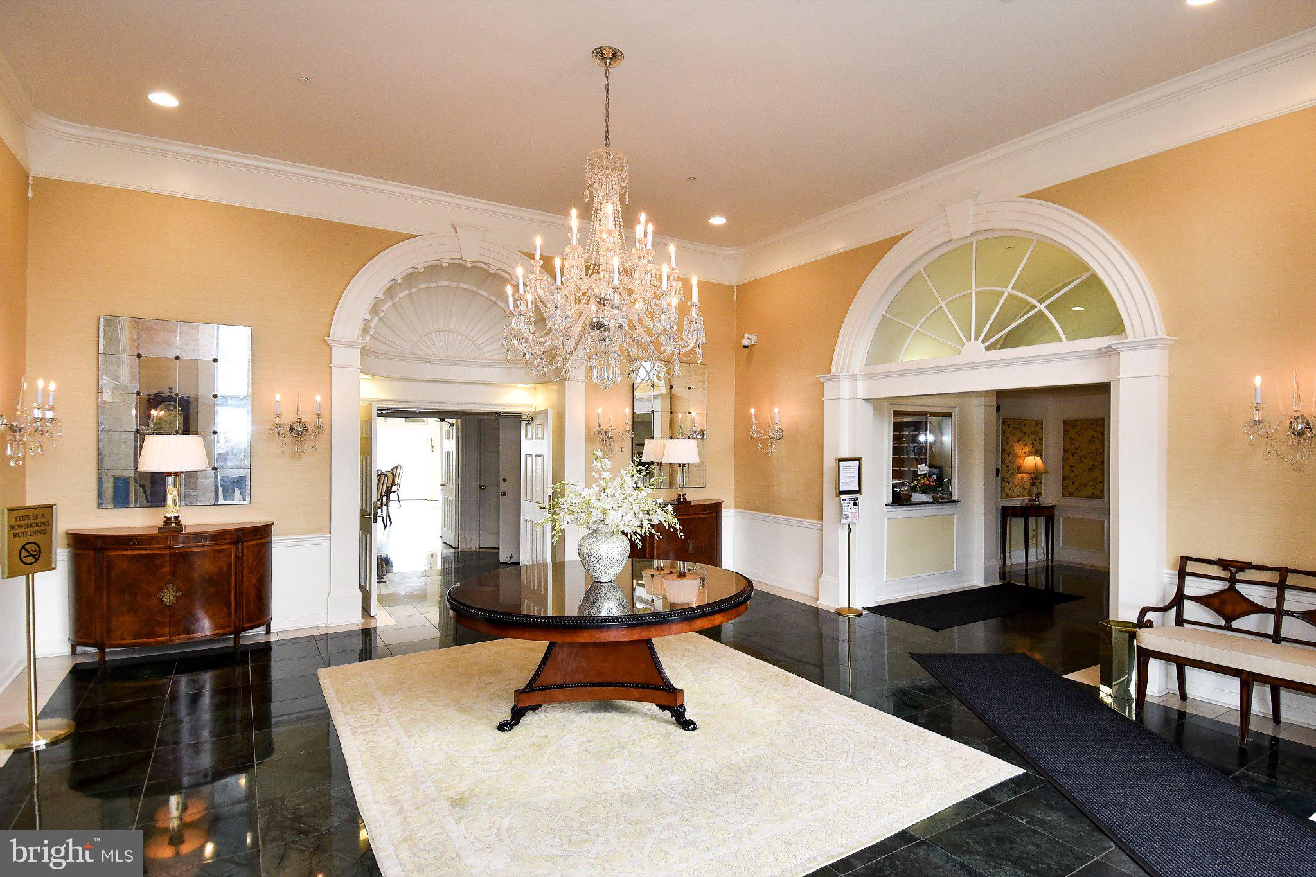
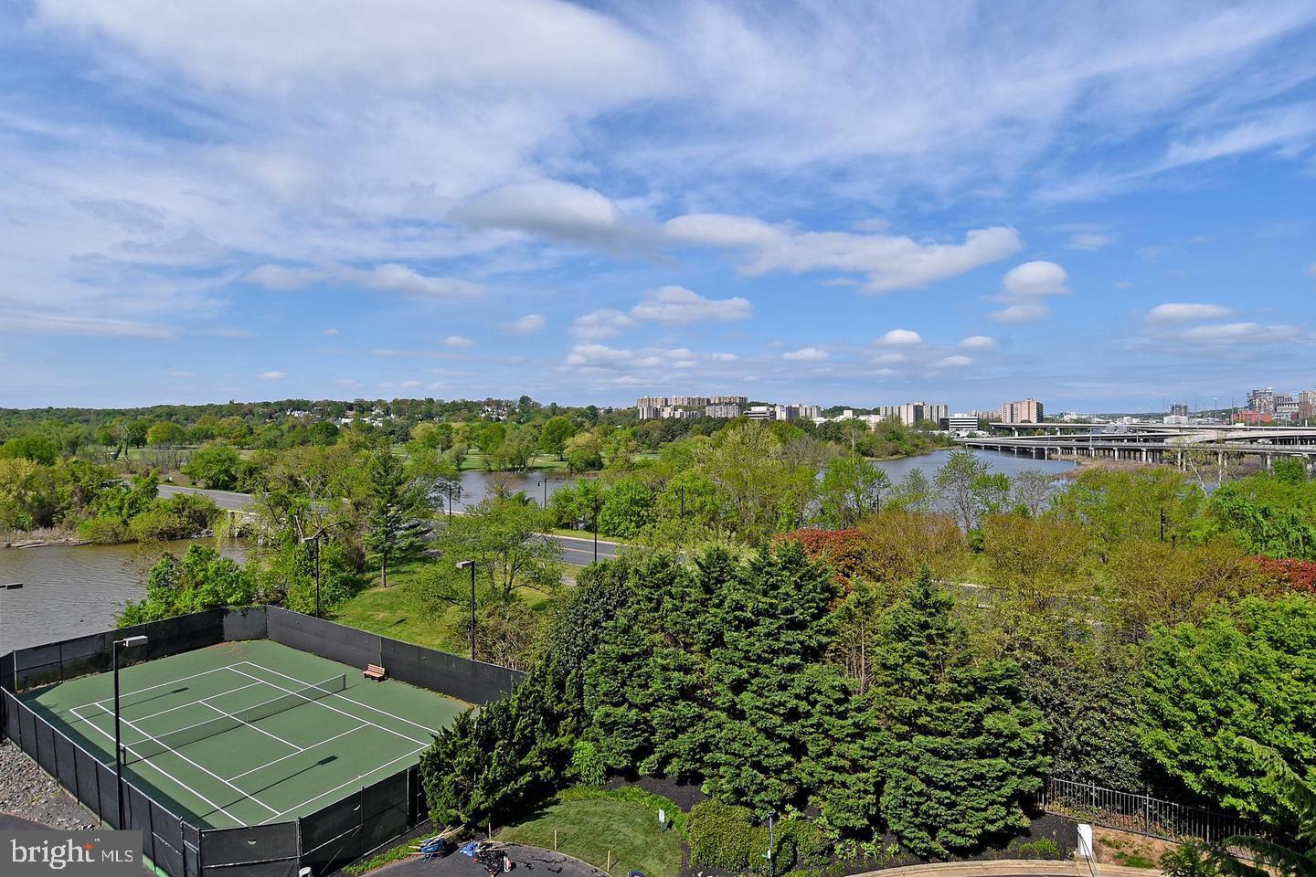
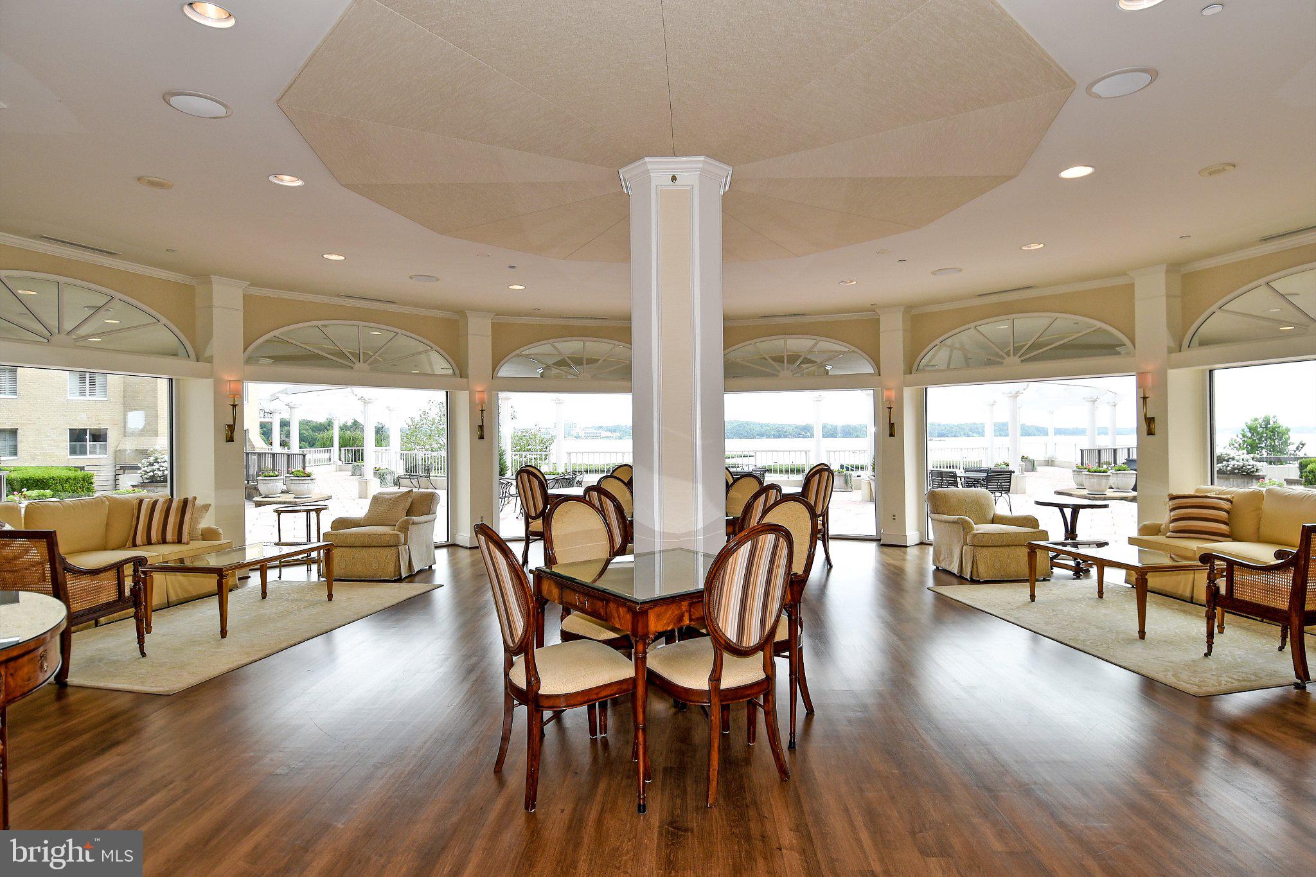
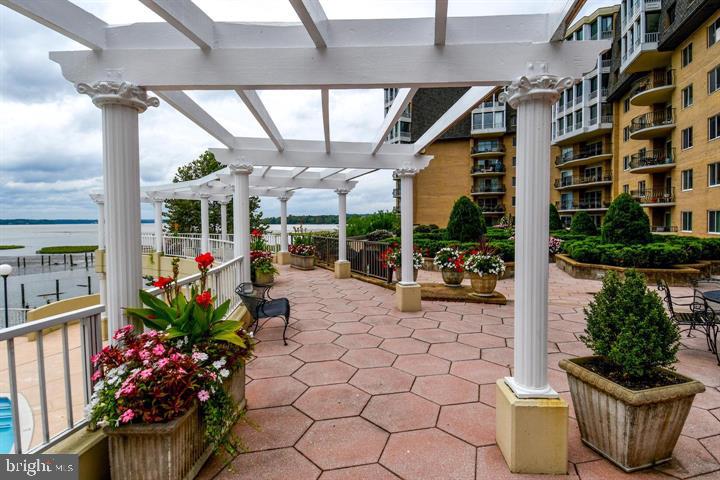
Welcome to penthouse level Unit 806 where the ease and elegance of one level living meet resort style amenities. This spacious two-bedroom, two-and-a-half-bath residence with a den, two premier side-by-side garage parking spaces (#40 and #41), and additional storage offers an exceptional opportunity to enjoy carefree living in one of Alexandria's premier waterfront communities. Ideally situated in the desirable south wing, this lovely home enjoys spectacular sunset views overlooking Belle Haven Country Club, along with beautiful, ever-changing seasonal vistas. A gracious entrance hall welcomes you into a spacious, open floor plan designed for both comfortable everyday living and effortless entertaining. Wood flooring enhances the formal living and dining rooms, while 8'6" ceilings create an inviting sense of openness. Generously proportioned rooms and adjoining den provides a cozy retreat, perfect for a reading nook or home office. The southwest-facing enclosed solarium is a true highlight, offering a wonderful place to savor morning coffee, unwind with evening cocktails, or simply enjoy the magnificent views throughout the seasons. Accessible from the living area and both bedrooms, this light-filled space seamlessly extends the home's living areas. The attractive kitchen features classic white cabinetry, generous workspace, ample storage, and room for a casual dining table. A conveniently located powder room adds to the thoughtful layout. The spacious primary bedroom suite offers a peaceful retreat, with room for a comfortable sitting area beside the window, excellent closet space, and direct access to the solarium. The generously sized second bedroom also opens to the solarium, providing a welcoming and private space for family or guests. Abundant closets and storage throughout the residence adds to its everyday convenience. Life at Porto Vecchio is truly something special! Enjoy beautifully maintained grounds, lush landscaping, snow removal, and an array of amenities designed to make every day feel like a vacation. Entertain friends and family in the elegant River Room, overlooking the formal gardens and Potomac River, complete with an adjoining kitchen. Residents also enjoy the outdoor swimming pool, tennis courts, fitness facilities, sauna, kayak storage and launching opportunities, and planned social activities. A welcoming staff, on-site management, 24-hour front desk, convenient transportation services, and EV charging dock, contribute to an easy, worry-free lifestyle. Stroll along the waterfront, admire the abundant wildlife, including osprey, ducks, and other river birds, or simply relax and enjoy the natural beauty of this extraordinary setting. Discover the comfort, convenience, and exceptional lifestyle that make Porto Vecchio such a special place to call home!
| 7 hours ago | Listing updated with changes from the MLS | |
| 7 hours ago | Listing first seen on site |

The real estate listing information is provided by Bright MLS is for the consumer's personal, non-commercial use and may not be used for any purpose other than to identify prospective properties consumer may be interested in purchasing. Any information relating to real estate for sale or lease referenced on this web site comes from the Internet Data Exchange (IDX) program of the Bright MLS. This web site references real estate listing(s) held by a brokerage firm other than the broker and/or agent who owns this web site. The accuracy of all information is deemed reliable but not guaranteed and should be personally verified through personal inspection by and/or with the appropriate professionals. Properties in listings may have been sold or may no longer be available. The data contained herein is copyrighted by Bright MLS and is protected by all applicable copyright laws. Any unauthorized collection or dissemination of this information is in violation of copyright laws and is strictly prohibited. Copyright © 2020 Bright MLS. All rights reserved.

Did you know? You can invite friends and family to your search. They can join your search, rate and discuss listings with you.