

11064 STREAM SIDE LANECULPEPER, VA 22701
Due to the health concerns created by Coronavirus we are offering personal 1-1 online video walkthough tours where possible.
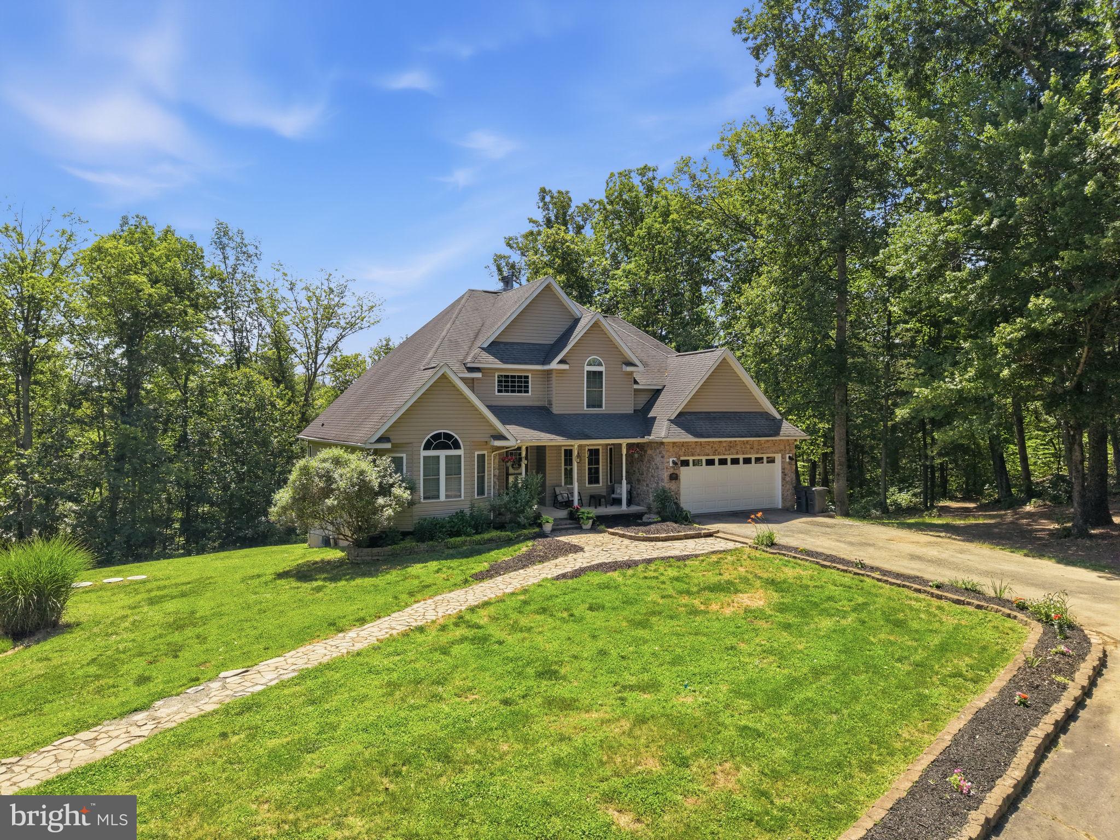
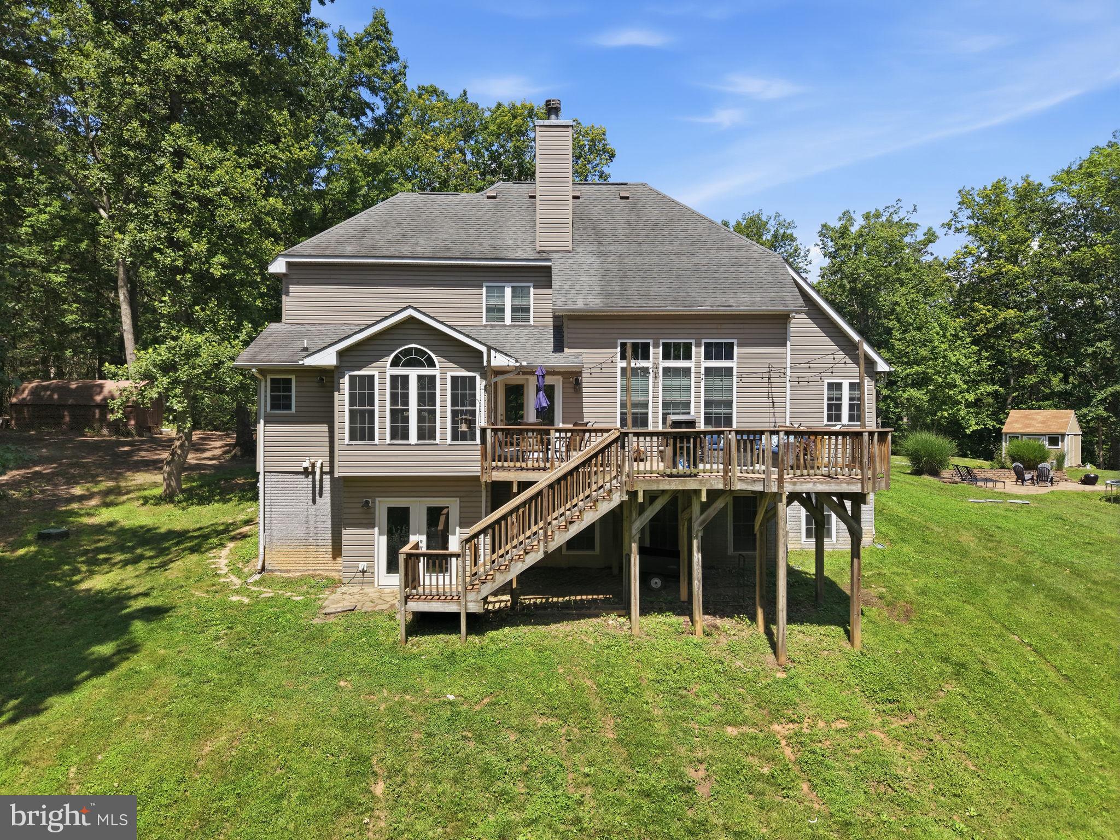
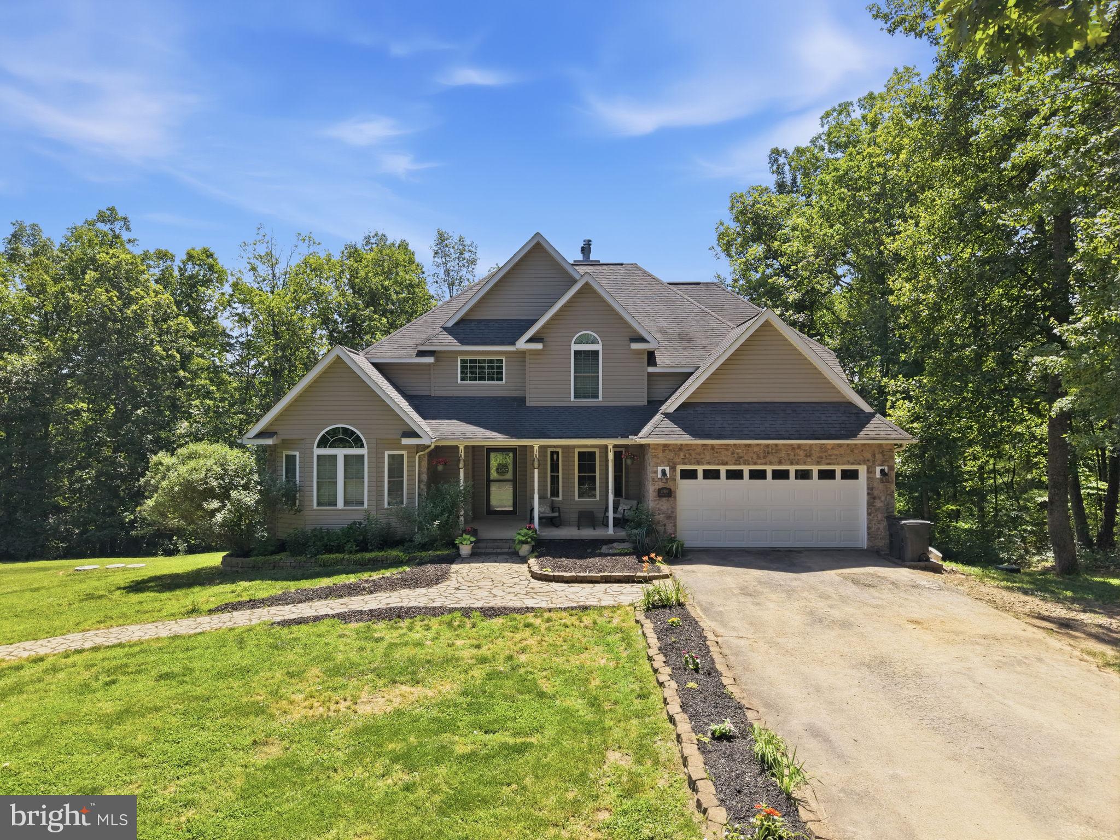
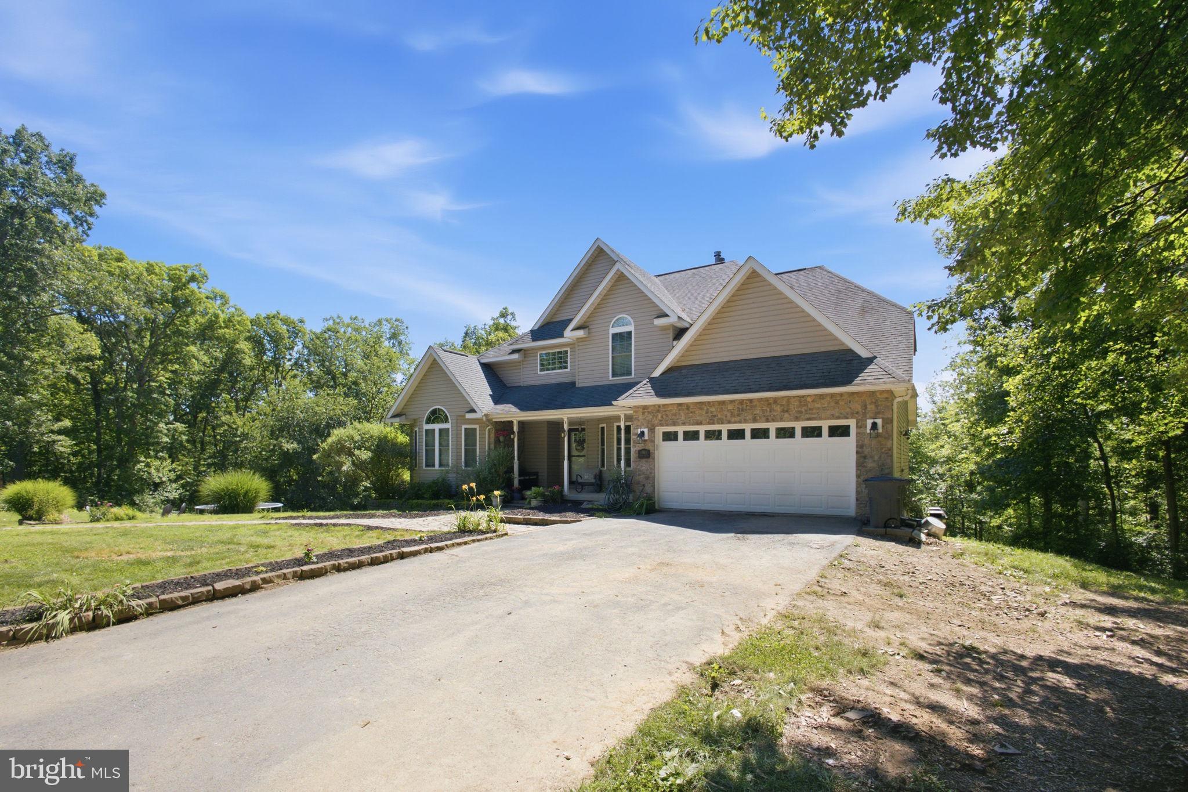
**Price Improvement!** Now offered at an exceptional new value, this custom-built home on 10.62 private wooded acres combines thoughtful design, versatile living spaces, and the privacy that's becoming increasingly difficult to find in Culpeper County. Located just 15 minutes from Historic Downtown Culpeper, the home centers around a striking double-sided stone fireplace that connects the kitchen and the dramatic two-story living room, creating a warm focal point visible from both spaces. Architectural details including wainscoting, dentil crown molding, abundant natural light, and an open foyer add character throughout the main level. The kitchen features granite countertops, stainless steel appliances, real wood cabinetry, a center island, and a spacious breakfast nook with room for a large dining table. A separate formal dining room comfortably accommodates seating for twelve, while the oversized Trex deck extends the entertaining space outdoors. The main-level primary suite offers a vaulted ceiling, two closets—including a walk-in closet—dual vanities, a soaking tub, and a separate shower room. Upstairs are three generously sized bedrooms, including one with a walk-in closet, and a shared bathroom with double vanities and a separate shower and commode area. The walk-out basement offers exceptional flexibility with two recreation rooms (one used as a movie room), a craft room, a full bedroom, a full bathroom, a utility room, and multiple storage areas, making it ideal for guests, hobbies, a home office, or multigenerational living. Outside, explore private wooded trails, a creek, open lawn space, a stone paver patio surrounded by flower beds, two storage sheds, a run-in shed, and ample parking for multiple vehicles, recreational equipment, or an RV. Whether you enjoy hiking, ATV riding, hunting, archery, or simply the peace and quiet of a wooded setting, this property offers endless opportunities to enjoy the outdoors. Recent Updates: Well Pump (2023), Garage Door (2023), Refrigerator (2024), Propane Tank (2024), LVP Flooring in Living Room & Primary Bedroom (2024), Dryer (2025), French Drain & Sump Pump (2026).
| 11 hours ago | Listing first seen on site | |
| 12 hours ago | Listing updated with changes from the MLS® |

The real estate listing information is provided by Bright MLS is for the consumer's personal, non-commercial use and may not be used for any purpose other than to identify prospective properties consumer may be interested in purchasing. Any information relating to real estate for sale or lease referenced on this web site comes from the Internet Data Exchange (IDX) program of the Bright MLS. This web site references real estate listing(s) held by a brokerage firm other than the broker and/or agent who owns this web site. The accuracy of all information is deemed reliable but not guaranteed and should be personally verified through personal inspection by and/or with the appropriate professionals. Properties in listings may have been sold or may no longer be available. The data contained herein is copyrighted by Bright MLS and is protected by all applicable copyright laws. Any unauthorized collection or dissemination of this information is in violation of copyright laws and is strictly prohibited. Copyright © 2020 Bright MLS. All rights reserved.

Did you know? You can invite friends and family to your search. They can join your search, rate and discuss listings with you.