

1012 GOLF DRIVECULPEPER, VA 22701
Due to the health concerns created by Coronavirus we are offering personal 1-1 online video walkthough tours where possible.
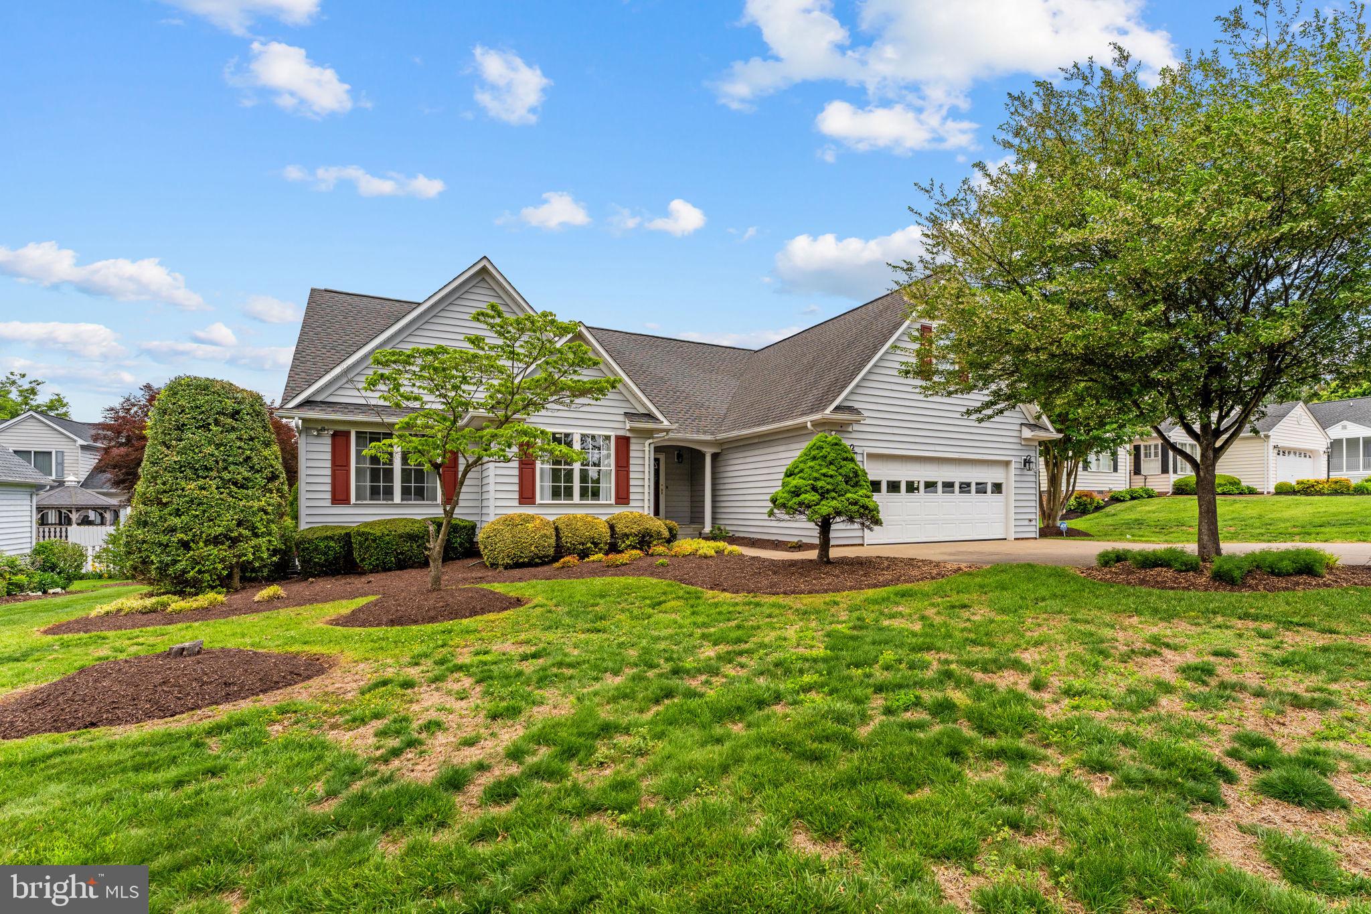

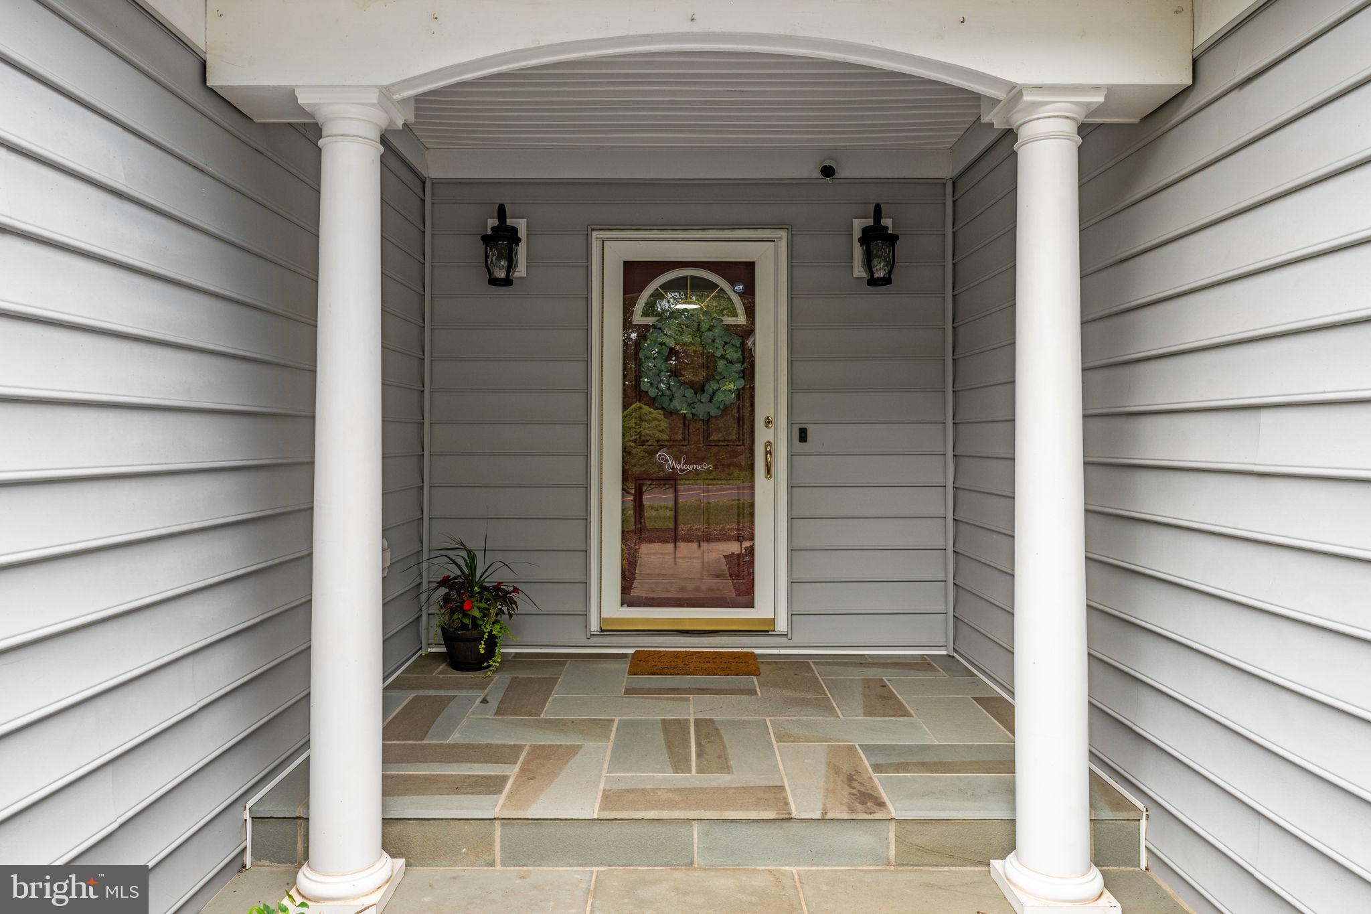
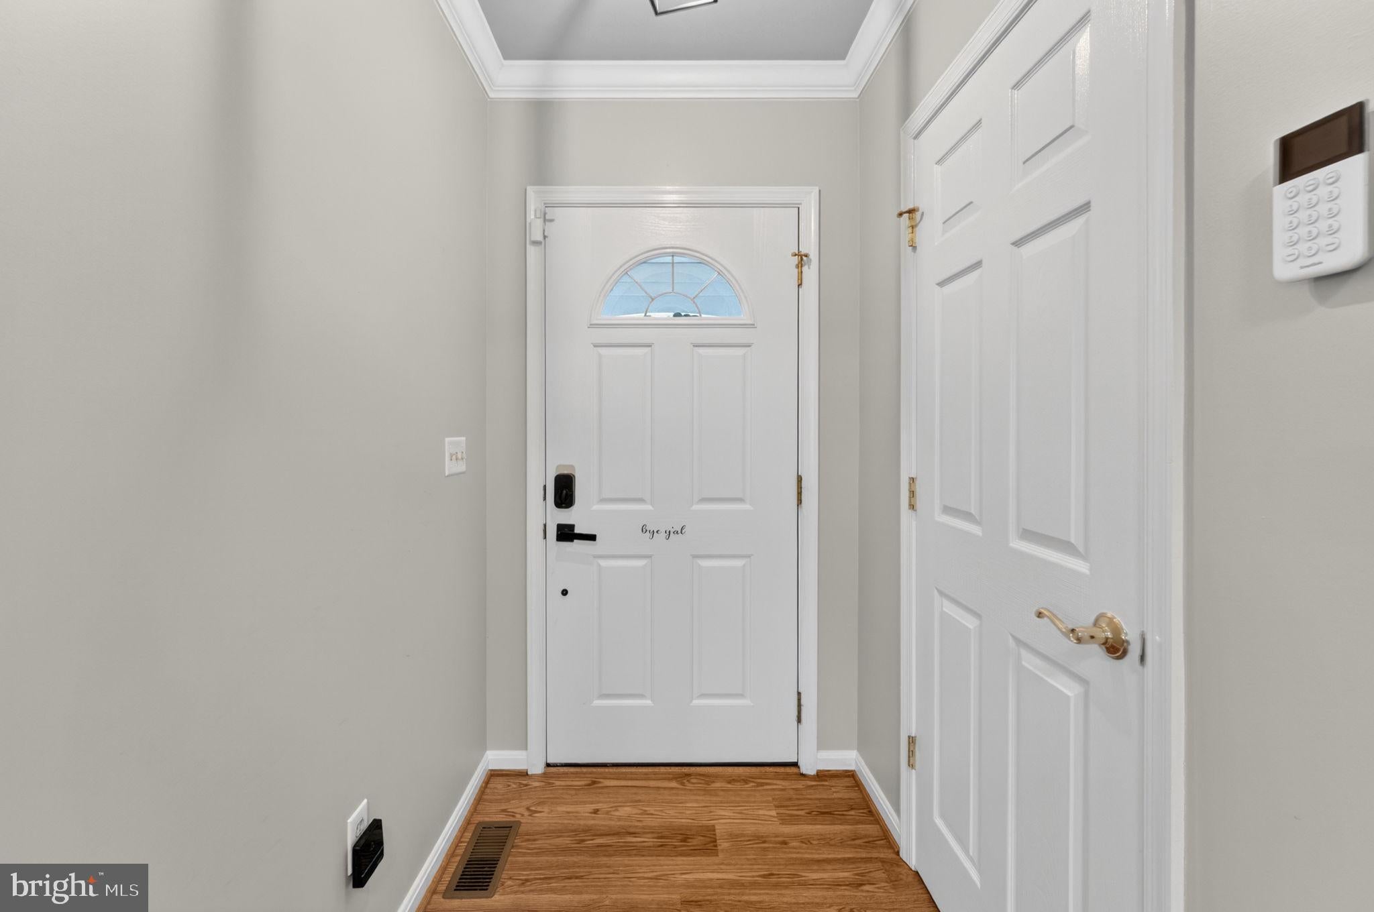
Welcome to single-level perfection in coveted Country Club Estates! Redesigned for modern living, this open-concept ranch pairs timeless charm with standout architectural upgrades. Main-Level Living & Sunlit Spaces At the center of the home, a vast great room features soaring vaulted ceilings, recessed lighting, and solar tubes that flood the layout with light. The centerpiece is a custom stone-mantel fireplace that anchors the open dining and living areas. Double sliding glass doors open directly into an expansive, year-round Florida Room—ideal for relaxing or entertaining in any season. Updated Kitchen & Flexible Bonus Room The open kitchen boasts newly painted cabinetry, sleek granite countertops, and stainless steel appliances. Beyond three spacious main-level bedrooms and two full baths, a private finished bonus room sits above the garage—ready to serve as a fourth bedroom, home office, or hobby room. Outdoor Retreat & Key Upgrades Step outside to a low-maintenance vinyl Trex deck overlooking a manicured, tree-lined backyard. Open-Concept Redesign: Wall removed to create seamless flow Interior Upgrades: New flooring/carpet, updated lighting & ceiling fans, new fireplace stonework & mantel Systems & Structure: Brand-new AC unit, finished garage floor, updated kitchen finishes Storage & Extras: Built-in closet organization throughout, low-maintenance exterior living Turn-key, bright, and completely refreshed. Schedule your private tour today!
| 14 hours ago | Listing updated with changes from the MLS® | |
| 14 hours ago | Listing first seen on site |

The real estate listing information is provided by Bright MLS is for the consumer's personal, non-commercial use and may not be used for any purpose other than to identify prospective properties consumer may be interested in purchasing. Any information relating to real estate for sale or lease referenced on this web site comes from the Internet Data Exchange (IDX) program of the Bright MLS. This web site references real estate listing(s) held by a brokerage firm other than the broker and/or agent who owns this web site. The accuracy of all information is deemed reliable but not guaranteed and should be personally verified through personal inspection by and/or with the appropriate professionals. Properties in listings may have been sold or may no longer be available. The data contained herein is copyrighted by Bright MLS and is protected by all applicable copyright laws. Any unauthorized collection or dissemination of this information is in violation of copyright laws and is strictly prohibited. Copyright © 2020 Bright MLS. All rights reserved.

Did you know? You can invite friends and family to your search. They can join your search, rate and discuss listings with you.