

15028 PASSION LANECULPEPER, VA 22701
Due to the health concerns created by Coronavirus we are offering personal 1-1 online video walkthough tours where possible.
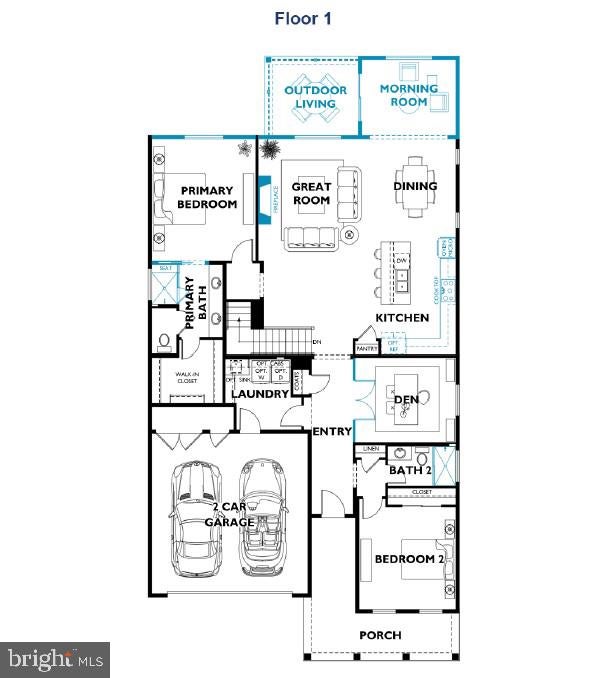
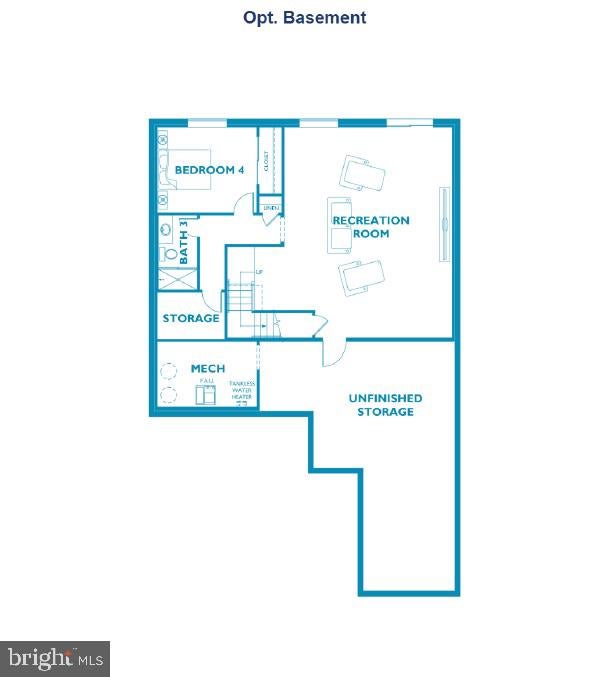
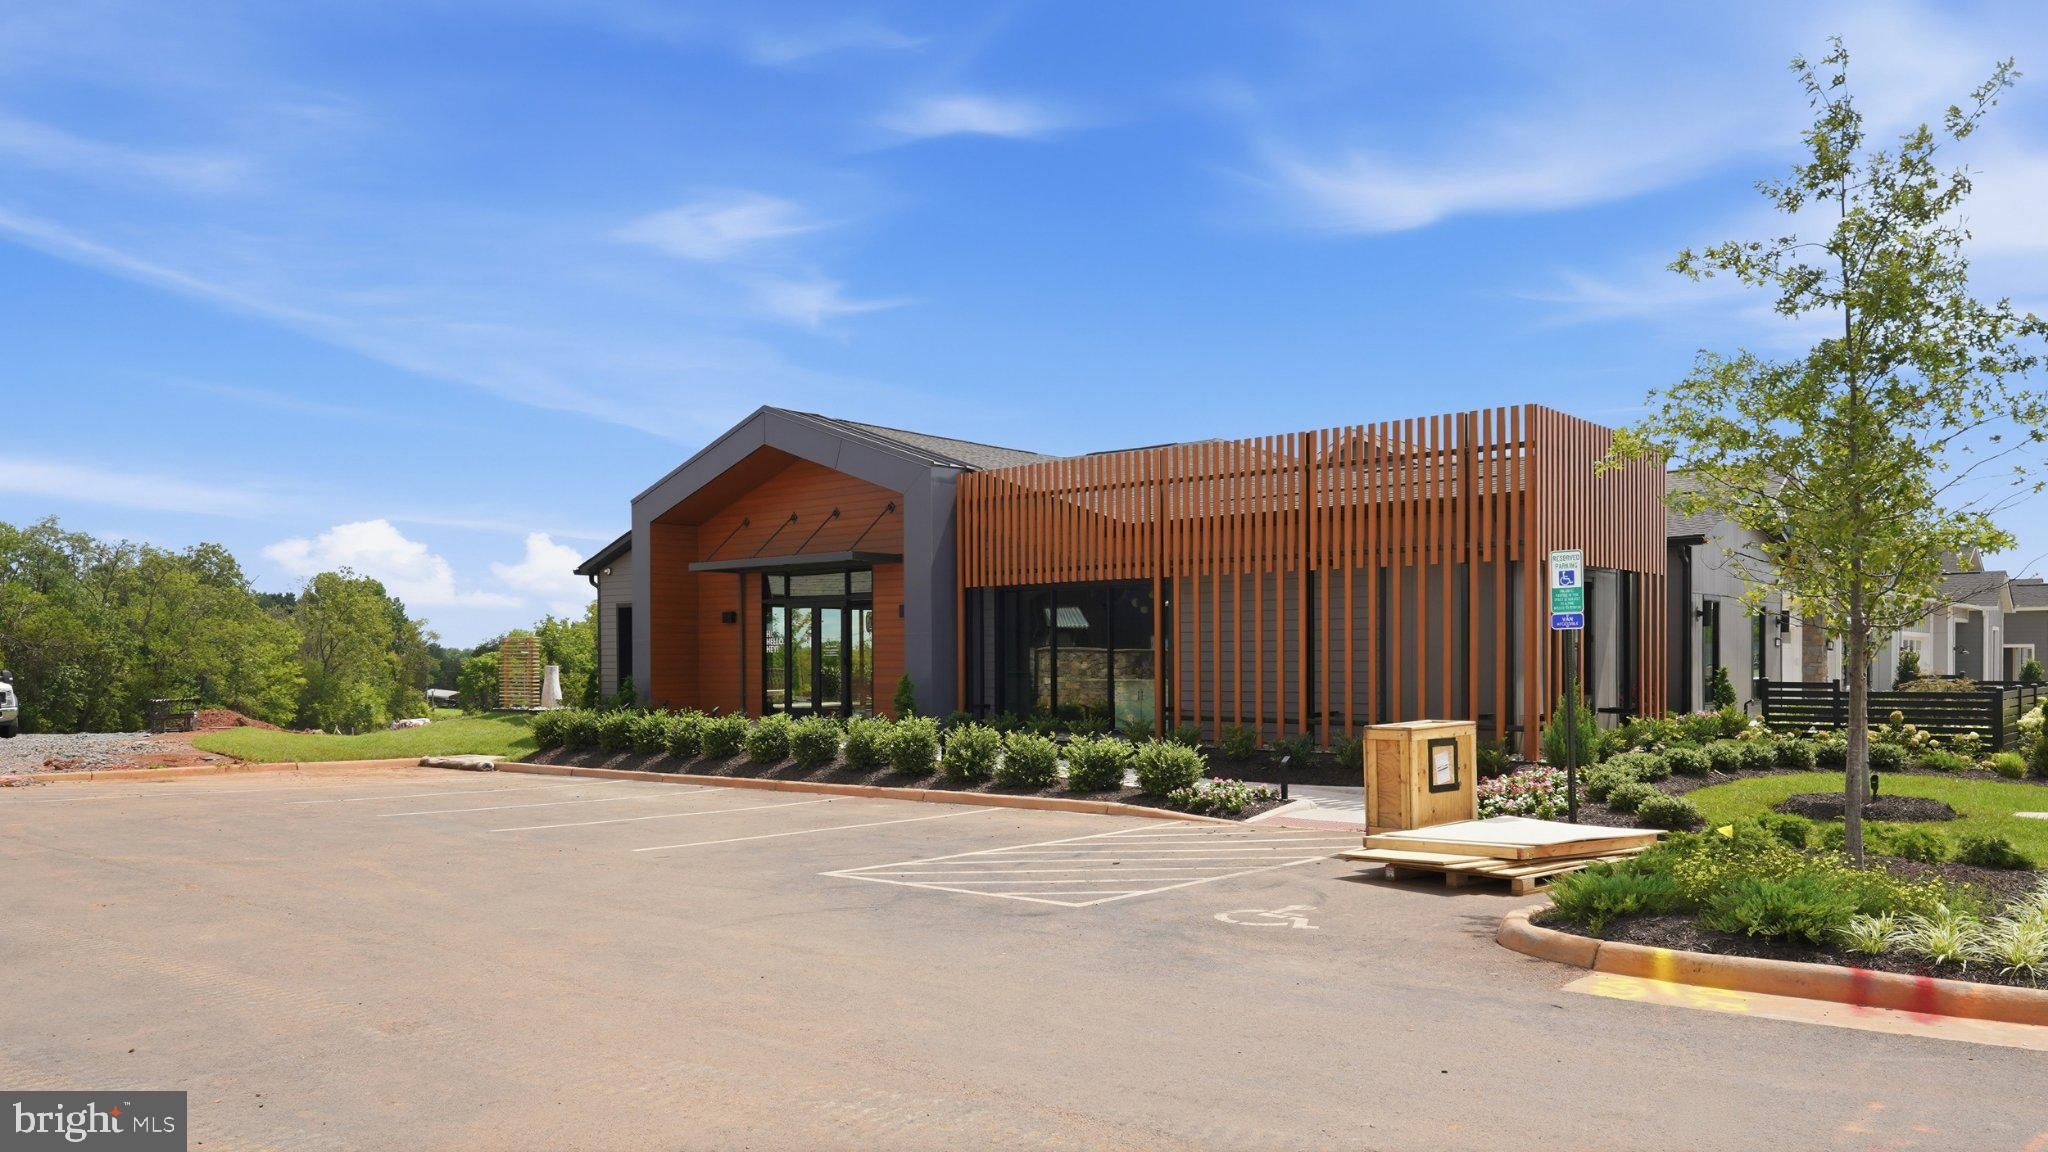
Welcome home to the ThreeOaks 55+ community with this gorgeous newly built Beacon model from Shea Homes featuring 3 bedrooms and 3 bathrooms on two levels including a finished walkout lower level. There are more than $243,000 in builder upgrades and options in this amazing home that is ready to be yours for a quick move-in.<br><br> Upgrades include the finished walkout lower level with rec room, morning room bumpout, French doors on the den, irrigation system for your yard, Smart Home package, KitchenAid appliance package, Cambria Brittanica Suede countertops, gas fireplace in the great room, and so much more!<br><br> Discover this new 55+ community from Shea Homes with ThreeOaks, a Trilogy Boutique Community in Culpeper, VA with just the right sized community and amazing amenities including an outdoor resort style pool, pickleball and fitness lawn, gym, wellness & social club by BlueStar, and walking trails throughout the community. Visit today to learn more and find your new adventure!
| 11 hours ago | Listing first seen on site | |
| 11 hours ago | Listing updated with changes from the MLS® |

The real estate listing information is provided by Bright MLS is for the consumer's personal, non-commercial use and may not be used for any purpose other than to identify prospective properties consumer may be interested in purchasing. Any information relating to real estate for sale or lease referenced on this web site comes from the Internet Data Exchange (IDX) program of the Bright MLS. This web site references real estate listing(s) held by a brokerage firm other than the broker and/or agent who owns this web site. The accuracy of all information is deemed reliable but not guaranteed and should be personally verified through personal inspection by and/or with the appropriate professionals. Properties in listings may have been sold or may no longer be available. The data contained herein is copyrighted by Bright MLS and is protected by all applicable copyright laws. Any unauthorized collection or dissemination of this information is in violation of copyright laws and is strictly prohibited. Copyright © 2020 Bright MLS. All rights reserved.

Did you know? You can invite friends and family to your search. They can join your search, rate and discuss listings with you.