

18163 CORNERSTONE DRIVERUTHER GLEN, VA 22546
Due to the health concerns created by Coronavirus we are offering personal 1-1 online video walkthough tours where possible.
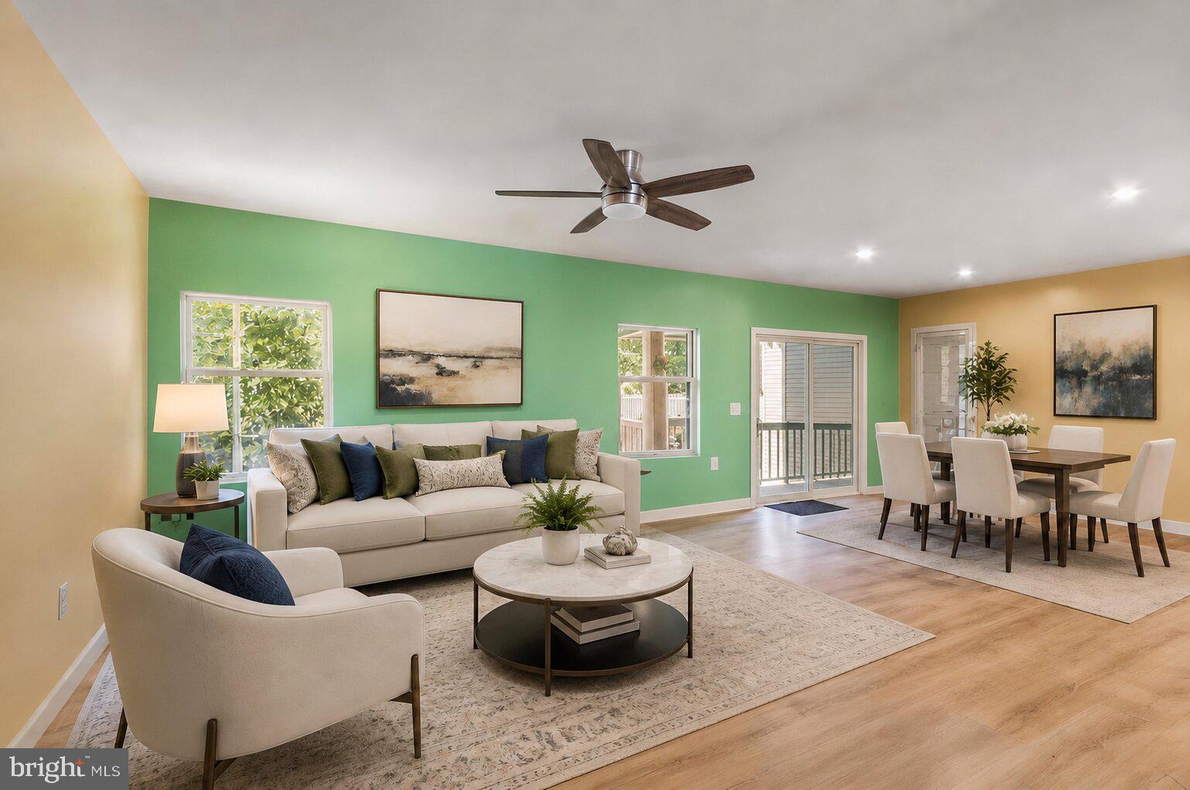
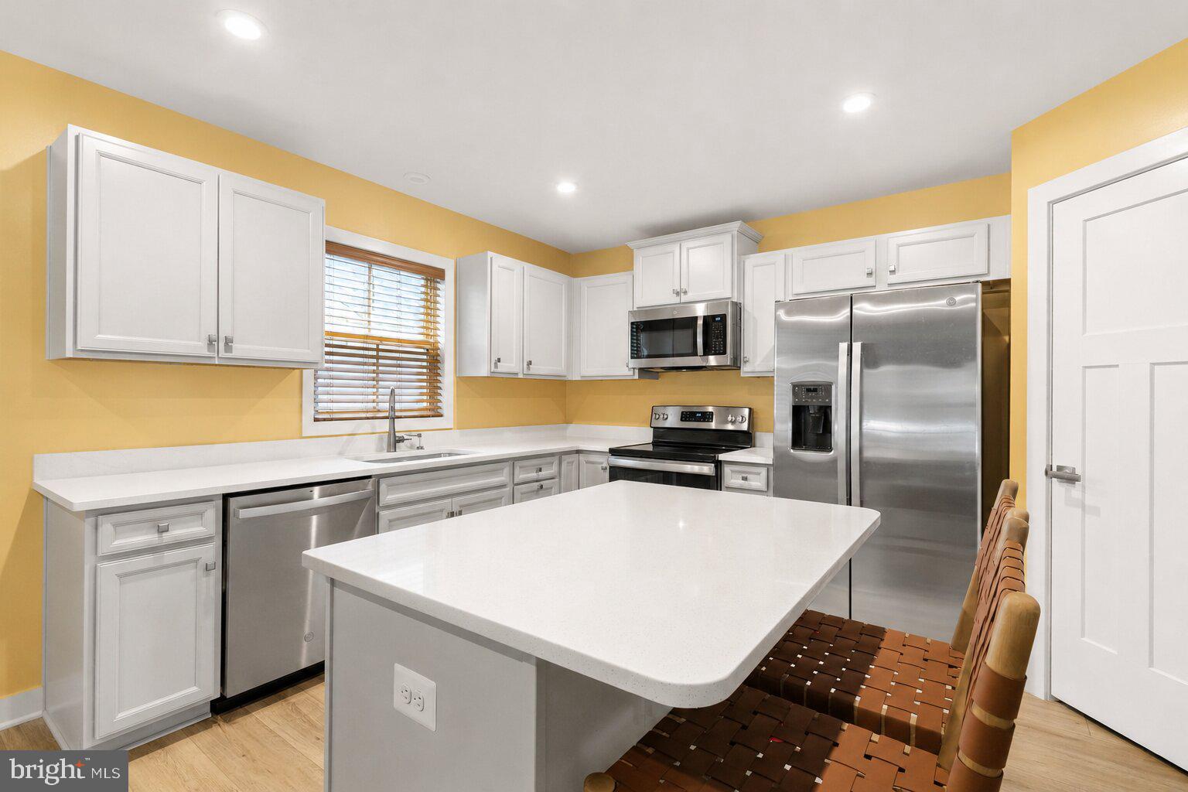
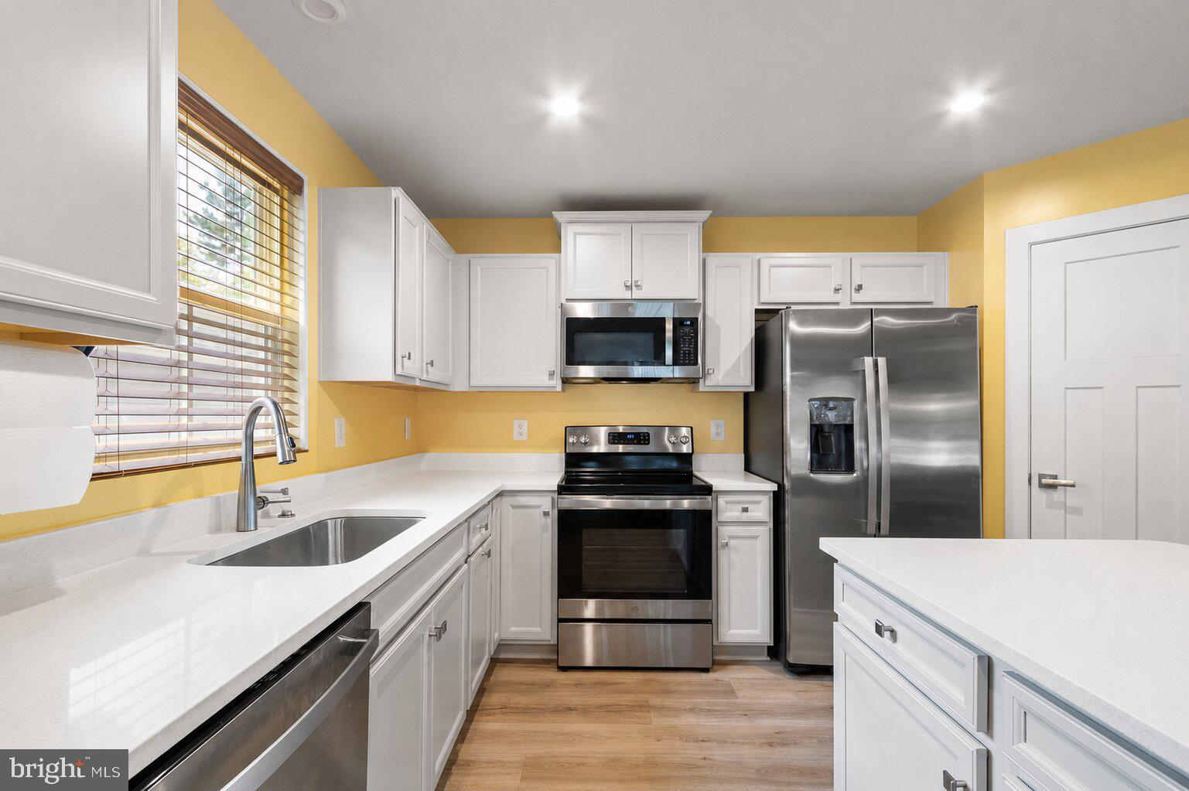
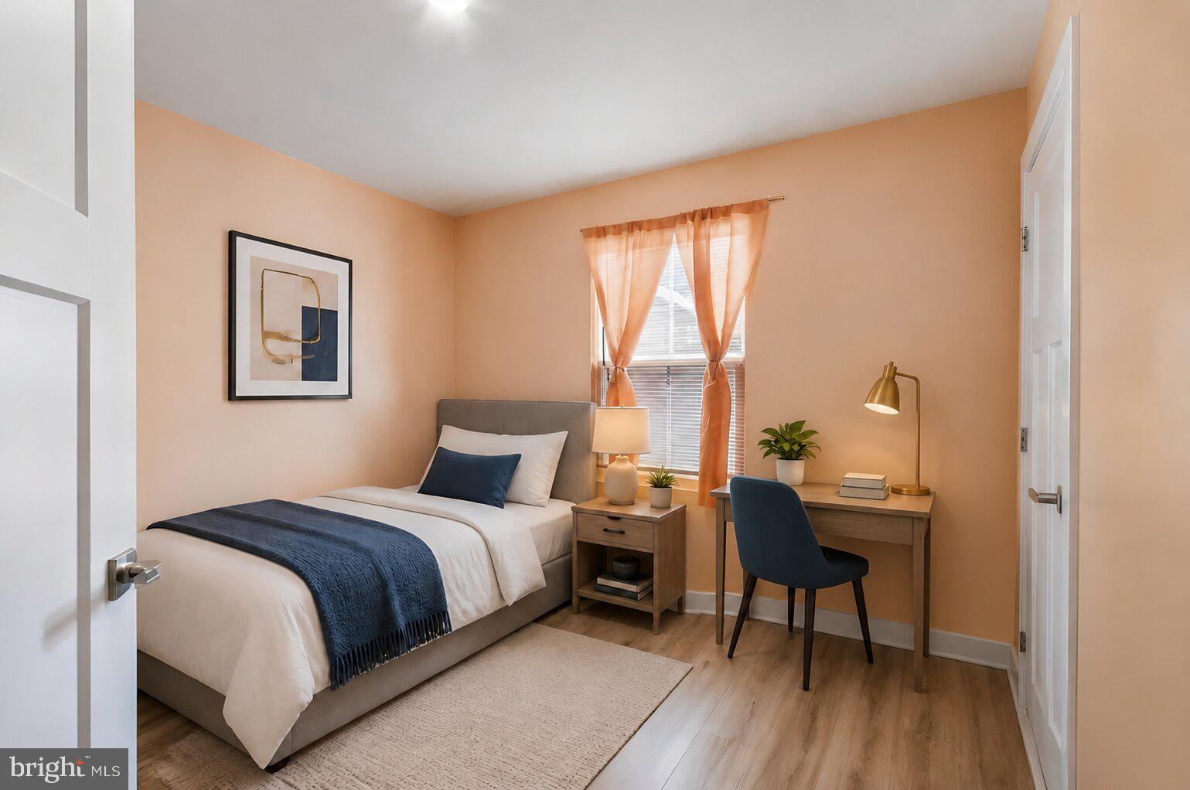
Welcome home to easy, comfortable living in Pendleton, where a thoughtfully designed main level, inviting gathering spaces, and a wooded backyard setting come together beautifully. LVP flooring carries through the home, creating a clean, cohesive feel, while the open layout makes everyday living and entertaining feel effortless. At the heart of the home, the kitchen offers quartz countertops, white cabinetry, stainless steel appliances, and a generous center island with plenty of room for meal prep, casual conversations, and time spent together. The adjoining living and dining spaces provide a natural flow for hosting, relaxing, and enjoying the rhythms of daily life. The main-level primary suite offers a private retreat, while two additional bedrooms provide flexibility for guests, a home office, hobbies, or changing household needs. Downstairs, the expansive lower level offers a recreation room, a third bedroom, full bathroom and valuable storage. Outdoor living is one of the home’s standout features. Step onto the covered screened porch for quiet mornings, relaxed dinners, or evenings overlooking the backyard. The adjoining patio and fenced yard create even more room to gather, garden, play, or simply unwind, all framed by a peaceful wooded backdrop. An attached 2-car garage adds everyday convenience, while Pendleton offers an established community setting close to commuter routes and local amenities. This is a home designed for comfortable main-level living, easy entertaining, and enjoying more time both indoors and out. Some photos have been virtually staged to help illustrate the potential use and layout of the spaces
| 3 hours ago | Listing first seen on site | |
| 4 hours ago | Listing updated with changes from the MLS® |

The real estate listing information is provided by Bright MLS is for the consumer's personal, non-commercial use and may not be used for any purpose other than to identify prospective properties consumer may be interested in purchasing. Any information relating to real estate for sale or lease referenced on this web site comes from the Internet Data Exchange (IDX) program of the Bright MLS. This web site references real estate listing(s) held by a brokerage firm other than the broker and/or agent who owns this web site. The accuracy of all information is deemed reliable but not guaranteed and should be personally verified through personal inspection by and/or with the appropriate professionals. Properties in listings may have been sold or may no longer be available. The data contained herein is copyrighted by Bright MLS and is protected by all applicable copyright laws. Any unauthorized collection or dissemination of this information is in violation of copyright laws and is strictly prohibited. Copyright © 2020 Bright MLS. All rights reserved.
