

256 MANCHESTER DRIVERUTHER GLEN, VA 22546
Due to the health concerns created by Coronavirus we are offering personal 1-1 online video walkthough tours where possible.
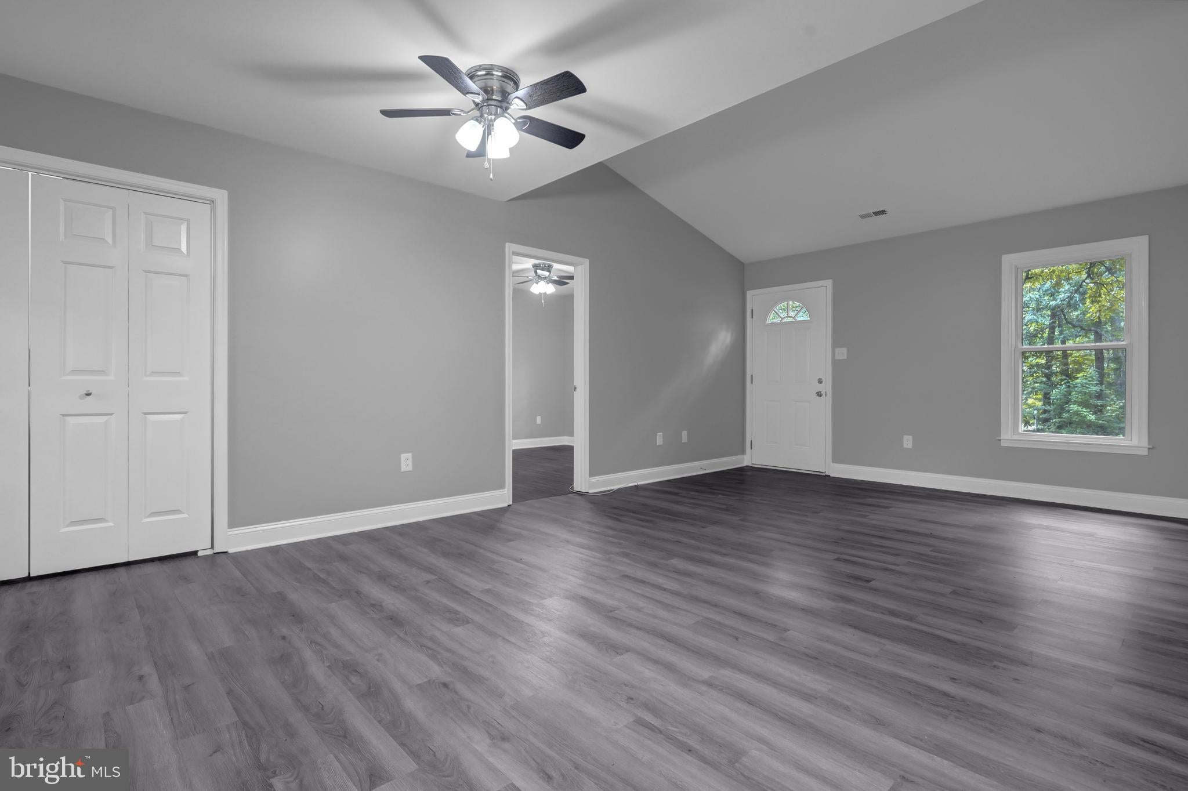
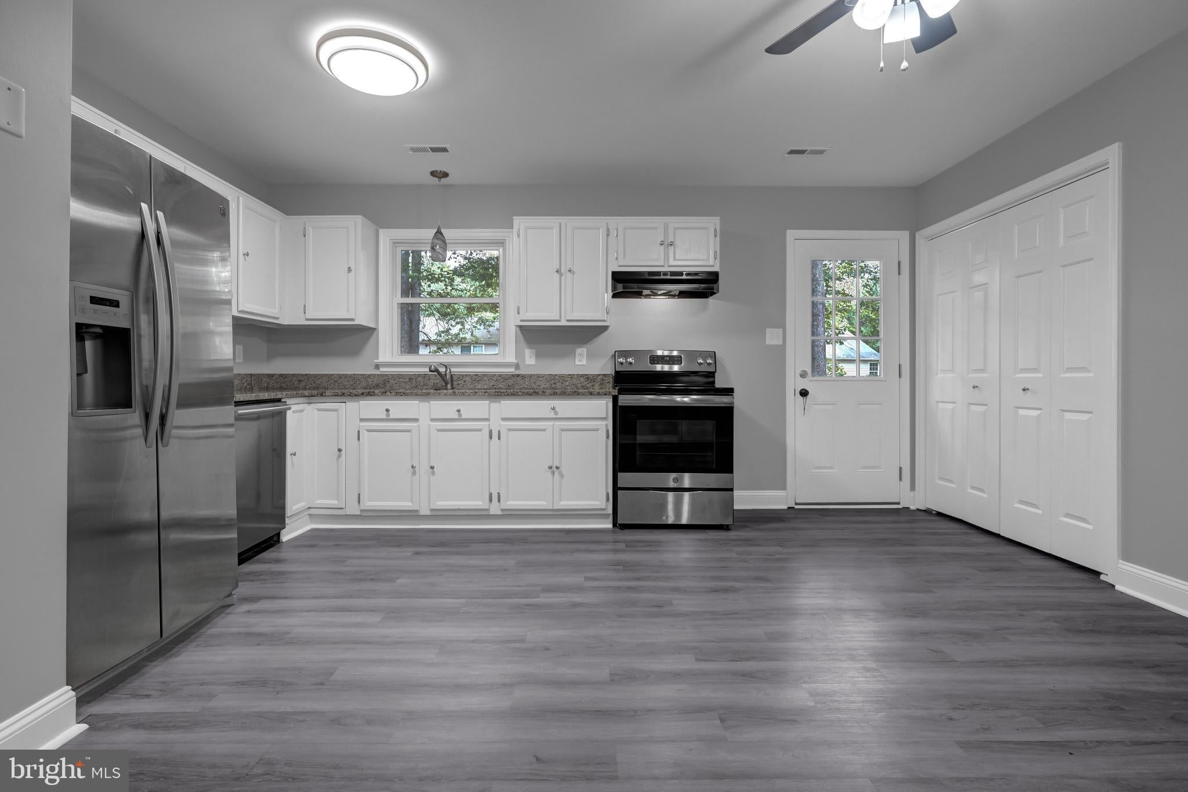
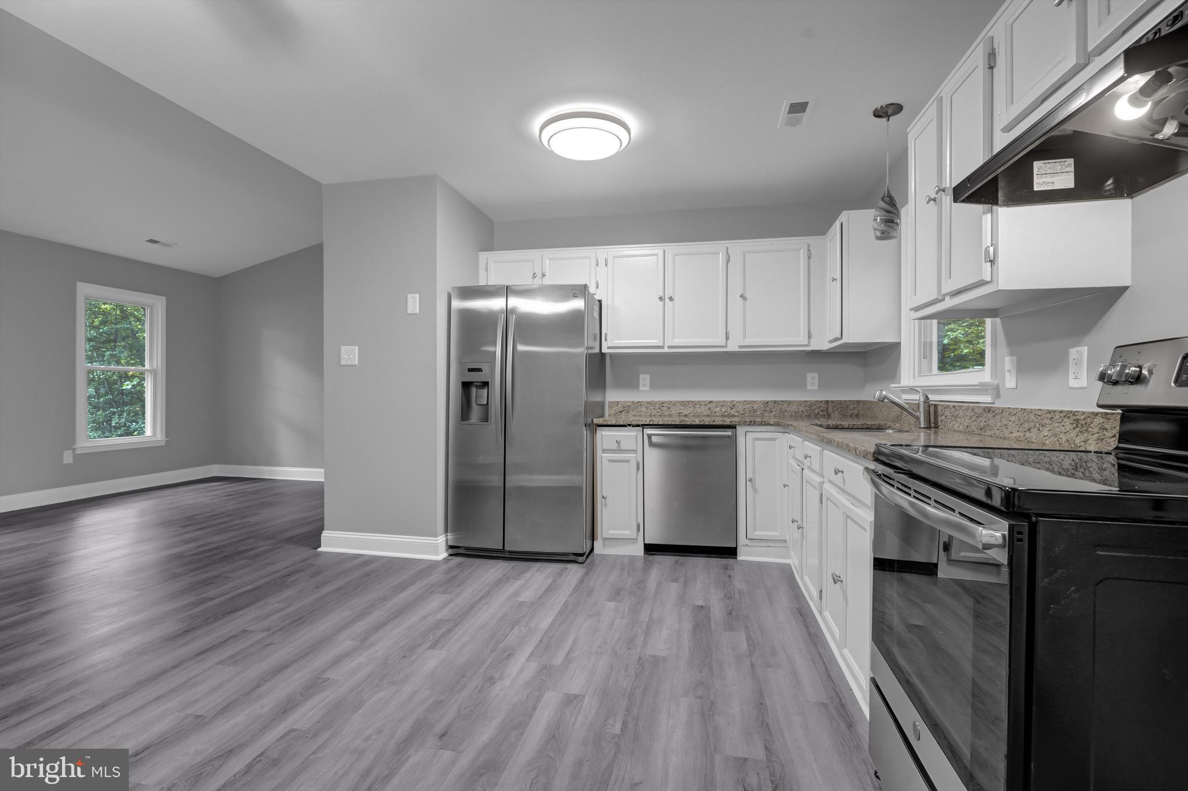
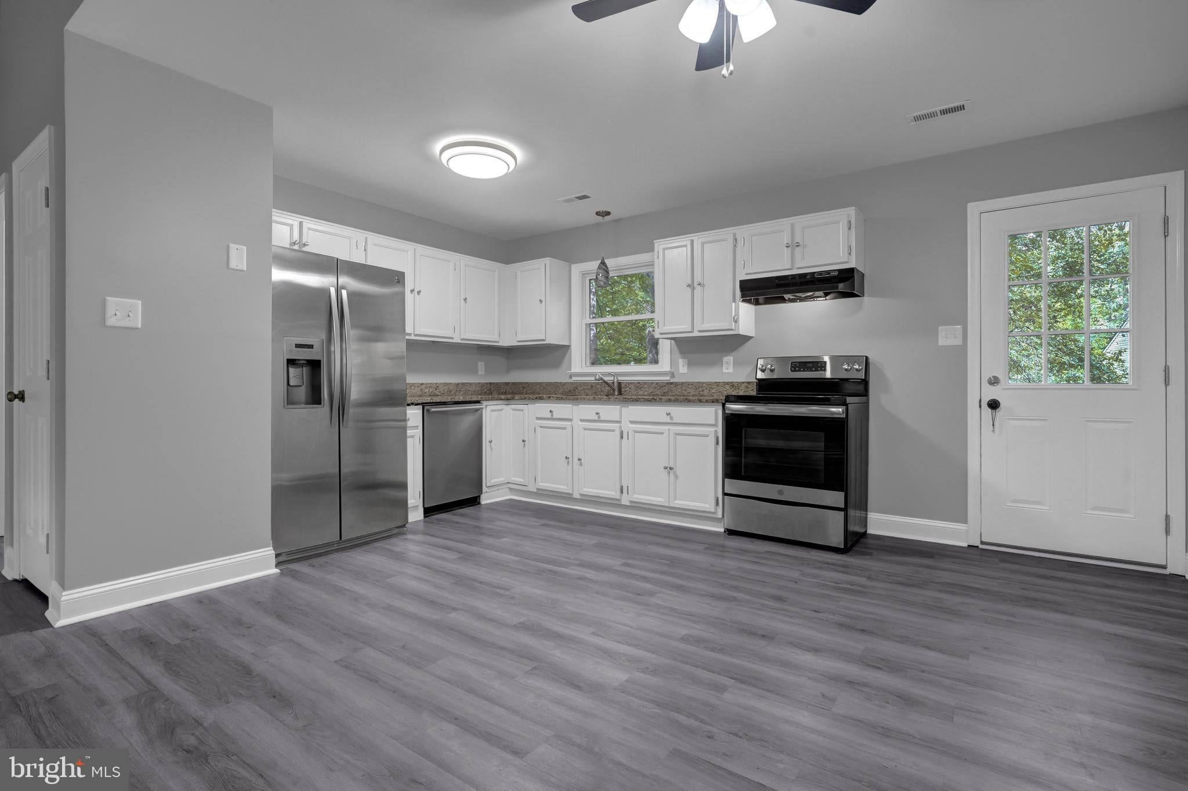
Live the Lake Life Dream! Nestled in the heart of the highly sought-after Lake Land’Or community, this charming home offers the perfect blend of comfort, space, and resort-style living. Located within a gated community, residents enjoy access to Lake Land’Or’s beaches, swimming, boating, fishing, exercise facilities, community events, celebrations, and so much more. Vacation at home while enjoying endless amenities throughout the year! This beautiful home features 3 bedrooms and 2 full bathrooms with LVP flooring throughout. The updated kitchen offers white cabinetry and stainless steel appliances, along with a high-efficiency side-by-side washer and dryer. Major improvements include HVAC and windows less than 6 years old, a newer roof, and fresh interior paint. Step outside to enjoy the level, fully fenced backyard, perfect for entertaining, relaxing, pets, or outdoor activities. An asphalt driveway and many additional features complete this wonderful home. Come experience the Lake Land’Or lifestyle and make this home yours *Owner has an active VA real estate license*
| 10 hours ago | Listing updated with changes from the MLS® | |
| 10 hours ago | Listing first seen on site |

The real estate listing information is provided by Bright MLS is for the consumer's personal, non-commercial use and may not be used for any purpose other than to identify prospective properties consumer may be interested in purchasing. Any information relating to real estate for sale or lease referenced on this web site comes from the Internet Data Exchange (IDX) program of the Bright MLS. This web site references real estate listing(s) held by a brokerage firm other than the broker and/or agent who owns this web site. The accuracy of all information is deemed reliable but not guaranteed and should be personally verified through personal inspection by and/or with the appropriate professionals. Properties in listings may have been sold or may no longer be available. The data contained herein is copyrighted by Bright MLS and is protected by all applicable copyright laws. Any unauthorized collection or dissemination of this information is in violation of copyright laws and is strictly prohibited. Copyright © 2020 Bright MLS. All rights reserved.

Did you know? You can invite friends and family to your search. They can join your search, rate and discuss listings with you.