

1327 GILMORE STREETFREDERICKSBURG, VA 22401
Due to the health concerns created by Coronavirus we are offering personal 1-1 online video walkthough tours where possible.
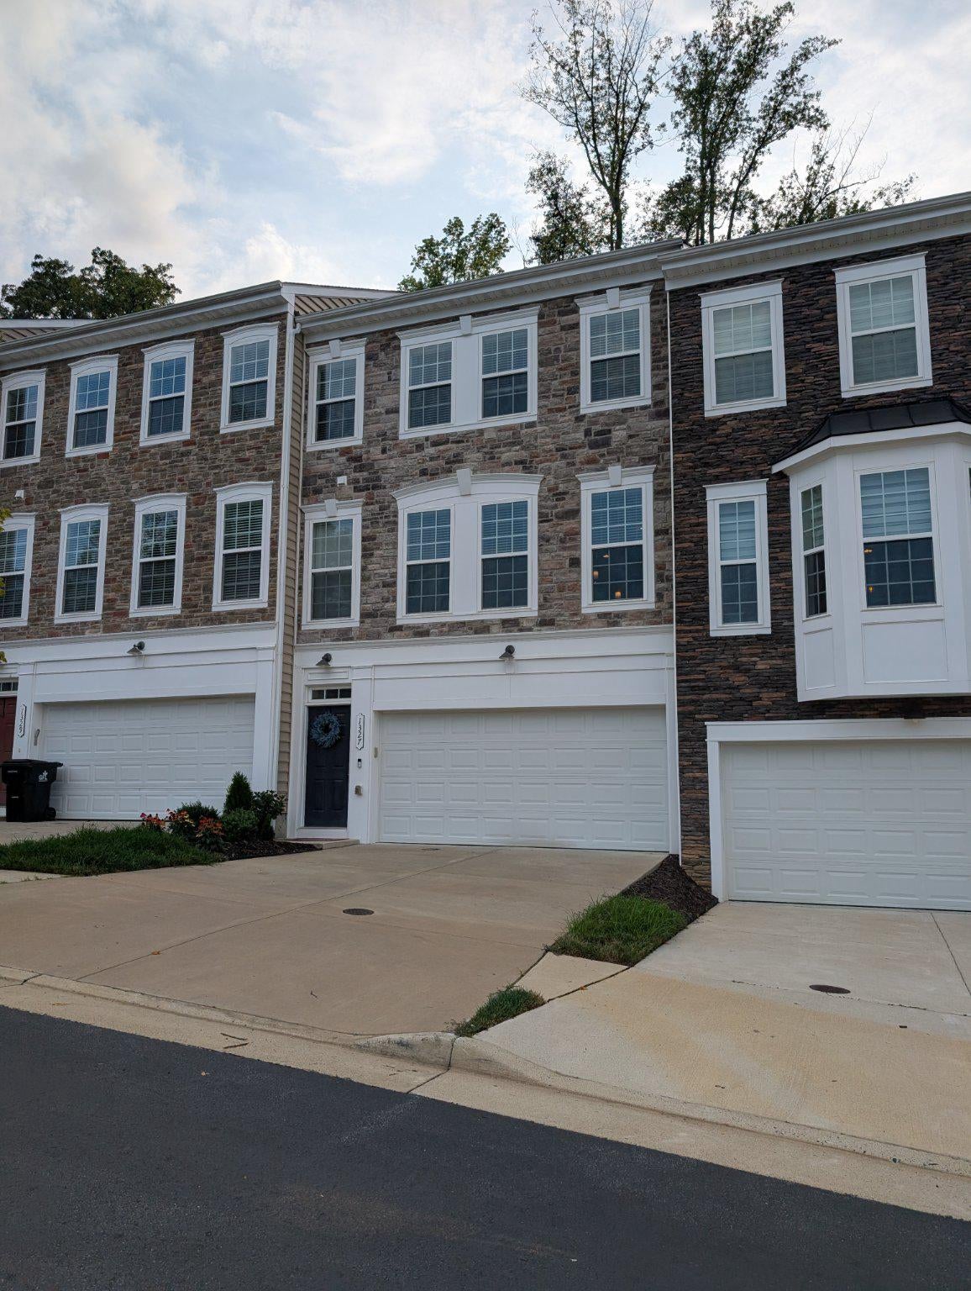
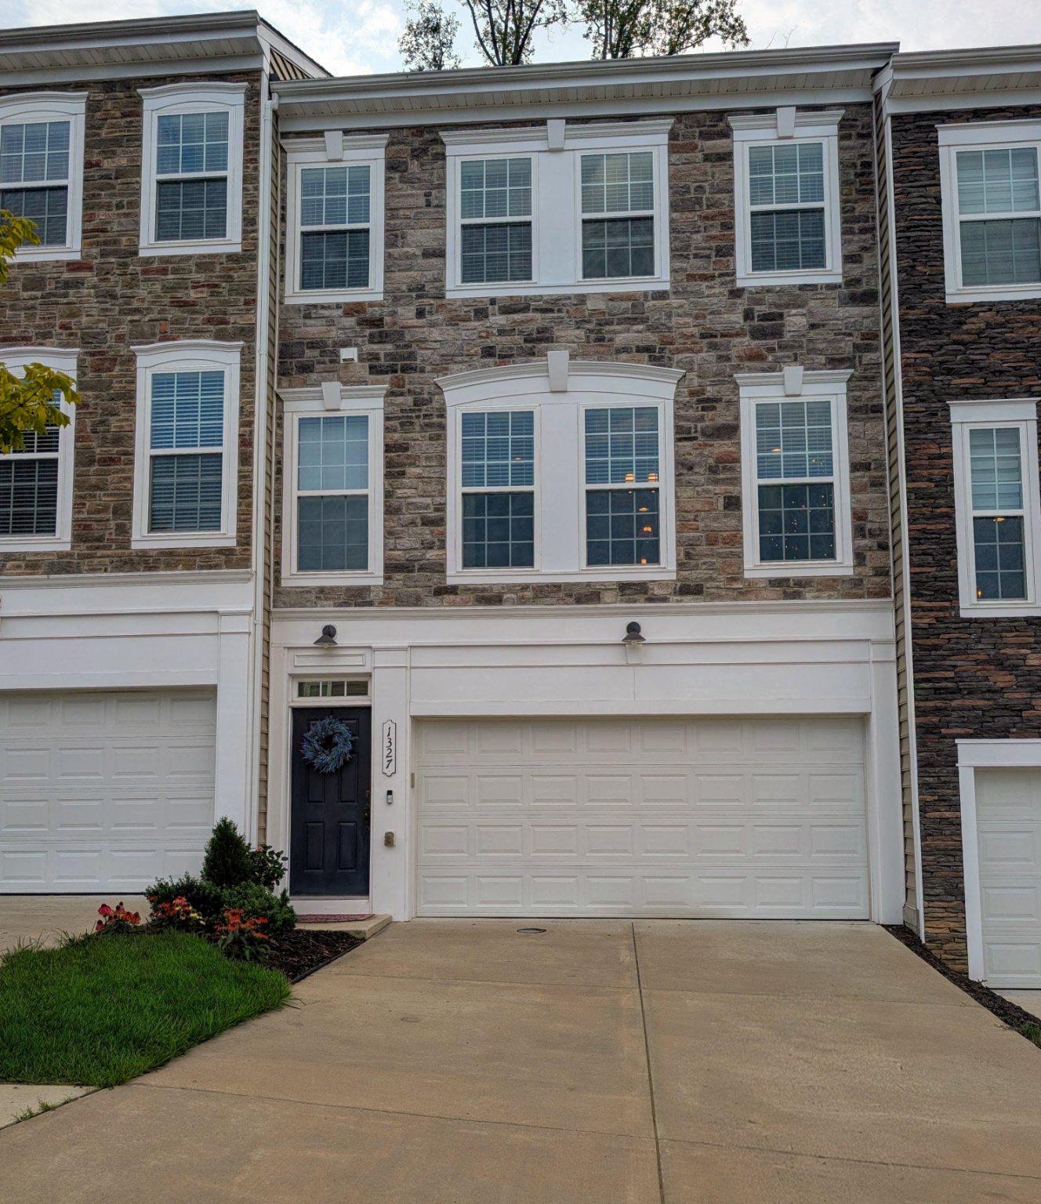
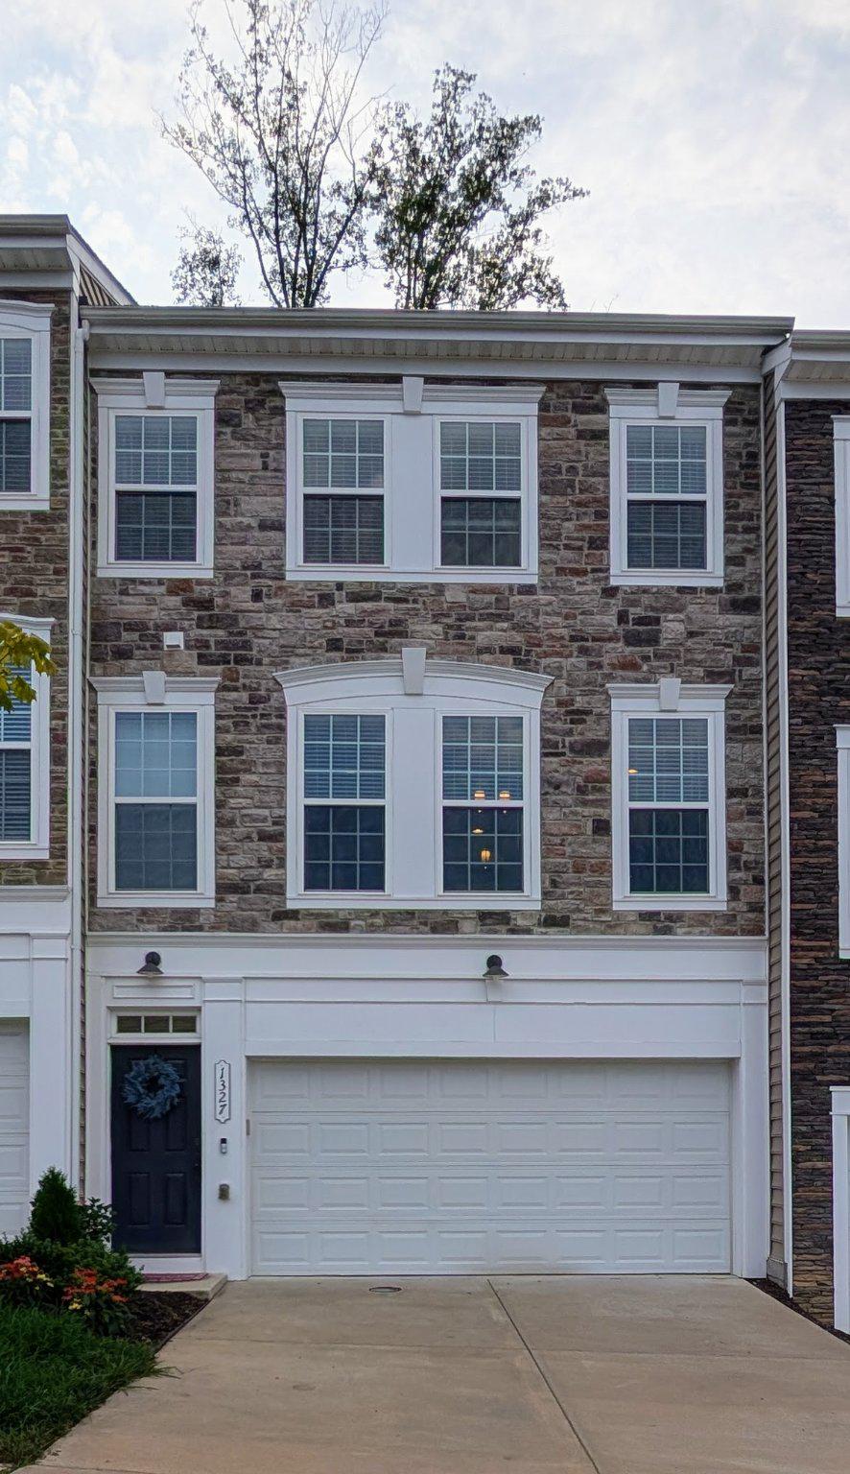
Welcome Home! Discover luxury, comfort, and convenience in this beautifully maintained Madison model Colonial townhouse in desirable Cowan Crossing. Built in 2018, this exceptional home features 4-foot rear extensions on all three levels, providing generous additional living space throughout. The fully finished basement offers newly installed wood flooring, natural light, generous storage, a half bathroom, and a versatile room that can be used as a recreation area, office, or potential bedroom. Bose built-in wired surround-sound speakers make this level ideal for entertaining or relaxing. The second floor is the heart of the home, featuring an inviting open-concept living, dining, and kitchen area with a gas fireplace and beautiful wood flooring. The updated gourmet kitchen showcases new stainless steel appliances, double wall ovens, granite countertops, stylish glass-tile backsplash, built-in microwave, and an expansive island perfect for gatherings. A spacious pantry provides ample kitchen storage, while custom built-in shelving adds character and functionality to the formal dining room. Built-in ceiling speakers, stylish Kichler light fixtures and fan add an elevated touch to this impressive main living level. Luxurious crown molding completes the sophisticated look. Upstairs, the spacious bedrooms provide comfort and privacy, including a generous primary suite with a luxurious shower system and a large walk-in closet offering plenty of room for your wardrobe! Enjoy outdoor living on the new Trex rear deck with vinyl railings, overlooking a peaceful backdrop of mature trees. Additional highlights include well-maintained systems and roof, Samsung washer and dryer, double-pane windows, nicely updated front landscaping with native plants, attached garage, driveway parking, and pre-wiring for a Guardian security system. Ideally situated in a quiet neighborhood with easy access to I-95, shopping, restaurants, businesses, and downtown Fredericksburg. Enjoy the convenience of being within walking distance of Starbucks and nearby restaurants. Come live your best life in Cowan Crossing! With its expanded floor plan, thoughtful upgrades, sophisticated finishes, and convenient location, this home truly has style and class and is ready to welcome you home!
| 9 hours ago | Listing updated with changes from the MLS® | |
| 10 hours ago | Listing first seen on site |

The real estate listing information is provided by Bright MLS is for the consumer's personal, non-commercial use and may not be used for any purpose other than to identify prospective properties consumer may be interested in purchasing. Any information relating to real estate for sale or lease referenced on this web site comes from the Internet Data Exchange (IDX) program of the Bright MLS. This web site references real estate listing(s) held by a brokerage firm other than the broker and/or agent who owns this web site. The accuracy of all information is deemed reliable but not guaranteed and should be personally verified through personal inspection by and/or with the appropriate professionals. Properties in listings may have been sold or may no longer be available. The data contained herein is copyrighted by Bright MLS and is protected by all applicable copyright laws. Any unauthorized collection or dissemination of this information is in violation of copyright laws and is strictly prohibited. Copyright © 2020 Bright MLS. All rights reserved.

Did you know? You can invite friends and family to your search. They can join your search, rate and discuss listings with you.