

10359 SAGER AVENUE 302FAIRFAX, VA 22030
Due to the health concerns created by Coronavirus we are offering personal 1-1 online video walkthough tours where possible.
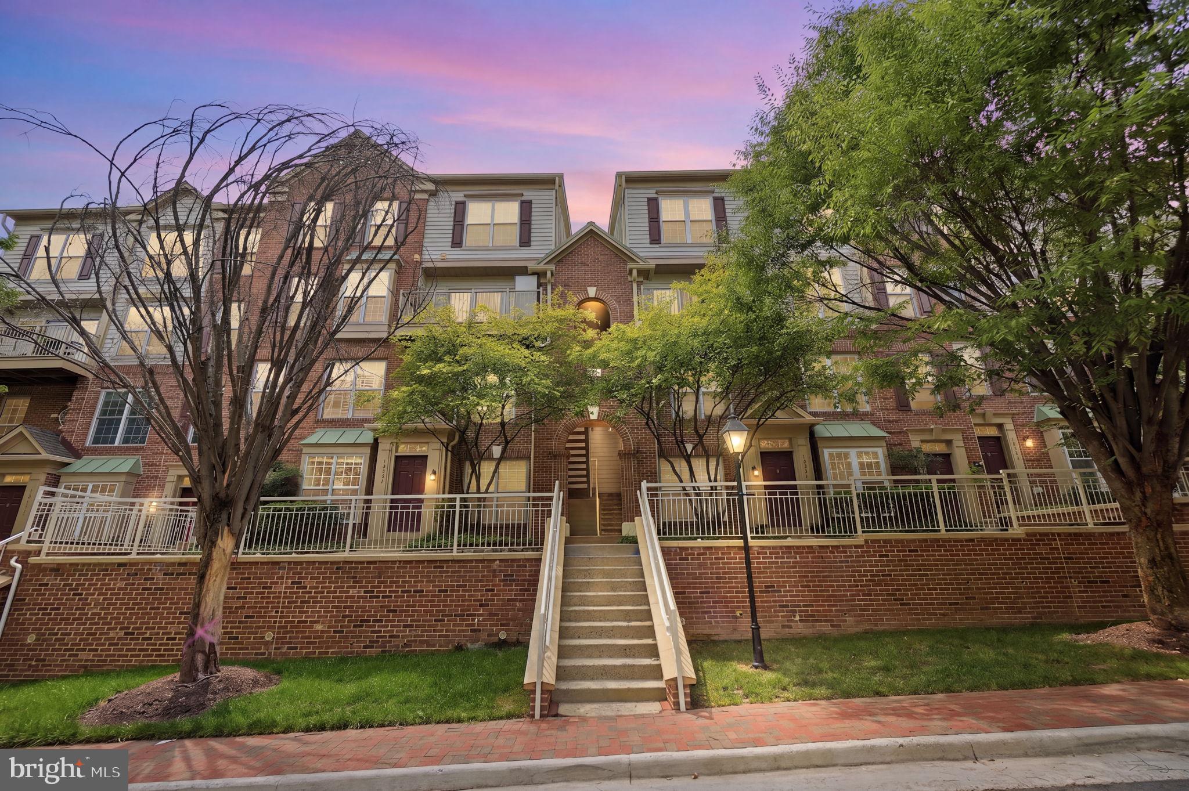
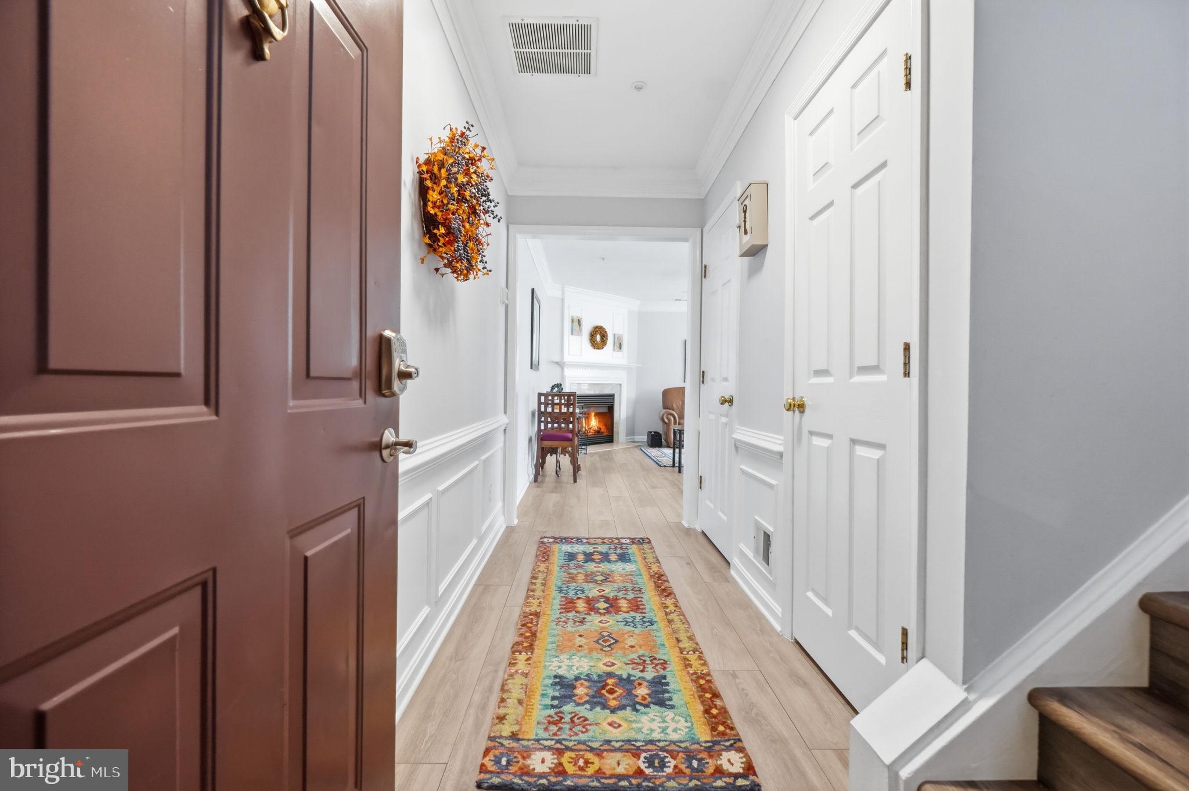
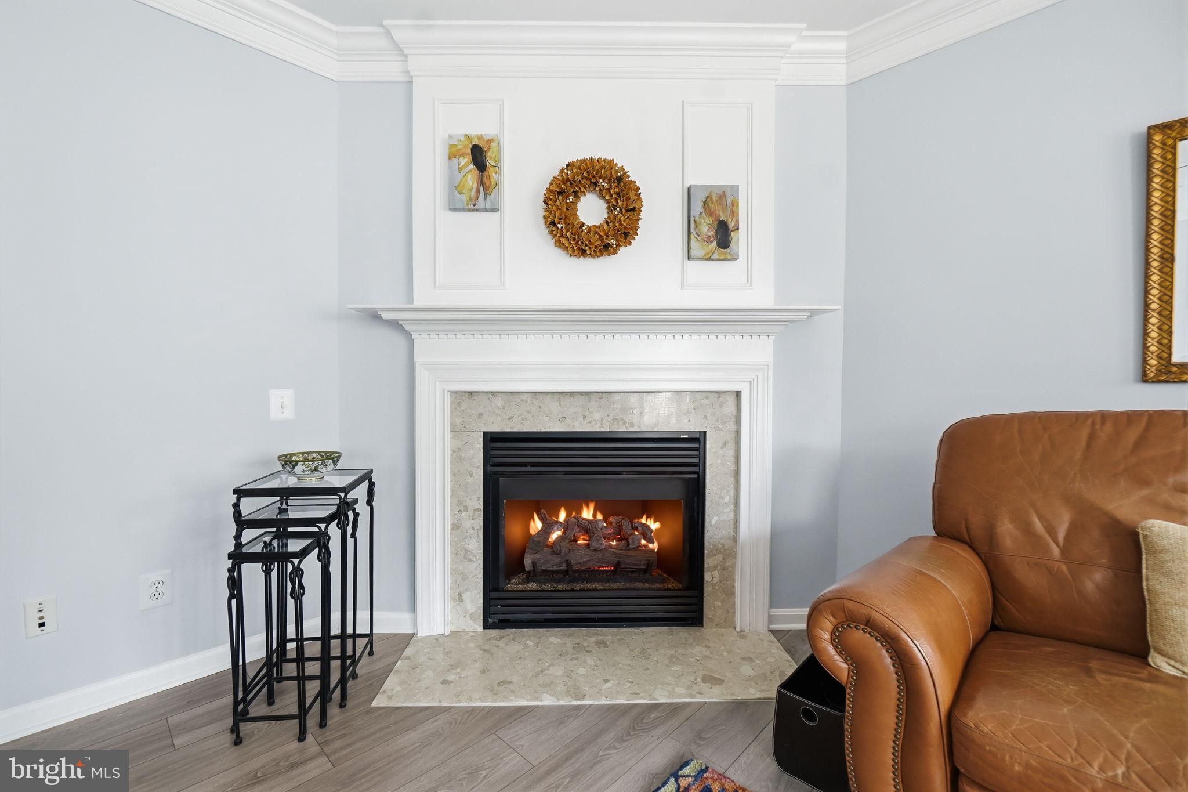
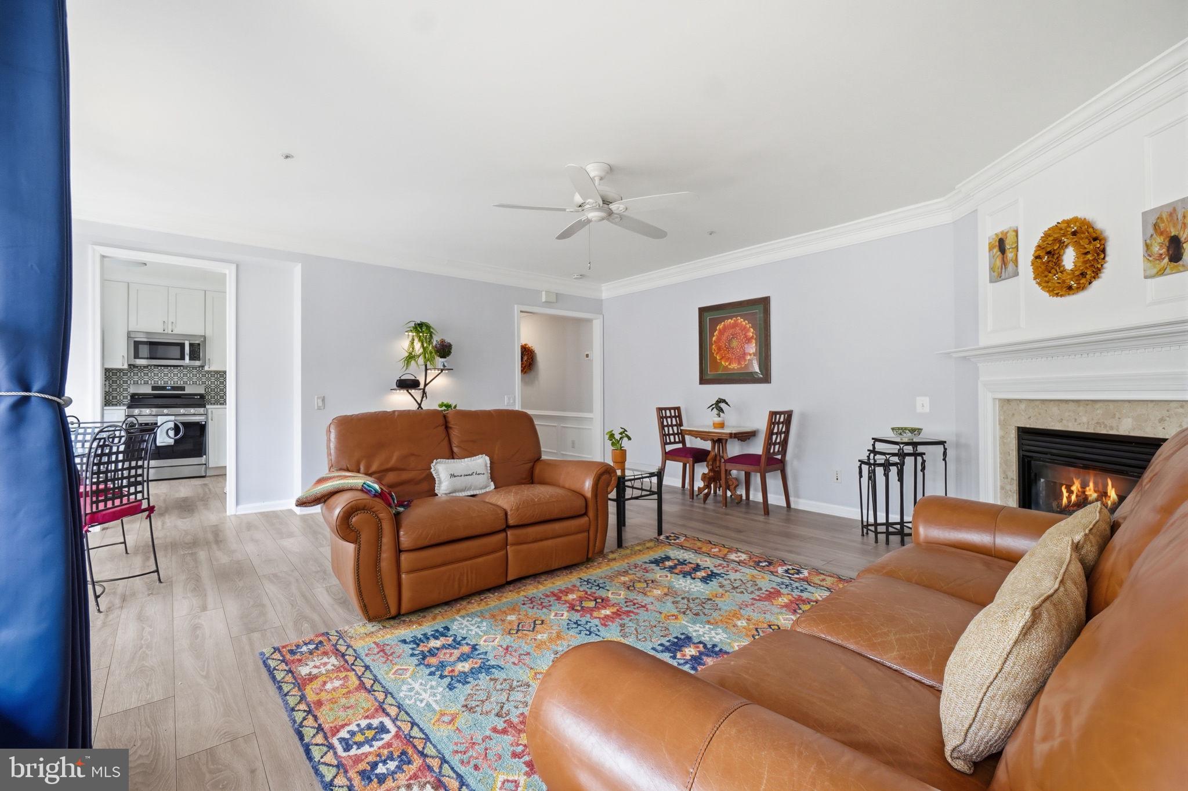
Welcome Home! This adorable, beautifully updated, and meticulously maintained condo is located in the sought-after The Crossings community, right in the heart of Fairfax City. Enjoy a fantastic location within walking distance to GMU, shopping, delicious restaurants, community activities, and more, with Routes 123, 50, 236, and I-66 just moments away for an easy commute. Inside, you'll find a beautifully updated kitchen and bathrooms, new flooring, new HVAC and fresh paint throughout, making this home truly move-in ready! Bright floor-to-ceiling windows fill every room with natural light, while beautiful crown molding ant tray ceilings, wainscoting, and extensive trim work add character and charm. The kitchen features stainless steel appliances, and both bedrooms offer HUGE walk-in closets. The spacious primary bath features a double vanity, separate shower, and soaking tub. A separate laundry room with additional storage adds even more convenience. With its thoughtful updates, spacious layout, beautifully maintained grounds, and unbeatable Fairfax City location, this home has so much to offer. Move right in and enjoy!
| 9 hours ago | Listing first seen on site | |
| 9 hours ago | Listing updated with changes from the MLS® |

The real estate listing information is provided by Bright MLS is for the consumer's personal, non-commercial use and may not be used for any purpose other than to identify prospective properties consumer may be interested in purchasing. Any information relating to real estate for sale or lease referenced on this web site comes from the Internet Data Exchange (IDX) program of the Bright MLS. This web site references real estate listing(s) held by a brokerage firm other than the broker and/or agent who owns this web site. The accuracy of all information is deemed reliable but not guaranteed and should be personally verified through personal inspection by and/or with the appropriate professionals. Properties in listings may have been sold or may no longer be available. The data contained herein is copyrighted by Bright MLS and is protected by all applicable copyright laws. Any unauthorized collection or dissemination of this information is in violation of copyright laws and is strictly prohibited. Copyright © 2020 Bright MLS. All rights reserved.

Did you know? You can invite friends and family to your search. They can join your search, rate and discuss listings with you.