

2626 ROKEBY ROADDELAPLANE, VA 20144
Due to the health concerns created by Coronavirus we are offering personal 1-1 online video walkthough tours where possible.
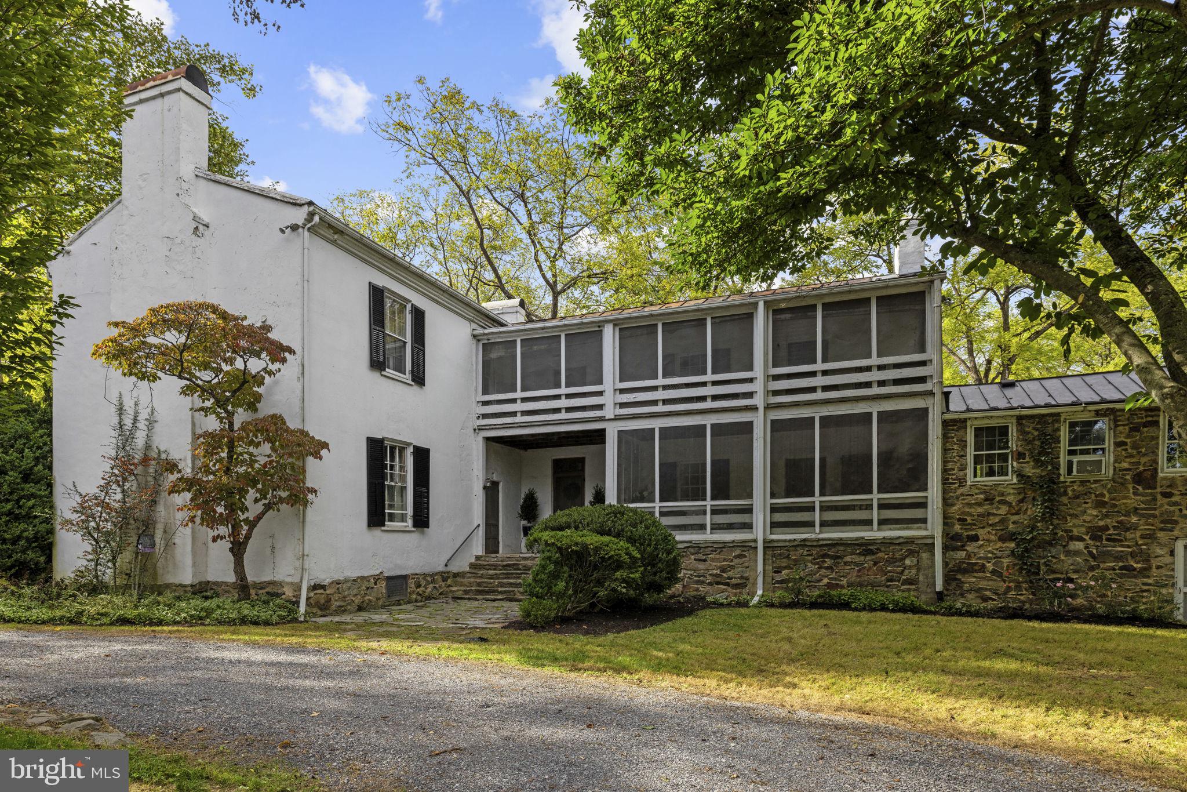
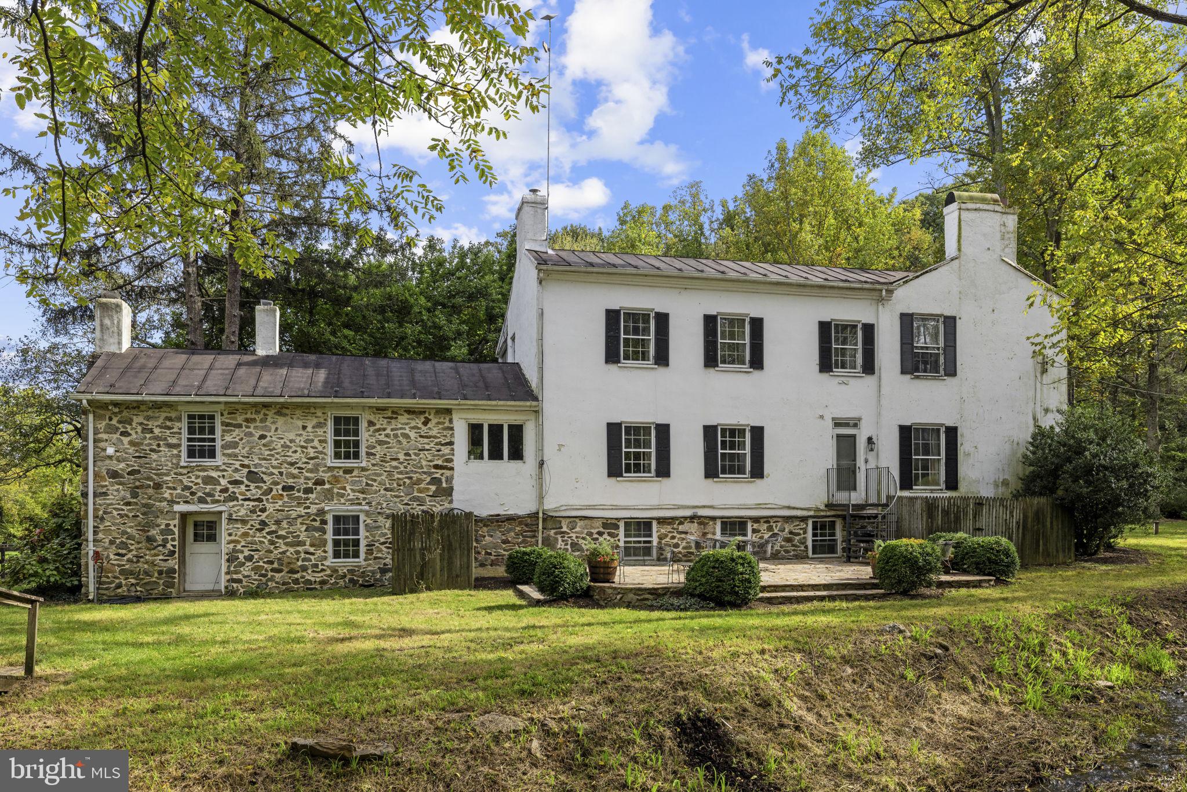
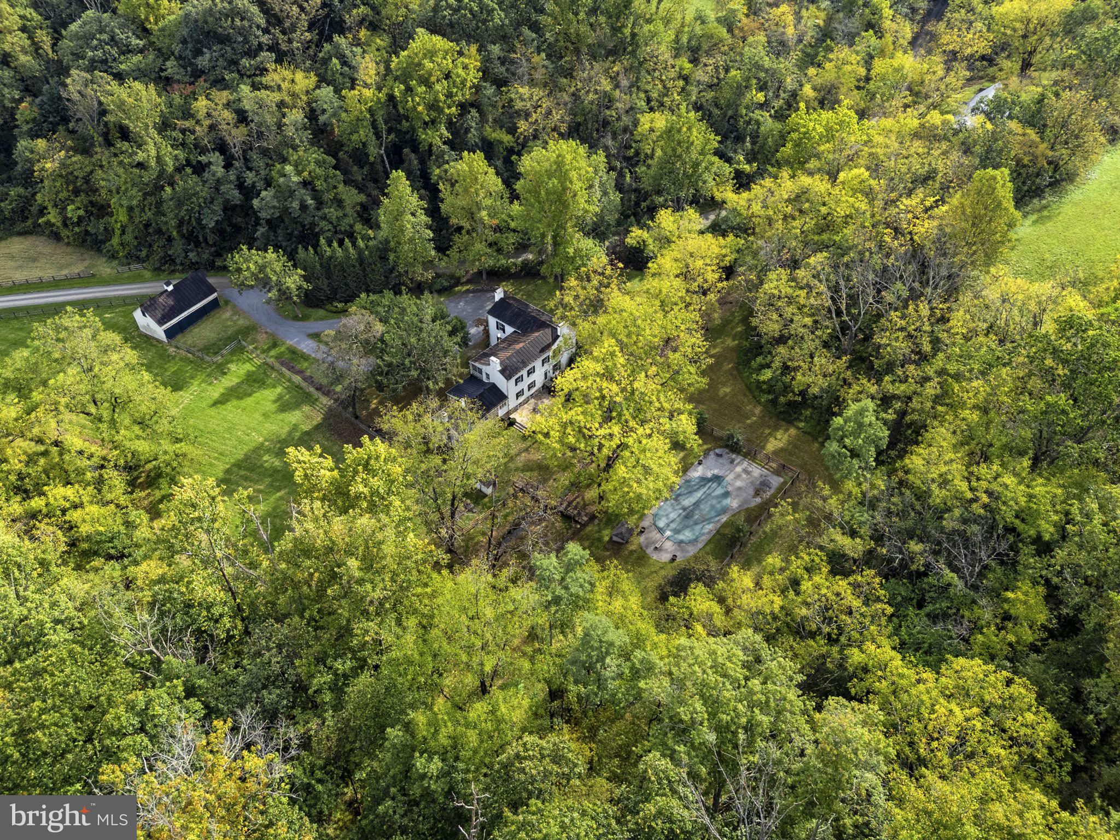
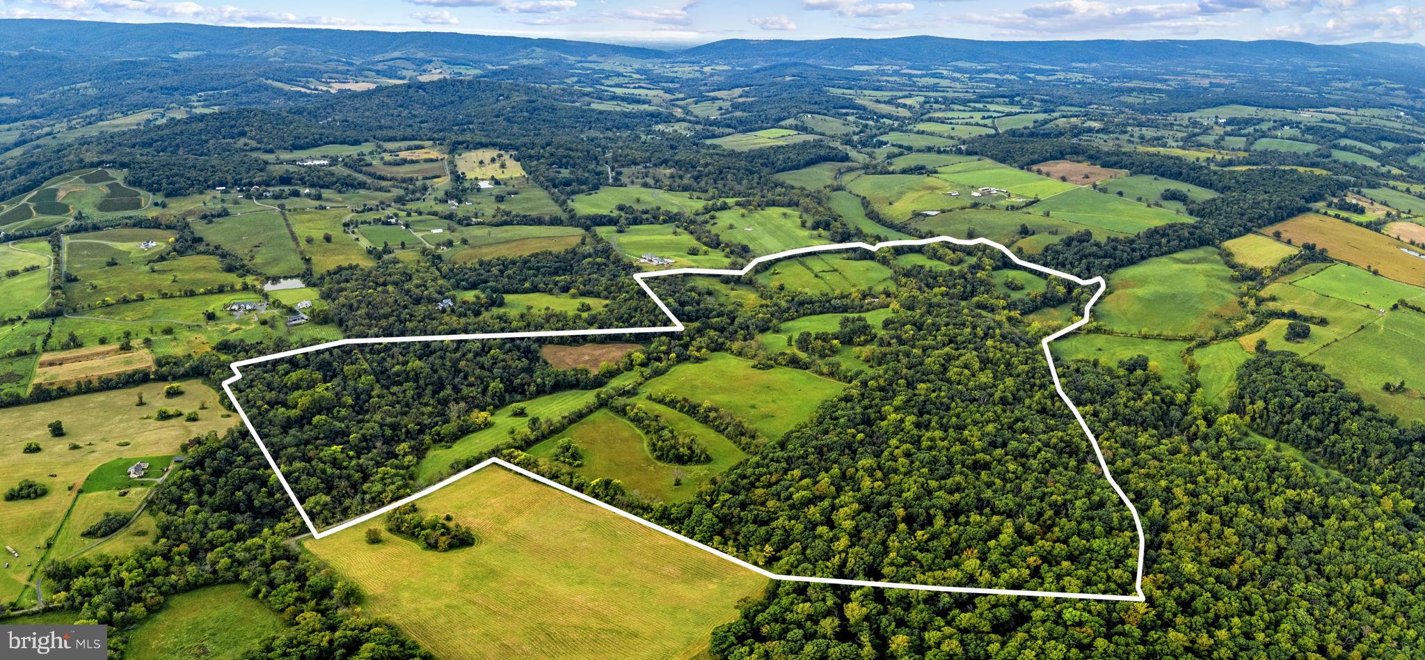
Along the gravel stretch of Rokeby Road, across the bridge at Gap Run, Brookside Farm unfolds as it has for nearly two centuries—a timeless property in the heart of Piedmont Hunt Country. Its 1840s house, historic outbuildings, and 185 acres form a remarkably intact landscape shaped over generations. Hayfields rise toward sweeping views of the Blue Ridge Mountains, streams wind beneath mature trees, and historic structures rest naturally within the countryside. At the heart of the farm stands the stately yet unpretentious 1840s residence, built of stone and stuccoed brick. Originally two structures—a main house and stone cook house—they were joined in the 1960s by a fieldstone kitchen. Thoughtfully updated over time, the house retains its original character. A broad screened porch welcomes visitors, while the former cook house now serves as an informal den. An original swinging service door opens to the spacious dining room, and the back hall connects the upper rooms, basement, front landing, and rear stone terrace beside the brook. The library features a fireplace and floor-to-ceiling bookcases framing the front hall. The original formal entrance retains its sidelights and transom, and a graceful staircase features a walnut handrail and turned balusters. The generous living room offers tall windows, original woodwork, and a fireplace. Upstairs, the spacious primary bedroom, one of three bedrooms with fireplaces, overlooks the grounds and accommodates both sleeping and sitting areas. The upper hall leads past two full bathrooms to another bedroom overlooking the brook. A second staircase opens to a sitting room and adjoining bedroom, currently used as an office. Both access a large second-story screened sleeping porch, with exposed rafters and wood floors—a wonderfully preserved reminder of an earlier era of summer living. Across the gravel drive, beneath mature persimmon, dogwood, and cherry trees, the carriage house offers three large storage bays and a fourth bay serving as a paddock run-in shed. An expansive hayloft above offers further possibilities. The barn incorporates stonework from Holland’s Mill, a former woolen factory destroyed by fire in 1864. Its immense hayloft, built into the hillside, remains accessible at grade through large double doors. West of the barn, behind the silo and partly concealed by vines, stands a largely intact, imposing dry-laid stone structure believed to have served the mill’s operations. Across the road, an 1840s log cabin retains its early character, with a large living room, fireplace, and stairs to the second floor. A spring beside the kitchen entrance still runs clear and cold, bordered by watercress. Behind the cabin, a tractor path climbs through the fields to expansive views across the farm. Mature oaks line the hilltop, where the land transitions into a shaded woodland corridor. Some 35 acres of mature forest, historically identified on early surveys as “Jacob’s Ladder,” preserve a network of worn trails. The woods descend toward the broad bends of Gap Run and rise along a ridge behind the hayfield. At Brookside’s highest elevation, the ridge commands sweeping views of the countryside, the Cobbler, and the Blue Ridge Mountains. The land is protected by a conservation easement held by the Virginia Outdoors Foundation.
| 2 hours ago | Listing first seen on site | |
| 2 hours ago | Listing updated with changes from the MLS® |

The real estate listing information is provided by Bright MLS is for the consumer's personal, non-commercial use and may not be used for any purpose other than to identify prospective properties consumer may be interested in purchasing. Any information relating to real estate for sale or lease referenced on this web site comes from the Internet Data Exchange (IDX) program of the Bright MLS. This web site references real estate listing(s) held by a brokerage firm other than the broker and/or agent who owns this web site. The accuracy of all information is deemed reliable but not guaranteed and should be personally verified through personal inspection by and/or with the appropriate professionals. Properties in listings may have been sold or may no longer be available. The data contained herein is copyrighted by Bright MLS and is protected by all applicable copyright laws. Any unauthorized collection or dissemination of this information is in violation of copyright laws and is strictly prohibited. Copyright © 2020 Bright MLS. All rights reserved.

Did you know? You can invite friends and family to your search. They can join your search, rate and discuss listings with you.