

7154 CHESTERFIELD DRIVEWARRENTON, VA 20187
Due to the health concerns created by Coronavirus we are offering personal 1-1 online video walkthough tours where possible.
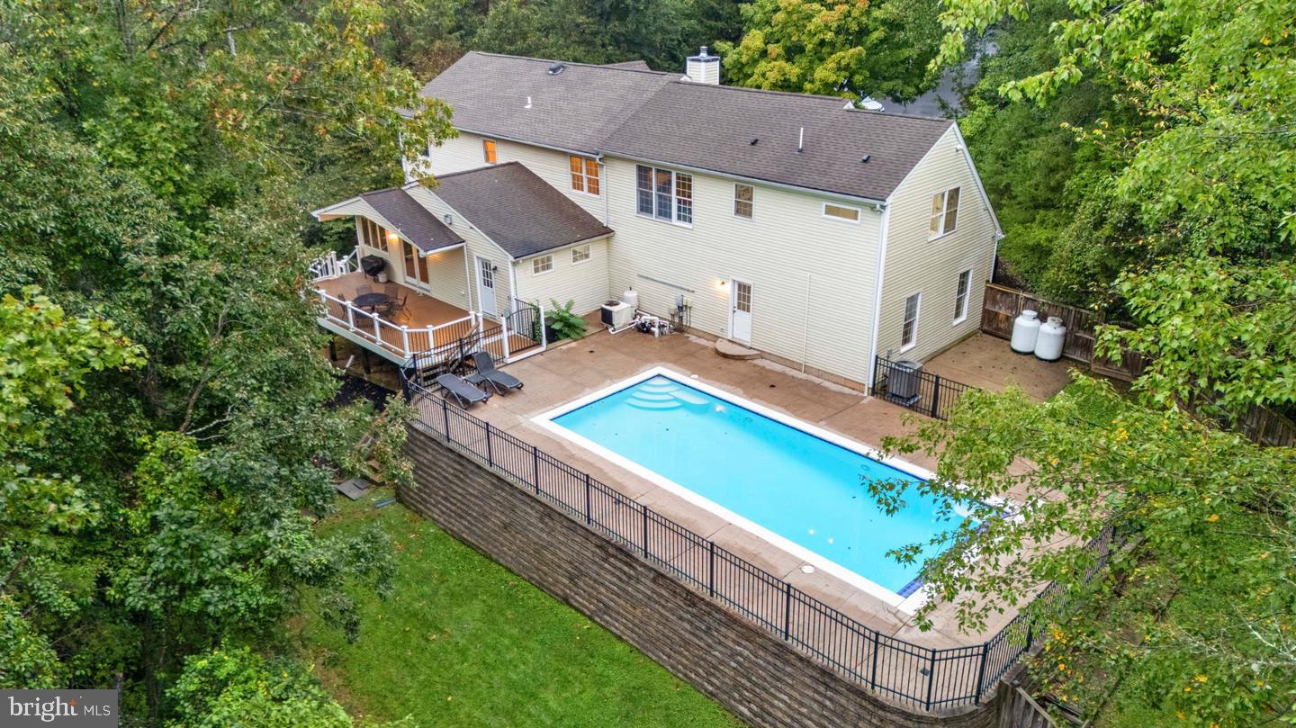
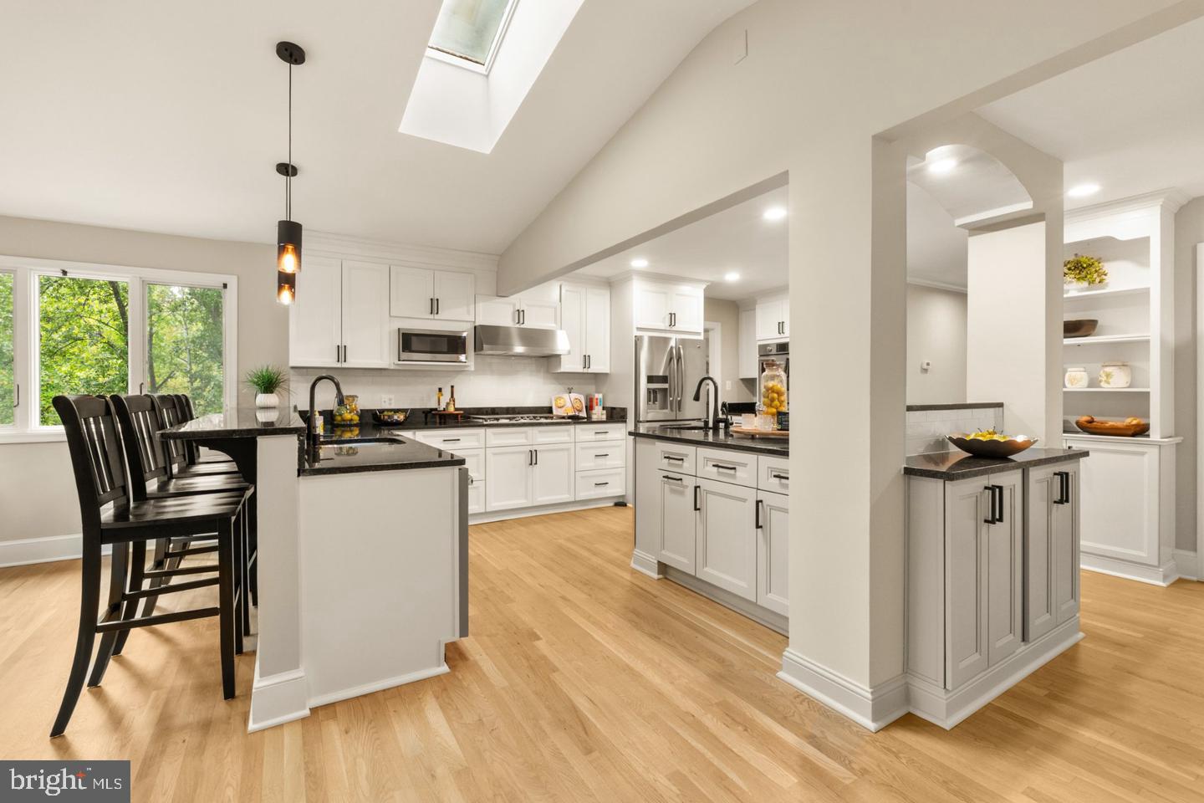
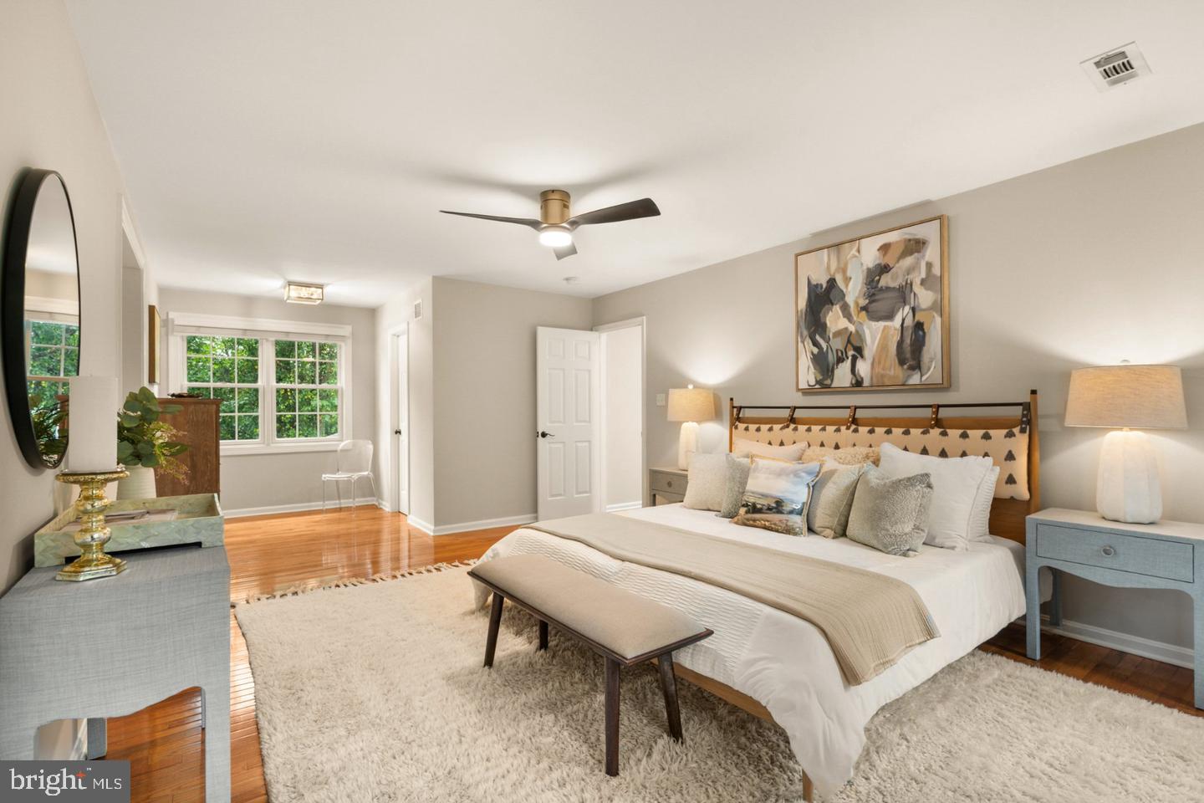
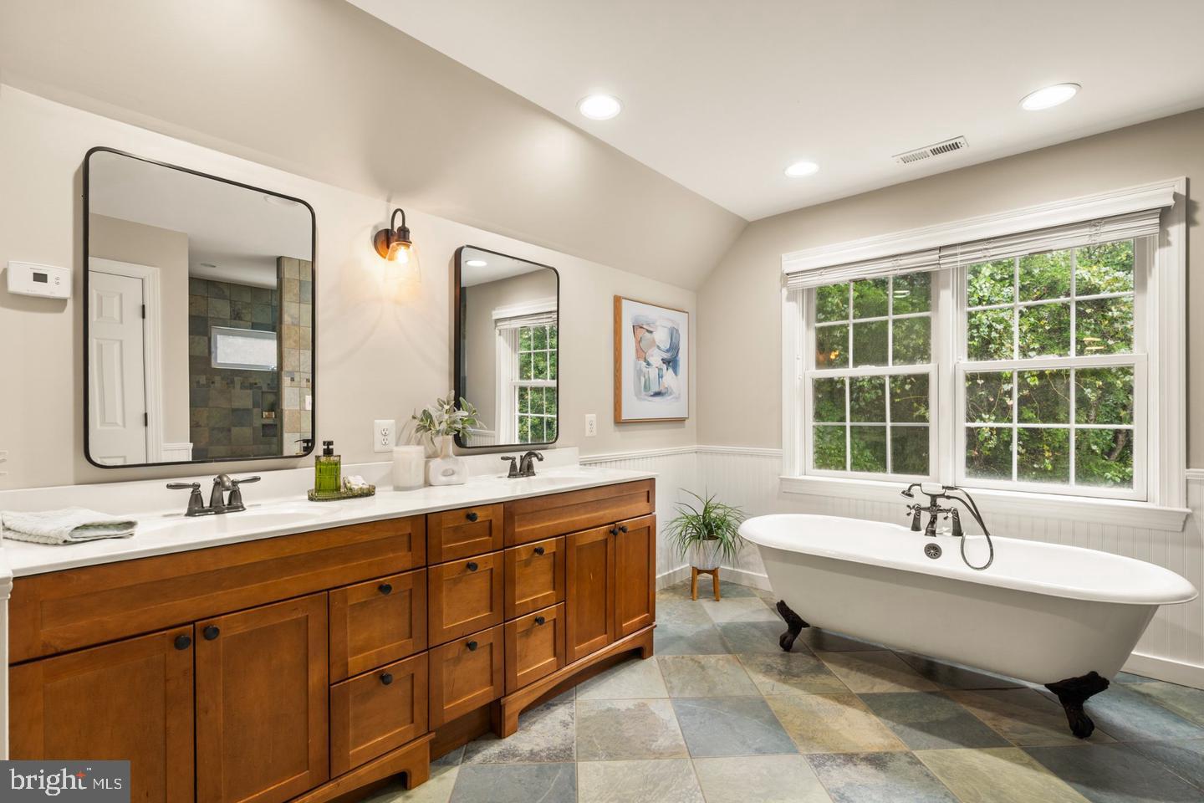
OPEN HOUSE SUNDAY 11/15 12-2 PM!!!Tucked away at the end of a private cul-de-sac in the sought-after town of Warrenton, this stunning 5-bedroom, 3.5-bath estate offers over 5,000 total square feet of beautifully updated living space on a serene 3/4-acre lot backing to woods and the Town of Warrenton Reservoir. Extensive renovations throughout give this home the feel of new construction, paired with the charm of mature landscaping in an established setting. The main level features freshly refinished hardwood floors, crisp new paint, and a thoughtful layout with a formal dining room, dedicated home office boasting built-ins alongside a gas fireplace, plus a spacious living room. The heart of the home is the fully remodeled oversized kitchen — showcasing brand-new cabinetry, black granite countertops, a stylish tile backsplash, dual dishwashers, double ovens, a new gas cooktop with hood, plus a warming drawer. A center island with prep sink, instant hot water, pendant lights, skylights, plus recessed lighting keep the space bright and functional, while sliding doors lead directly to a private back patio overlooking the pool. A convenient mudroom connects the kitchen to the garage. Upstairs, hardwood floors flow throughout, leading to an exceptional primary wing situated above the 3-car garage — offering multiple closets, a separate sitting room or home office with pool views, plus a spa-inspired ensuite with heated tile floors, a private water closet with bidet, a soaking tub, double vanity, plus an oversized walk-in tiled shower with bench seating. A dedicated tankless water heater ensures endless hot water. Three additional bedrooms feature hardwood floors, ceiling fans, plus generous closets, while the second-floor hall bath has been fully renovated. The finished lower level extends the home's livability with a brand-new wet bar with wine fridge, new flooring, a full bath, a bonus room easily used as a fifth bedroom, plus a walkout to a fire pit area shaded by a mature river birch. Outside, the resort-style backyard is a true showstopper — featuring a private in-ground gunite pool, composite deck (2022), wraparound porch, raised garden beds, a storage shed, plus mature trees delivering exceptional privacy. The oversized 3-car garage features epoxy flooring, a Tesla charger, plus direct access to the pool area. Additional highlights include dual HVAC systems, plus two tankless water heaters. Ideally located just minutes from a commuter lot with easy access to Route 29, less than 10 minutes to downtown Warrenton's shopping, dining, plus under 45 minutes to Shenandoah National Park. Zoned for Fauquier County Public Schools — P.B. Smith Elementary, Marshall Middle, and Fauquier High.
| yesterday | Listing first seen on site | |
| yesterday | Listing updated with changes from the MLS |

The real estate listing information is provided by Bright MLS is for the consumer's personal, non-commercial use and may not be used for any purpose other than to identify prospective properties consumer may be interested in purchasing. Any information relating to real estate for sale or lease referenced on this web site comes from the Internet Data Exchange (IDX) program of the Bright MLS. This web site references real estate listing(s) held by a brokerage firm other than the broker and/or agent who owns this web site. The accuracy of all information is deemed reliable but not guaranteed and should be personally verified through personal inspection by and/or with the appropriate professionals. Properties in listings may have been sold or may no longer be available. The data contained herein is copyrighted by Bright MLS and is protected by all applicable copyright laws. Any unauthorized collection or dissemination of this information is in violation of copyright laws and is strictly prohibited. Copyright © 2020 Bright MLS. All rights reserved.