

103 FIESTA DRIVESTEPHENSON, VA 22656
Due to the health concerns created by Coronavirus we are offering personal 1-1 online video walkthough tours where possible.
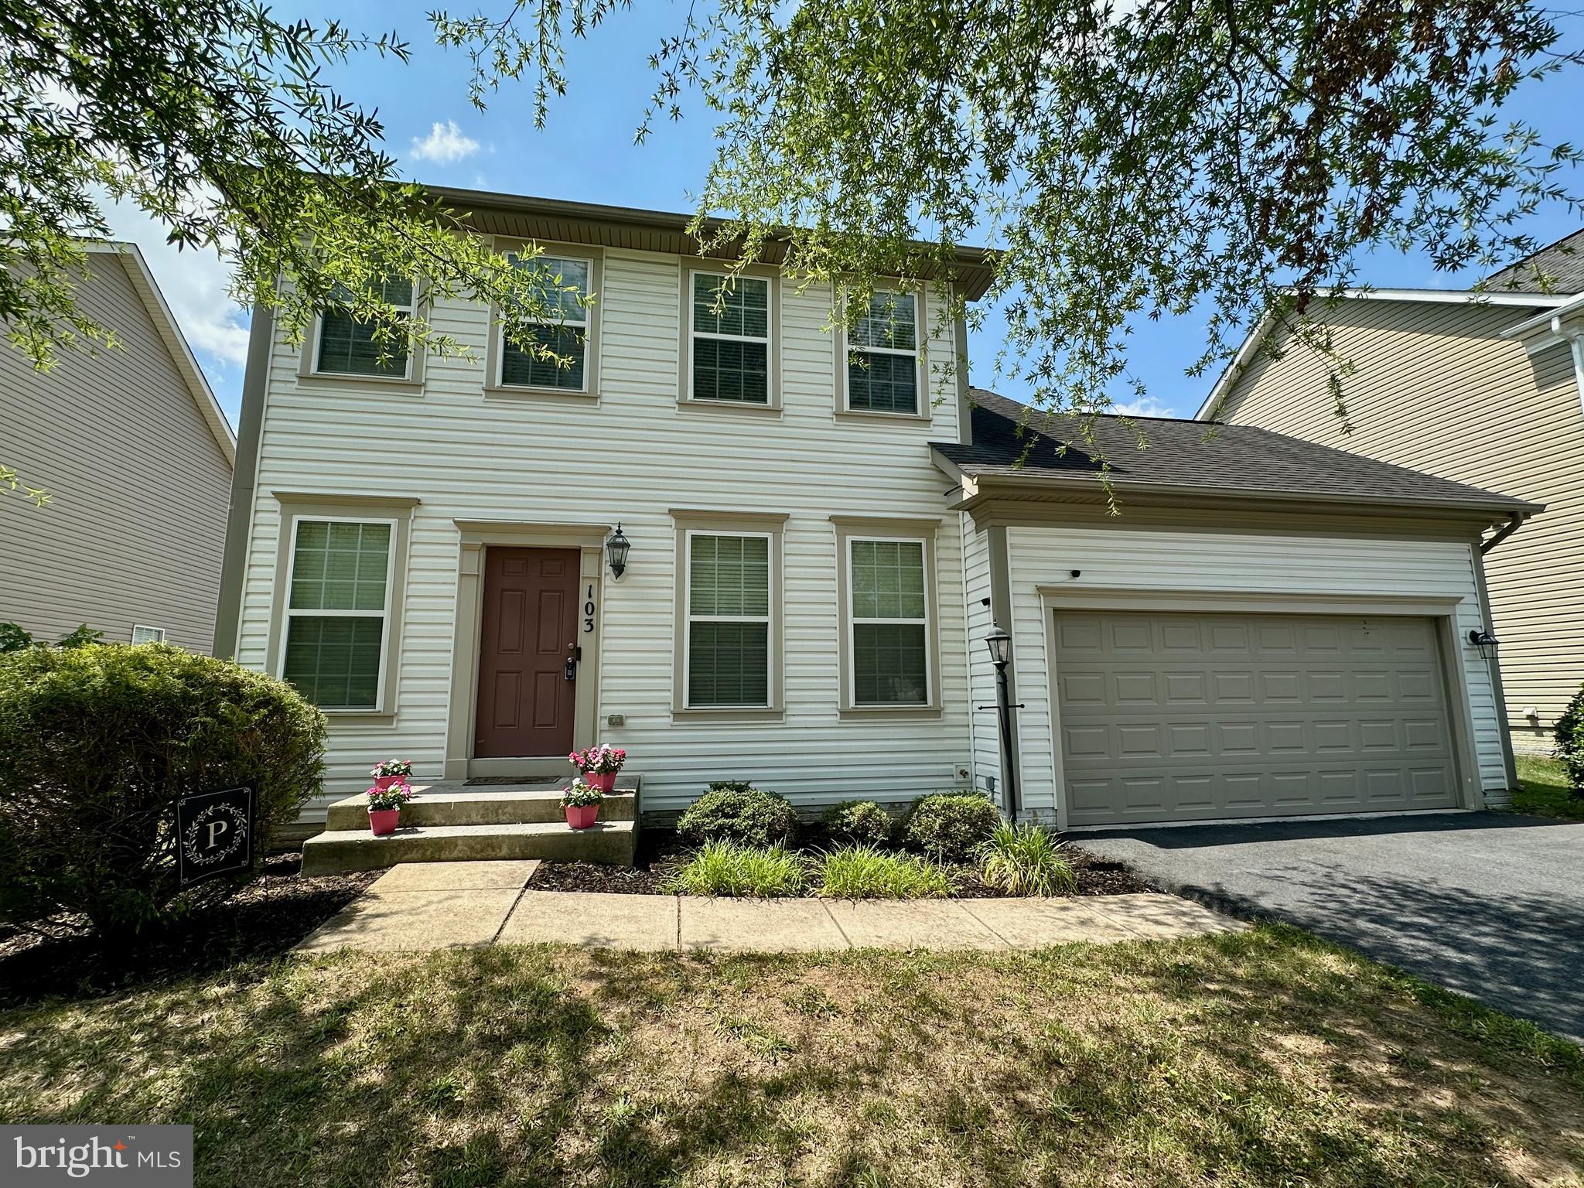
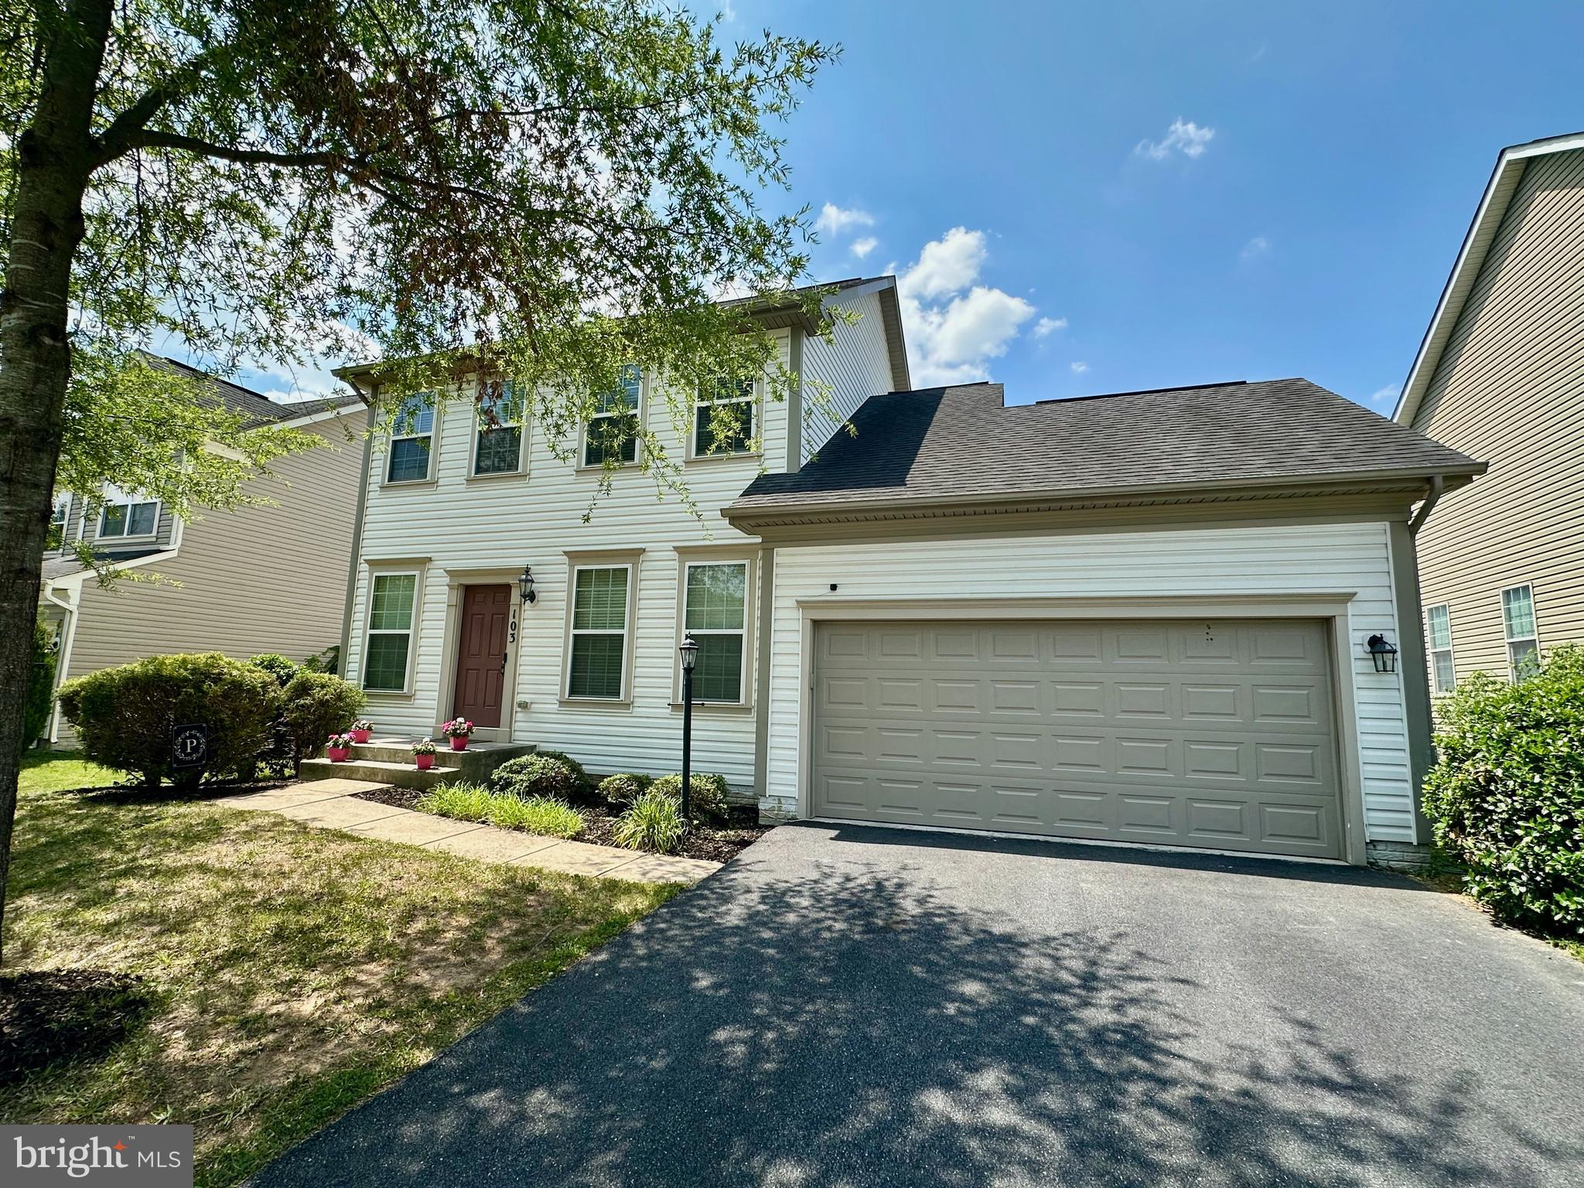
Welcome to this Brookfield Andover floorplan in the sought-after Snowden Bridge community! Offering 3 bedrooms, 2.5 baths, and a mostly finished basement, this home combines an efficient layout with the benefits of detached living, making it an excellent opportunity for first-time buyers, downsizers, or anyone looking to enjoy all that Snowden Bridge has to offer at an attractive price point. The mostly finished lower level provides valuable additional living space for a recreation room, home office, gym, playroom, or 4th bedroom, with a rough-in for a future full bathroom already in place. The main level features an open floorplan with updated kitchen appliances, a stylish tile backsplash, and plenty of room for everyday living and entertaining. New carpet throughout the main and upper level gives the home a fresh feel. Outside, enjoy a spacious, flat backyard, offering room for pets, play, gardening, or entertaining, along with the convenience of an attached 2-car garage. Ideally located near the front of the community, you'll enjoy quick access to the neighborhood entrance while being just a short walk from the pool, playground, and recreation center. As a resident of Snowden Bridge, you'll have access to exceptional amenities including a resort-style pool, indoor sports complex, walking trails, dog park, playgrounds, picnic areas, and year-round community events. This is one of the most affordable opportunities to own a detached home with a generous yard in Snowden Bridge, all for under $500,000.
| yesterday | Listing first seen on site | |
| yesterday | Listing updated with changes from the MLS® |

The real estate listing information is provided by Bright MLS is for the consumer's personal, non-commercial use and may not be used for any purpose other than to identify prospective properties consumer may be interested in purchasing. Any information relating to real estate for sale or lease referenced on this web site comes from the Internet Data Exchange (IDX) program of the Bright MLS. This web site references real estate listing(s) held by a brokerage firm other than the broker and/or agent who owns this web site. The accuracy of all information is deemed reliable but not guaranteed and should be personally verified through personal inspection by and/or with the appropriate professionals. Properties in listings may have been sold or may no longer be available. The data contained herein is copyrighted by Bright MLS and is protected by all applicable copyright laws. Any unauthorized collection or dissemination of this information is in violation of copyright laws and is strictly prohibited. Copyright © 2020 Bright MLS. All rights reserved.
Did you know? You can invite friends and family to your search. They can join your search, rate and discuss listings with you.