

160 WILTON DRIVEWINCHESTER, VA 22603
Due to the health concerns created by Coronavirus we are offering personal 1-1 online video walkthough tours where possible.
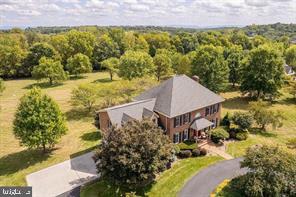
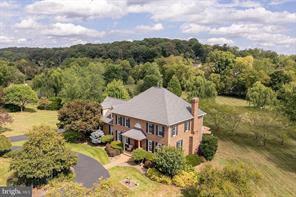
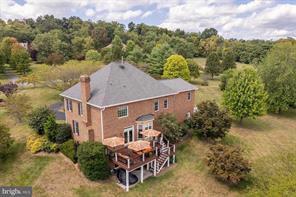
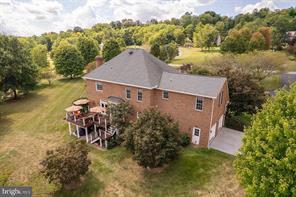
Welcome to this Beautiful 4 bedroom, 4.5 Bath All Brick Home where traditional character and modern charm meet together all nestled on a Picturesque 4.18-Acre Estate in the Highly Desirable Apple Pie Ridge Area. Experience the perfect blend of peaceful living and everyday convenience in this spacious All Brick home located just minutes from Schools, Valley Health Hospital, Shopping and all your Major Commuter Routes, such as 522 N, Rt 37, I-81, Rt 7, Rt 50. As you drive onto the property, you are greeted with a gorgeous circular driveway and beautiful eye catching landscaping that says, Welcome! From the moment you walk into this home you are greeted with an Open 2 Story Foyer boasting with beautiful hardwood floors, timeless aesthetics, modern finishes and Lots of natural light. The kitchen which is open to the family room boasts of gorgeous cabinetry offering ample storage, a large island, Corian countertops, double ovens and is located right in the heart of the home overlooking a stunningly beautiful back yard; Step outside to your low-maintenance Trex deck and take in the beauty of your private acreage. Whether you're enjoying your morning coffee, hosting friends and family, or unwinding as fireflies light up warm summer evenings, the outdoor space offers a peaceful retreat you'll never want to leave. In the colder months, enjoy your all brick wood burning fireplace that brings comfort and warmth throughout the home. The property has a large fenced in garden, large storage shed and beautiful mature tress surrounding the property. This exceptional property offers the privacy and serenity you've been searching for without sacrificing accessibility. Designed for both everyday living and entertaining, the recently finished basement was custom designed for functionality. Endless opportunities for this modern living space is a standout feature. It includes a spacious family room that walks out to a patio, a state of the art home gym that was designed to be versatile and has LVP flooring underneath if you want to convert it to a bedroom, a bonus room currently used as a playroom was designed to convert back to a storage room/ office easily by removing the rock climbing wall that has finished drywall behind it and there is also a large unfinished storage room. Properties offering this combination of acreage, privacy, updated living space, and an unbeatable location are a rare find. If you've been searching for room to spread out while remaining just minutes from schools, healthcare, shopping, and major commuter routes, this home truly delivers the best of both worlds. With 4+ Acres, privacy, and a highly sought -after location so close to town, this property is a rare opportunity to own a beautiful estate without sacrificing convenience to amenities. Professional Photos Coming Soon!
| 4 hours ago | Listing first seen on site | |
| 4 hours ago | Listing updated with changes from the MLS® |

The real estate listing information is provided by Bright MLS is for the consumer's personal, non-commercial use and may not be used for any purpose other than to identify prospective properties consumer may be interested in purchasing. Any information relating to real estate for sale or lease referenced on this web site comes from the Internet Data Exchange (IDX) program of the Bright MLS. This web site references real estate listing(s) held by a brokerage firm other than the broker and/or agent who owns this web site. The accuracy of all information is deemed reliable but not guaranteed and should be personally verified through personal inspection by and/or with the appropriate professionals. Properties in listings may have been sold or may no longer be available. The data contained herein is copyrighted by Bright MLS and is protected by all applicable copyright laws. Any unauthorized collection or dissemination of this information is in violation of copyright laws and is strictly prohibited. Copyright © 2020 Bright MLS. All rights reserved.
