

904 ARCHWOOD TRAILWINCHESTER, VA 22602
Due to the health concerns created by Coronavirus we are offering personal 1-1 online video walkthough tours where possible.
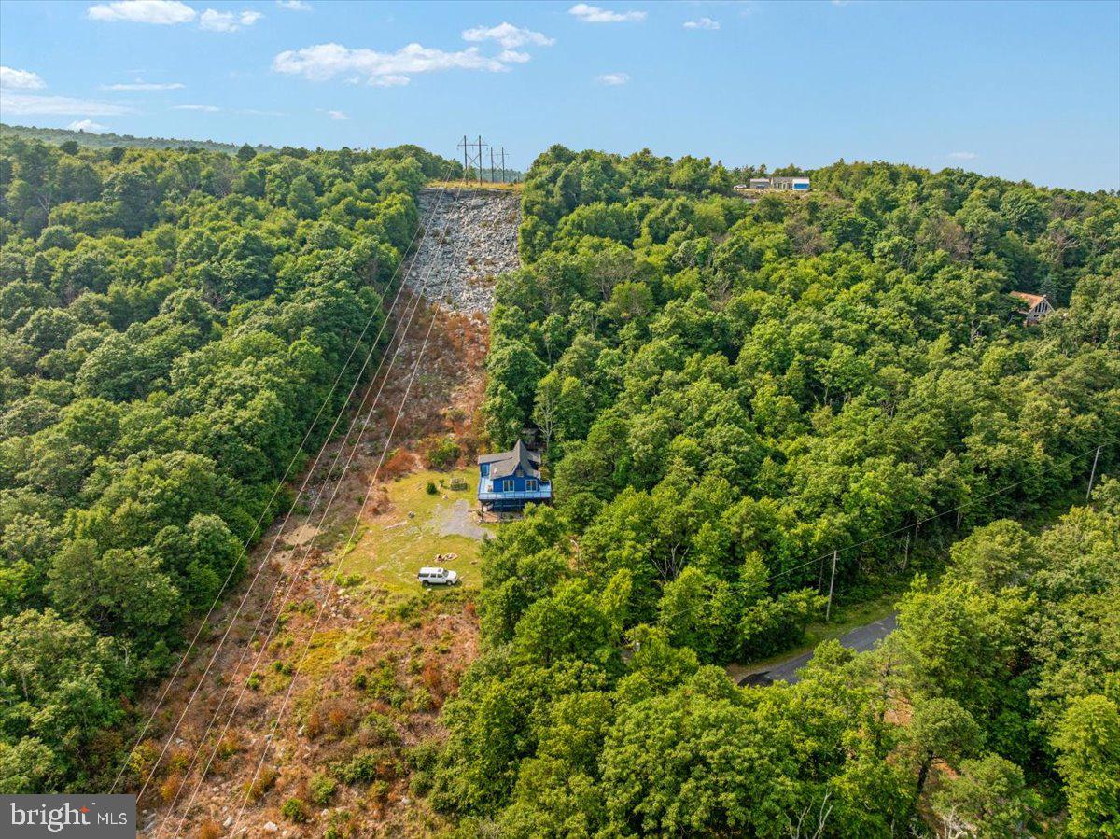
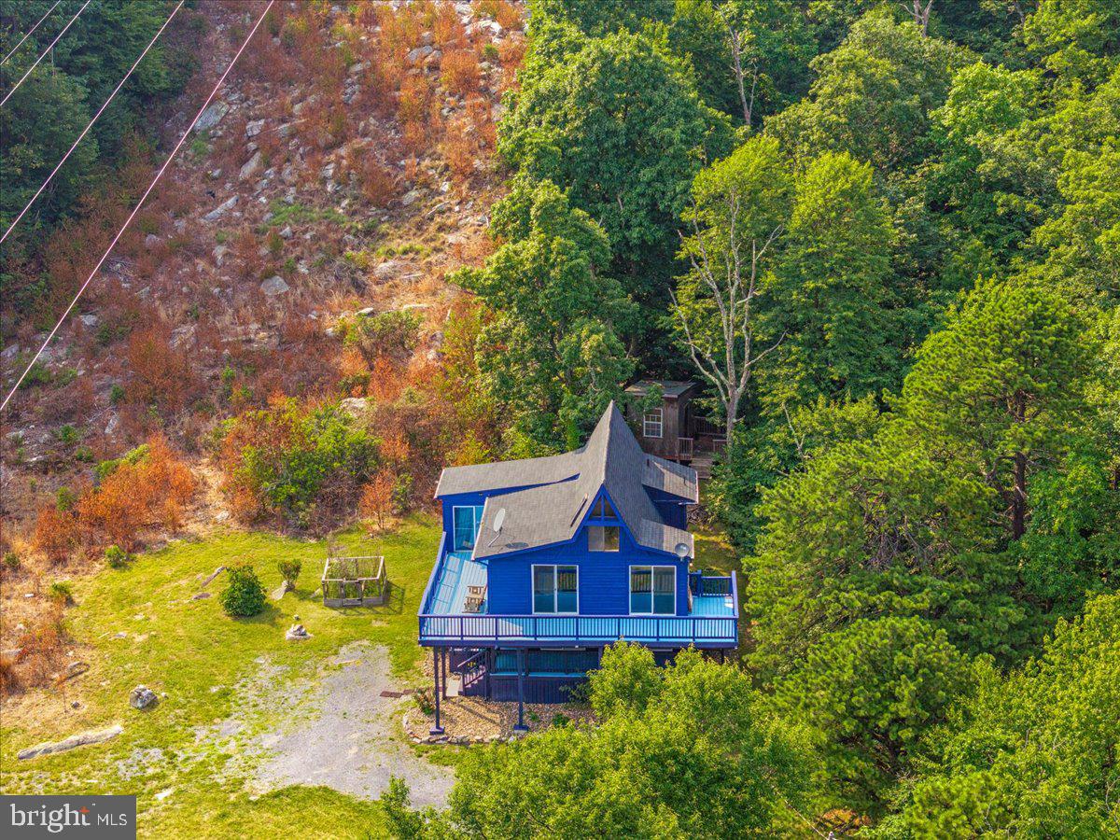
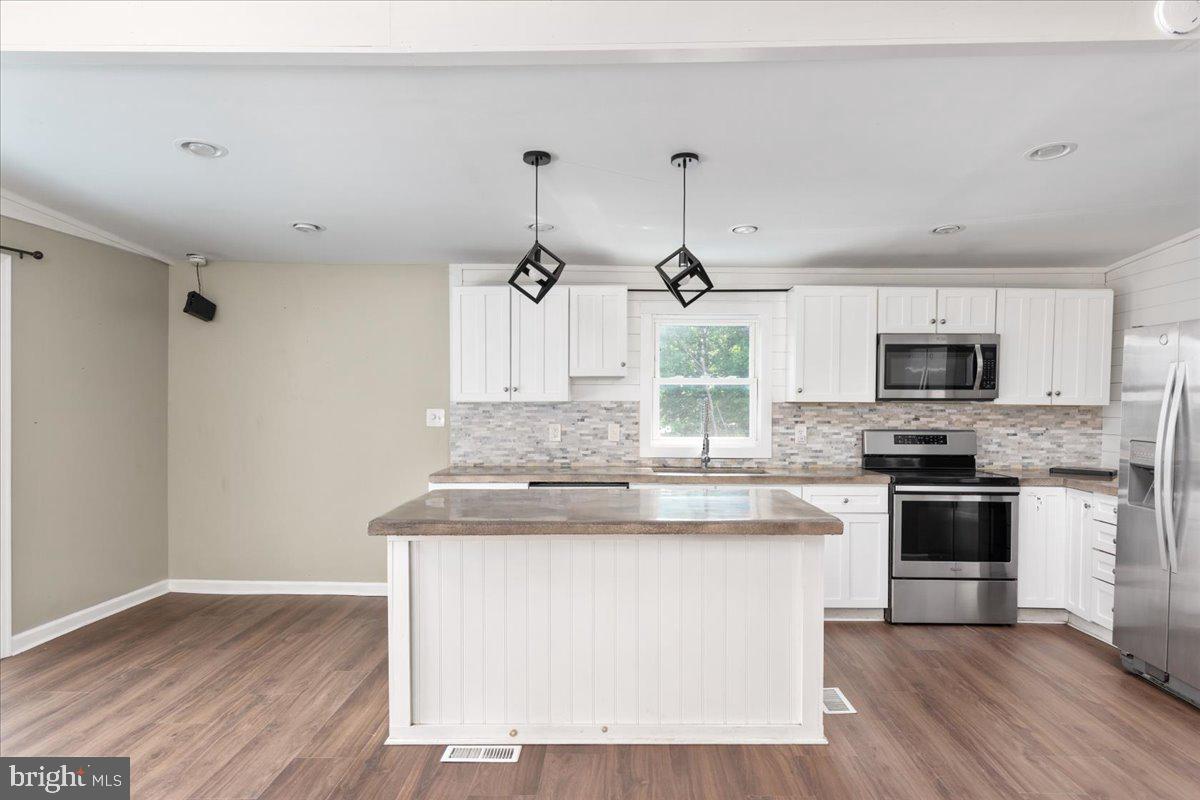
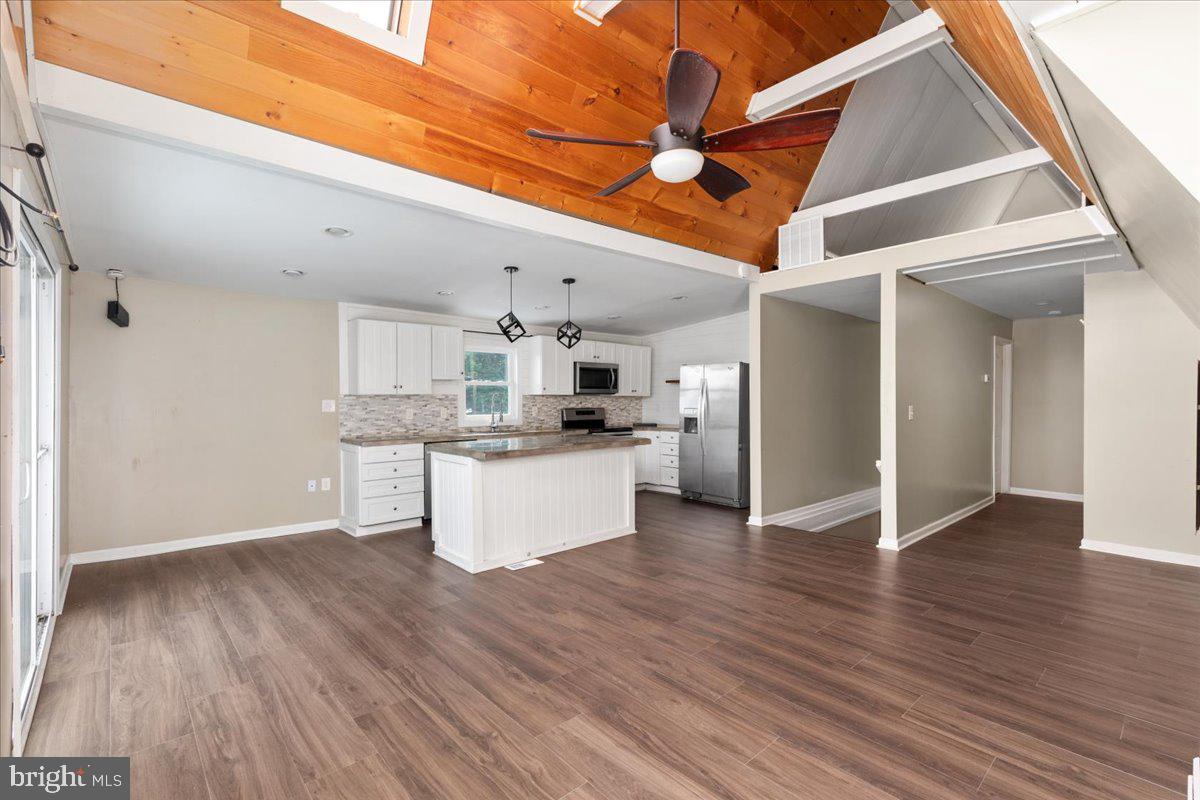
"Escape To Archwood" Whether you're looking for a weekend retreat or a primary residence this 3-bedroom, 2-bathroom Chalet Style home is it! With incredible mountain views, privacy and room to stretch out this home can be your happy place! Open concept on the upper level with vaulted ceilings and a large kitchen with stainless steel appliances. Primary bedroom with a sliding door to the deck and private bathroom that has a large standing shower. Pull down steps to a walk-up loft area perfect for storage. Lower level has 2 bedrooms, full bathroom and laundry area. Huge lower and upper decks perfect to drink your morning coffee or relax in the evenings while you enjoy the breathtaking views! Storage shed out back. This home was fully renovated in 2019. New LVP flooring was just installed in the kitchen, living room and hallway area. Many parts of the deck and the vinyl siding off the left side of the upper deck were replaced in 2025. Home is sold as is where is.
| 4 hours ago | Listing updated with changes from the MLS® | |
| 4 hours ago | Listing first seen on site |

The real estate listing information is provided by Bright MLS is for the consumer's personal, non-commercial use and may not be used for any purpose other than to identify prospective properties consumer may be interested in purchasing. Any information relating to real estate for sale or lease referenced on this web site comes from the Internet Data Exchange (IDX) program of the Bright MLS. This web site references real estate listing(s) held by a brokerage firm other than the broker and/or agent who owns this web site. The accuracy of all information is deemed reliable but not guaranteed and should be personally verified through personal inspection by and/or with the appropriate professionals. Properties in listings may have been sold or may no longer be available. The data contained herein is copyrighted by Bright MLS and is protected by all applicable copyright laws. Any unauthorized collection or dissemination of this information is in violation of copyright laws and is strictly prohibited. Copyright © 2020 Bright MLS. All rights reserved.

Did you know? You can invite friends and family to your search. They can join your search, rate and discuss listings with you.