Save
Ask
Tour
Hide
Share
$410,000
New Listing

104 KESWICK COURT
WINCHESTER, VA 22602

For Sale|Single Family Residence|Active
4
Beds
3
Total Baths
3
Full Baths
2,206
SqFt
$186
/SqFt
1991
Built
Subdivision:
PEMBRIDGE HEIGHTS
County:
FREDERICK
Listing courtesy of Weichert, REALTORS

Due to the health concerns created by Coronavirus we are offering personal 1-1 online video walkthough tours where possible.
Upcoming Open Houses
Due to COVID-19, we recommend you verify Open Houses before attending.
Sat, Sep 26, 12:00 PM - 2:00 PM
104 KESWICK COURT104 KESWICK COURT104 KESWICK COURT104 KESWICK COURT
Save
Ask
Tour
Hide
Share

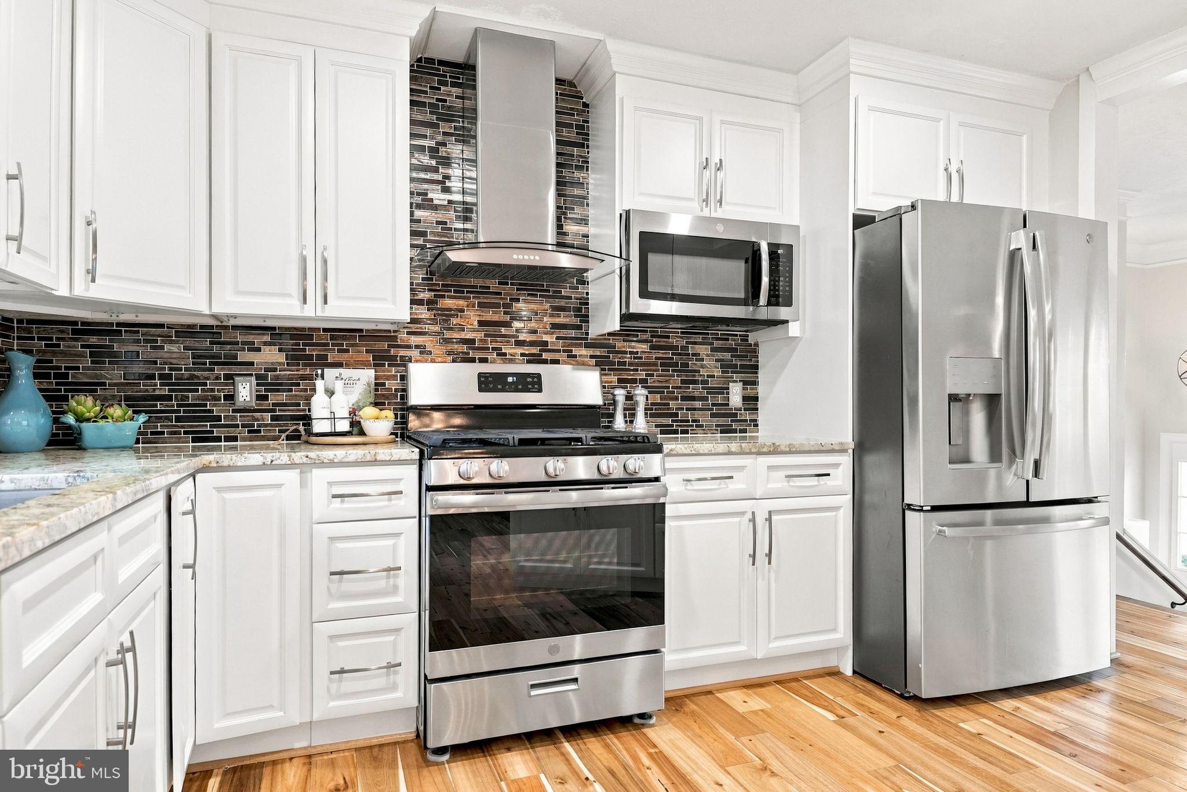
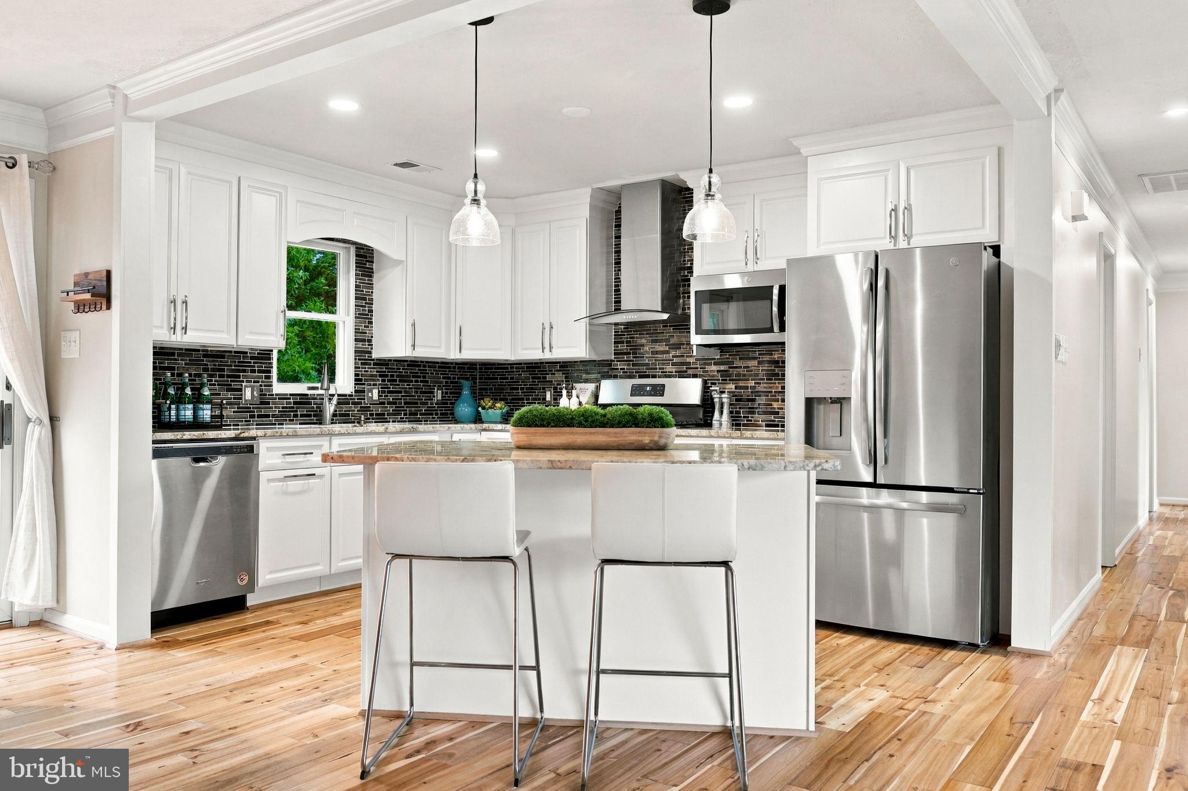
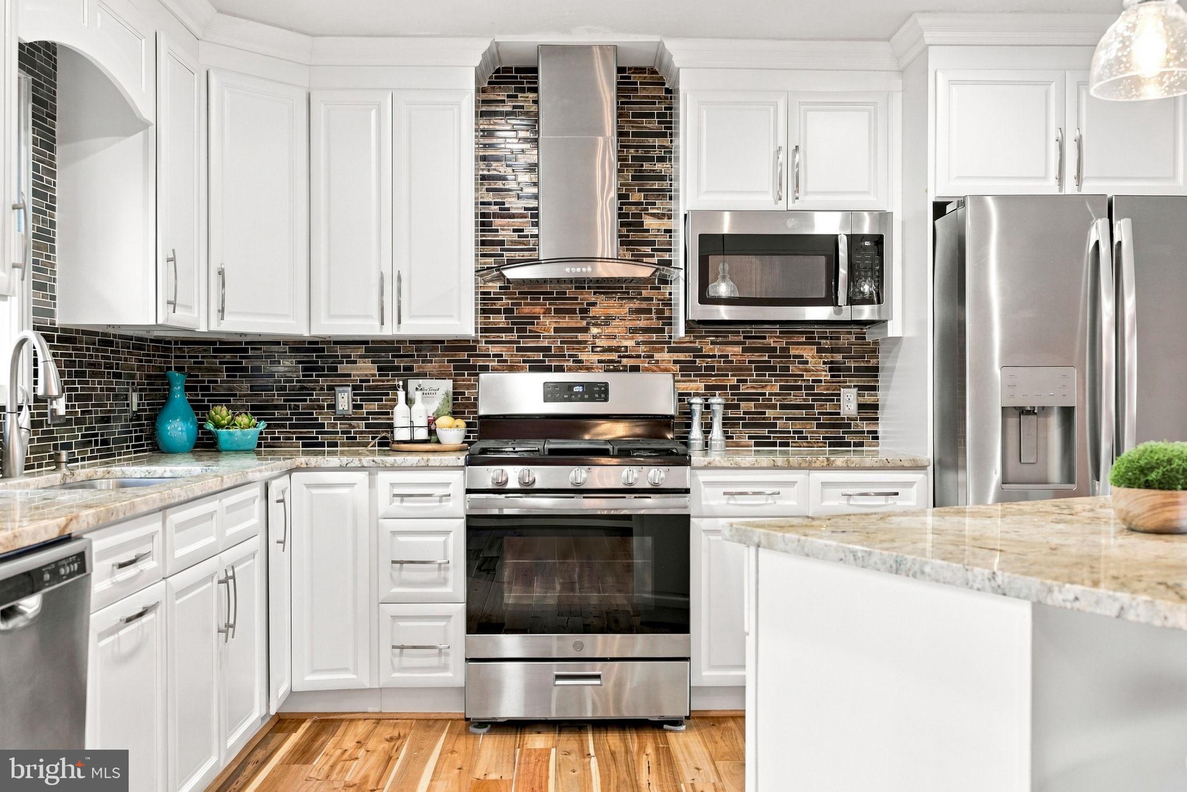
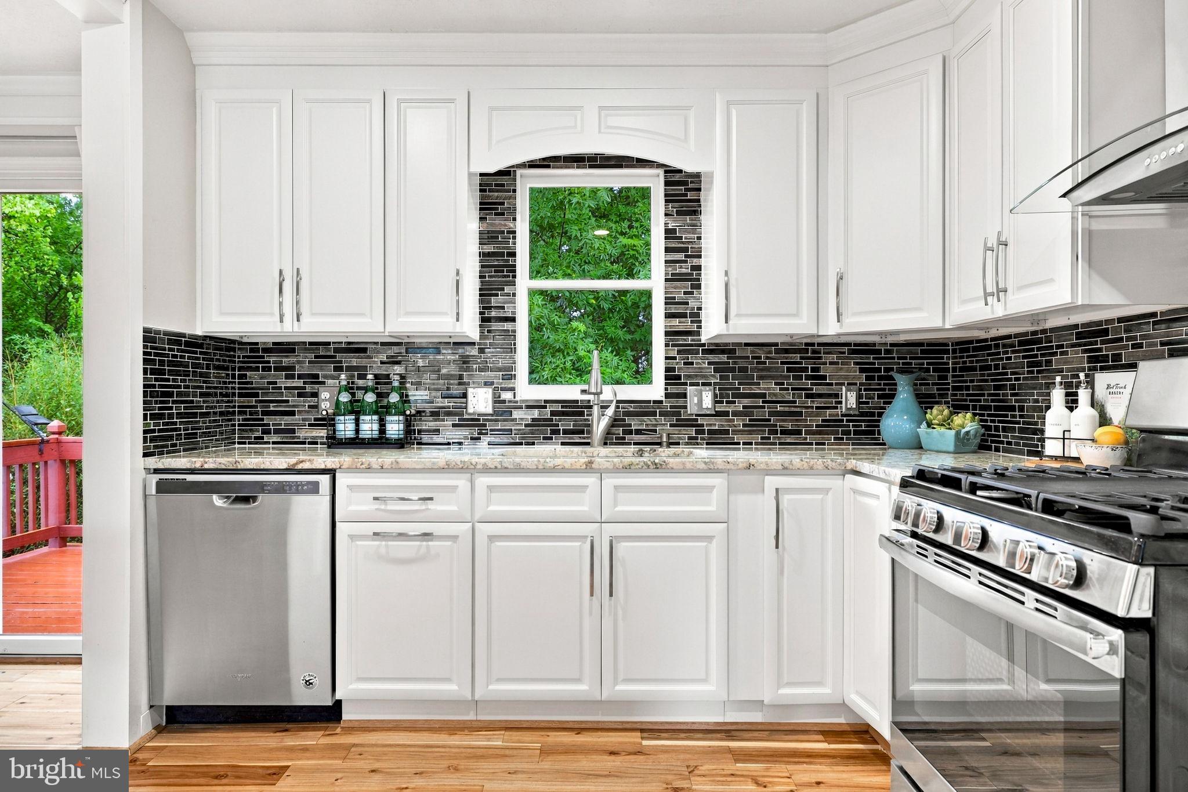
Welcome home to this beautifully updated Winchester property offering a flexible, light-filled floor plan and stylish finishes throughout. The updated kitchen features stainless steel appliances, 42" cabinetry, a custom tile backsplash, and center island, opening seamlessly to the dining and living areas—perfect for everyday living and entertaining. Beautiful wood floors flow throughout the main level. The spacious primary suite offers a walk-in closet and a gorgeous remodeled en-suite bath. Two additional bedrooms share an updated full hall bath. The lower level provides even more versatile living space with a cozy recreation room featuring a gas fireplace and custom built-ins. A fourth bedroom—virtually staged as a home office—offers flexibility for guests, working from home, or a private retreat. A full bath, laundry area, and bonus storage room complete the lower level. Outside, enjoy a beautiful fully fenced lot surrounded by mature trees, providing both privacy and plenty of room to relax or play. The large deck creates the perfect setting for outdoor dining, entertaining, or simply enjoying the peaceful surroundings. Updated, inviting, and move-in ready—all conveniently located in Winchester!

Save
Ask
Tour
Hide
Share
Listing Snapshot
Price 
$410,000
Days On Site 
0 Days
Bedrooms 
4
Inside Area (SqFt) 
2,206 sqft
Total Baths 
3
Full Baths 
3
Partial Baths 
N/A
Lot Size 
N/A
Year Built 
1991
MLS® Number 
VAFV2045064
Status 
Active
Property Tax 
$1,850
HOA/Condo/Coop Fees 
$4.73 monthly
Sq Ft Source 
Assessor
Friends & Family
Recent Activity
11 hours agoListing first seen on site
11 hours agoListing updated with changes from the MLS®
General Features
Attached Garage 
Yes
Foundation 
Concrete Perimeter
Garage 
Yes
Garage Spaces 
1
Levels 
Two
Parking 
Garage Door OpenerAsphaltOn StreetGarageDrivewayInside EntranceAttached
Parking Spaces 
4
Property Sub Type 
Single Family Residence
Sewer 
Public Sewer
Special Circumstances 
Standard
SqFt Above 
1332
SqFt Below 
874
SqFt Total 
2580
Style 
Split Foyer
Water Source 
Public
Zoning 
RP
Interior Features
Appliances 
CooktopElectric Water HeaterDishwasherDisposalDryerExhaust FanIce MakerRefrigeratorStainless Steel Appliance(s)WasherWater HeaterMicrowave
Basement 
Full
Cooling 
Central AirCeiling Fan(s)Electric
Fireplace 
Yes
Fireplace Features 
GasGlass Doors
Fireplaces 
1
Flooring 
CarpetWood
Furnished 
Unfurnished
Heating 
Exhaust FanNatural GasForced Air
Interior 
Ceiling Fan(s)Kitchen IslandRecessed LightingWalk-In Closet(s)Built-in FeaturesCrown MoldingOpen Floorplan
Laundry Features 
In BasementLaundry Room
Main Level Bedrooms 
3
Bathroom 2 
Level - Main
Bathroom 3 
Bedroom 2 
Level - MainFeatures - Ceiling Fan(s)
Bedroom 3 
Level - MainFeatures - Ceiling Fan(s)
Bedroom 4 
Features - Ceiling Fan(s)
Dining Room 
Level - MainFeatures - Crown Molding
Kitchen 
Level - MainFeatures - Crown Molding
Laundry 
Living Room 
Level - MainFeatures - Ceiling Fan(s), Crown Molding
Primary Bathroom 
Level - Main
Primary Bedroom 
Level - MainFeatures - Ceiling Fan(s), Walk-In Closet(s), Crown Molding
Recreation Room 
Features - Ceiling Fan(s)
Storage Room 
Save
Ask
Tour
Hide
Share
Exterior Features
Construction Details 
Brick VeneerVinyl Siding
Fencing 
FencedWood
Pool Features 
None
Roof 
Shingle
Community Features
Association Fee 
$56.8
Association Fee Frequency 
Annually
School District 
FREDERICK COUNTY PUBLIC SCHOOLS
Schools
School District
FREDERICK COUNTY PUBLIC SCHOOLS
Elementary School
CALL SCHOOL BOARD
Middle School
CALL SCHOOL BOARD
High School
CALL SCHOOL BOARD
Listing courtesy of Weichert, REALTORS


The real estate listing information is provided by Bright MLS is for the consumer's personal, non-commercial use and may not be used for any purpose other than to identify prospective properties consumer may be interested in purchasing. Any information relating to real estate for sale or lease referenced on this web site comes from the Internet Data Exchange (IDX) program of the Bright MLS. This web site references real estate listing(s) held by a brokerage firm other than the broker and/or agent who owns this web site. The accuracy of all information is deemed reliable but not guaranteed and should be personally verified through personal inspection by and/or with the appropriate professionals. Properties in listings may have been sold or may no longer be available. The data contained herein is copyrighted by Bright MLS and is protected by all applicable copyright laws. Any unauthorized collection or dissemination of this information is in violation of copyright laws and is strictly prohibited. Copyright © 2020 Bright MLS. All rights reserved.

Neighborhood & Commute
Source: Walkscore
Disclosure: Community information and market data powered by Constellation Data Labs. Information is deemed reliable but not guaranteed.
Save
Ask
Tour
Hide
Share