

287 SAGE CIRCLEWINCHESTER, VA 22603
Due to the health concerns created by Coronavirus we are offering personal 1-1 online video walkthough tours where possible.
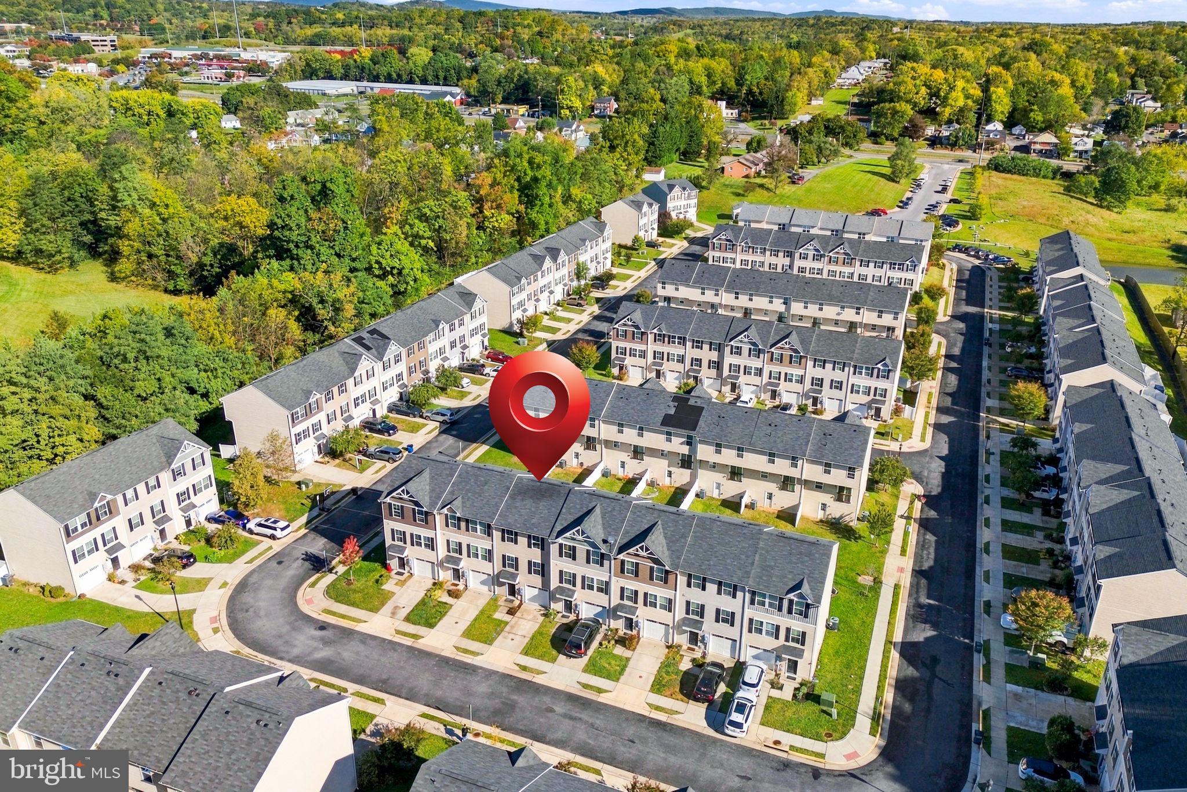
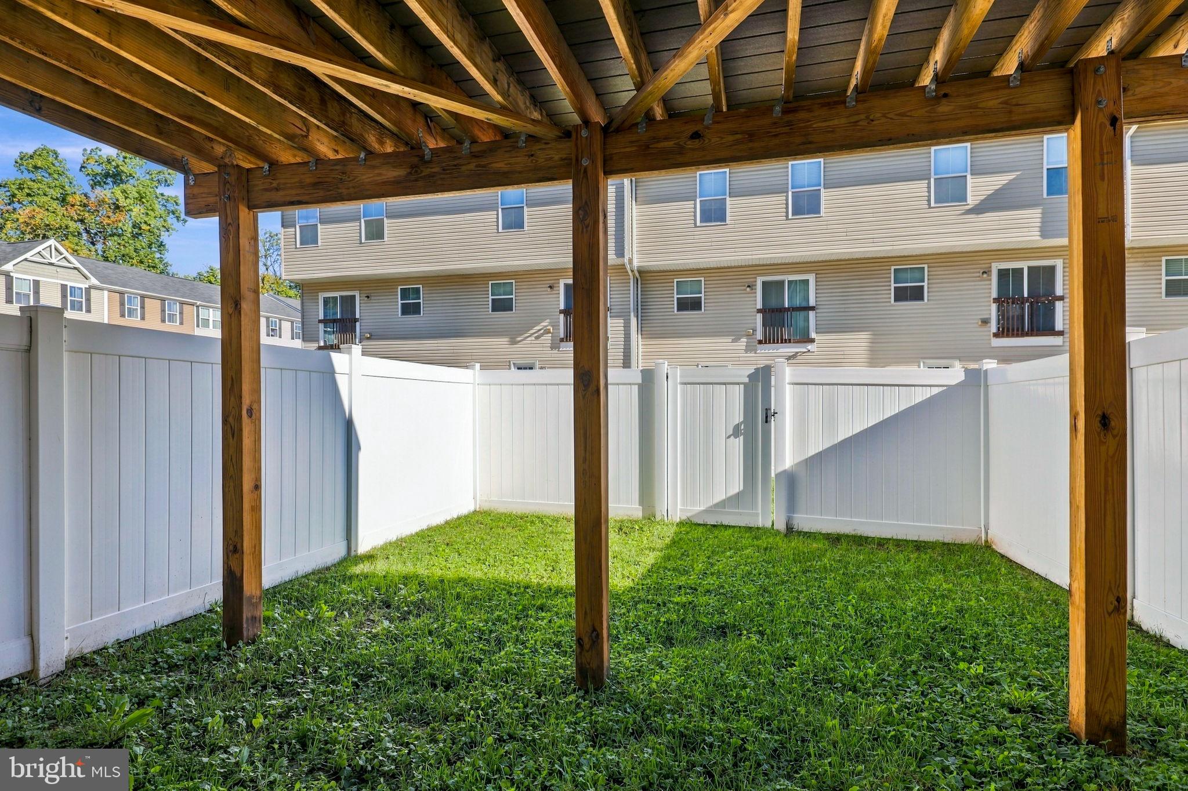
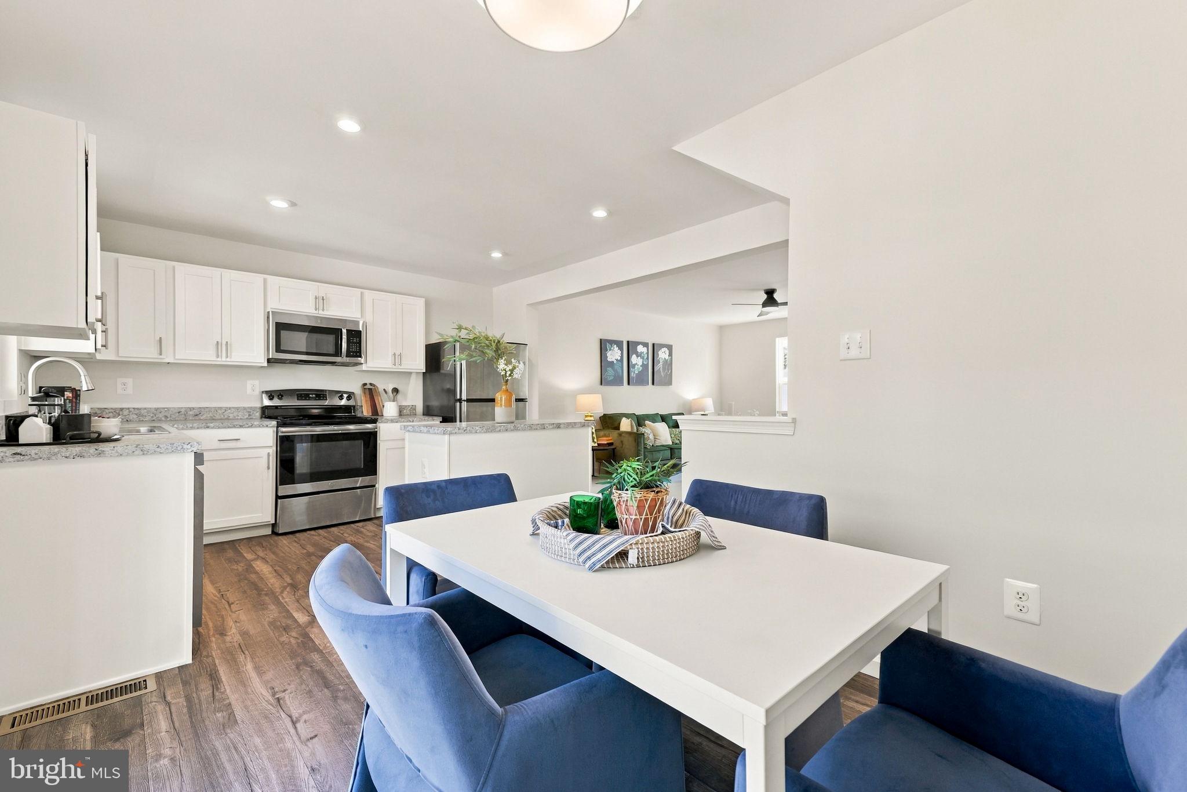
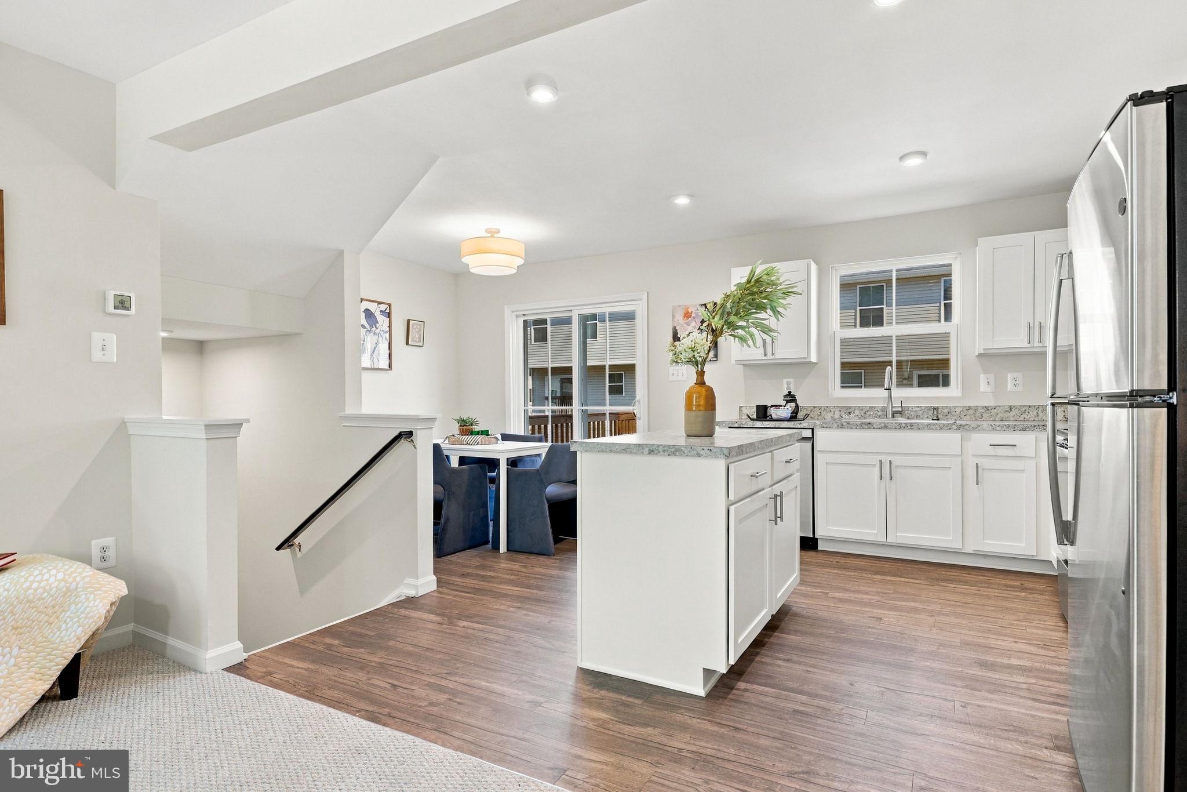
Nestled in the tree-lined community of Regents Crest, this charming 2019 townhouse seamlessly combines modern style with everyday comfort. The open main level features luxury vinyl plank flooring, recessed lighting, and a kitchen equipped with stainless steel appliances, freshly painted cabinets with new hardware, a center island, and a new dining light—perfect for gatherings. Fresh paint throughout (walls, trim, and ceilings) and all-new carpet give the entire home a bright, turn-key feel. Upstairs offers three cozy bedrooms, including a primary suite with a walk-in closet, along with updated bathrooms complete with new lighting and mirrors, plus two new ceiling fans. Enjoy the added convenience of upper-floor laundry, a garage with freshly painted walls and floors, and a 2025 deck overlooking the fenced-in rear yard. Ideally situated near local parks, shopping, and community paths and playgrounds, this home is completely move-in ready. Showings start Friday, October 16th. Reach out to your Realtor to book a private showing.
| 3 hours ago | Listing first seen on site | |
| 3 hours ago | Listing updated with changes from the MLS® |

The real estate listing information is provided by Bright MLS is for the consumer's personal, non-commercial use and may not be used for any purpose other than to identify prospective properties consumer may be interested in purchasing. Any information relating to real estate for sale or lease referenced on this web site comes from the Internet Data Exchange (IDX) program of the Bright MLS. This web site references real estate listing(s) held by a brokerage firm other than the broker and/or agent who owns this web site. The accuracy of all information is deemed reliable but not guaranteed and should be personally verified through personal inspection by and/or with the appropriate professionals. Properties in listings may have been sold or may no longer be available. The data contained herein is copyrighted by Bright MLS and is protected by all applicable copyright laws. Any unauthorized collection or dissemination of this information is in violation of copyright laws and is strictly prohibited. Copyright © 2020 Bright MLS. All rights reserved.

Did you know? You can invite friends and family to your search. They can join your search, rate and discuss listings with you.