

3103 HONDA ROADOAKTON, VA 22124
Due to the health concerns created by Coronavirus we are offering personal 1-1 online video walkthough tours where possible.
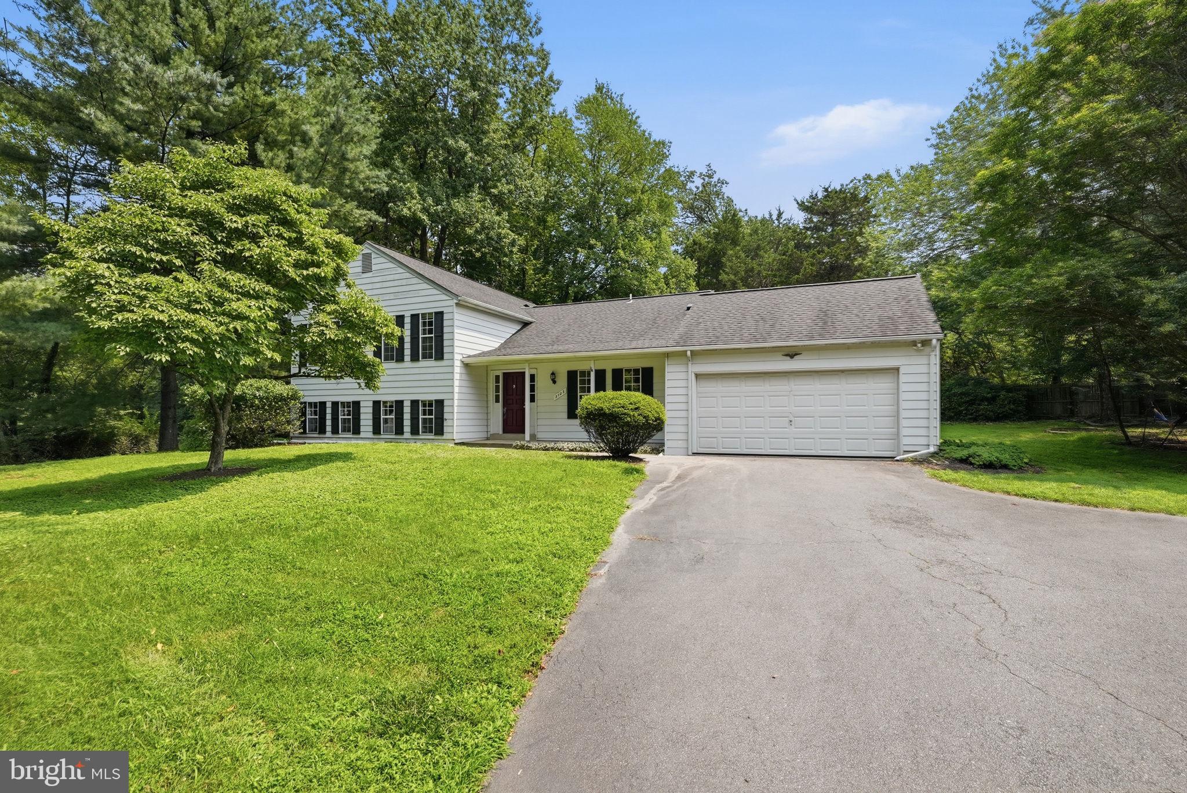
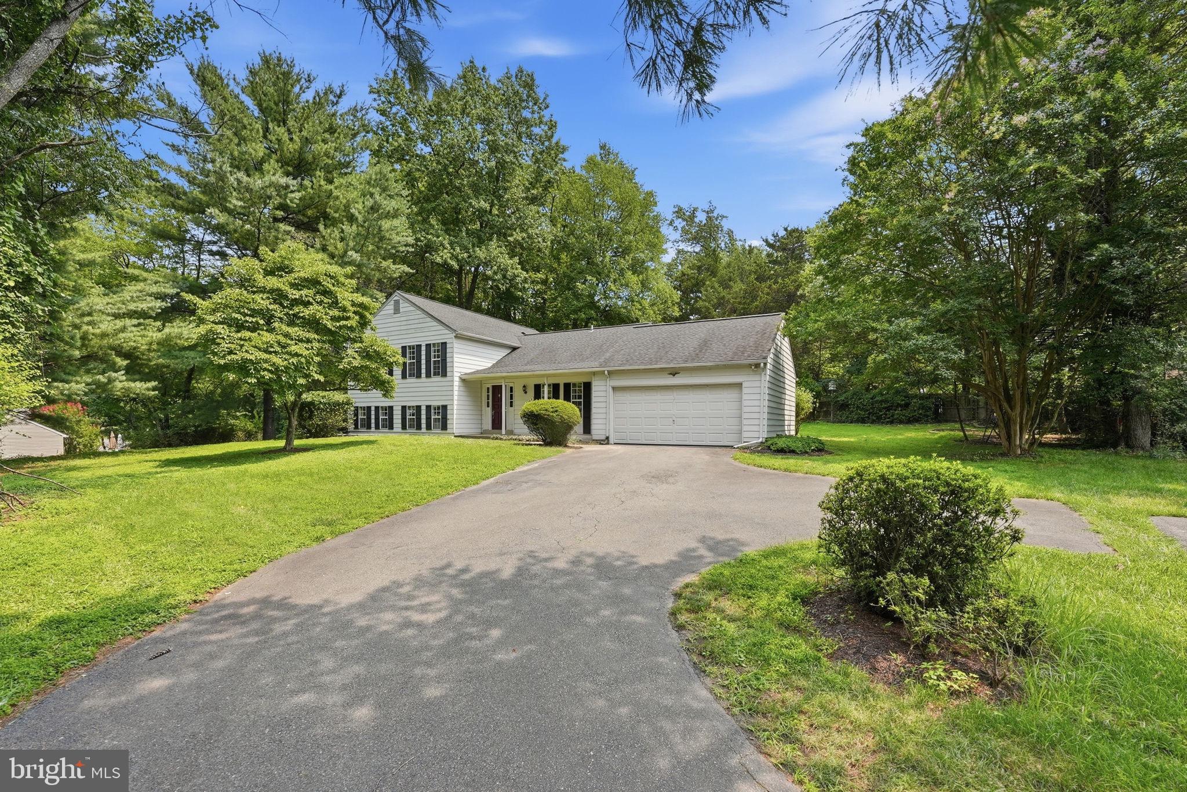
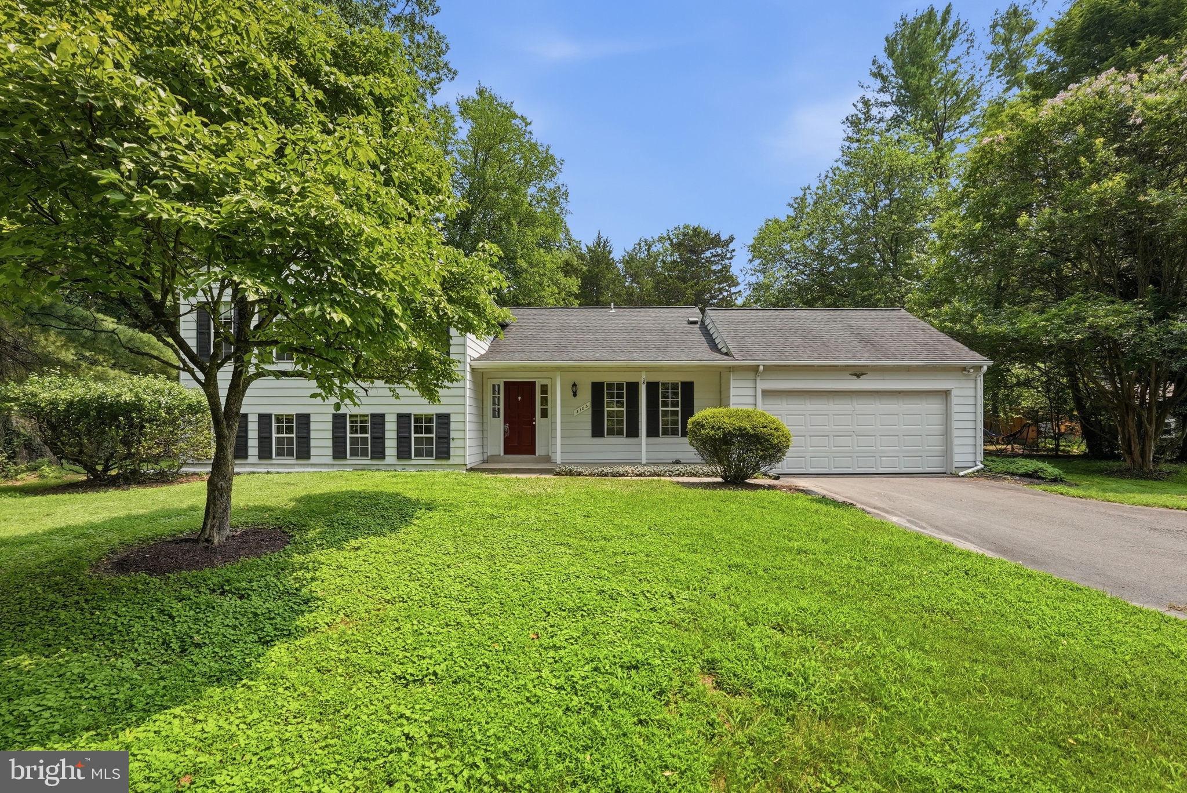
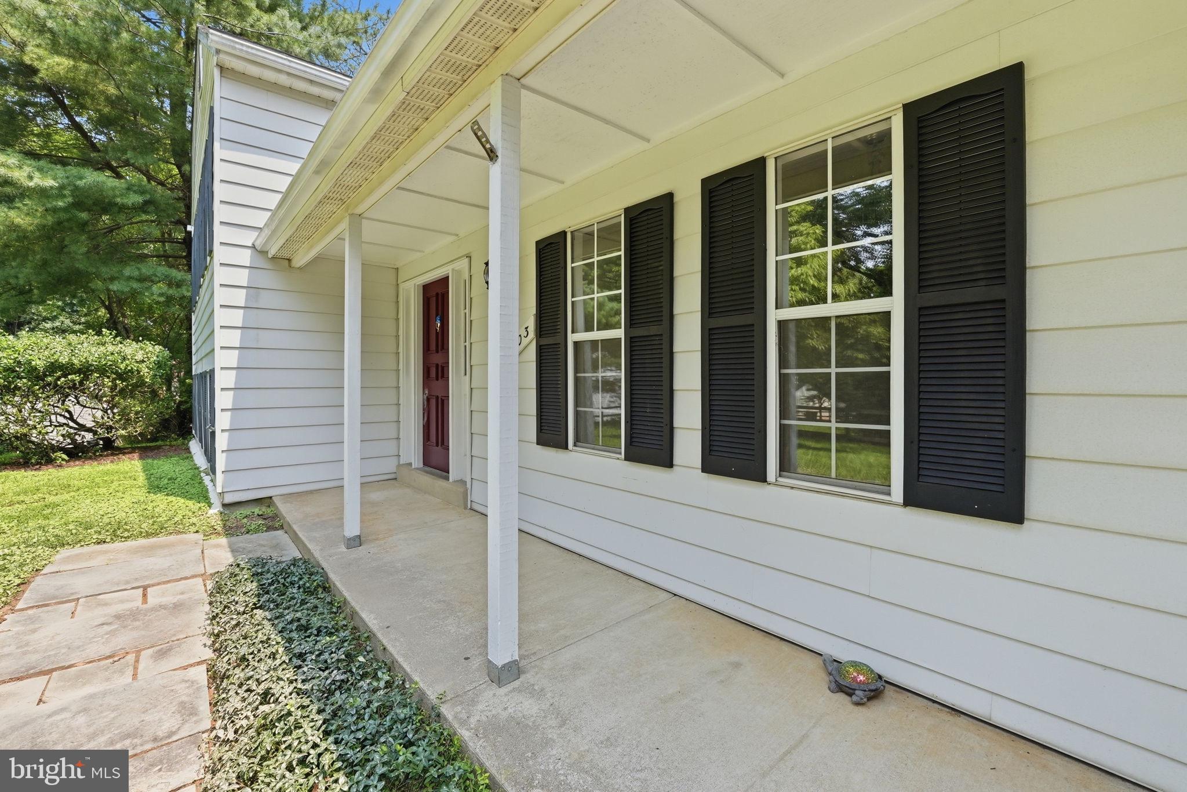
Welcome home to this sun-drenched, beautifully modernized 5-bedroom, 2.5-bath split-level retreat, nestled on a premier half-acre lot in Oakton’s highly coveted Vale Park West community. From the moment you arrive, mature landscaping and majestic trees wrap the property in natural privacy, while an effortless transition from the main living spaces to a gorgeous paved patio makes outdoor entertaining a breeze. This residence is entirely turn-key. Updates include a new roof, hardwood floors, plush new carpeting, contemporary lighting, and a fresh, neutral color palette throughout. At the heart of the home is an eat-in kitchen, fully equipped with premium stainless steel appliances and stylish ceramic tile flooring. Unwind in the expansive primary suite—a true sanctuary boasting a sun-lit sitting area (perfect for a reading nook or nursery), a generous walk-in closet, and a refreshed en-suite bath complete with a bright skylight. The inviting lower level features a cozy family room anchored by a classic wood-burning fireplace, alongside a versatile fifth bedroom with an egress window and closet—ideal for a private home office, guest suite, or personal gym.
| 3 hours ago | Listing first seen on site | |
| 3 hours ago | Listing updated with changes from the MLS® |

The real estate listing information is provided by Bright MLS is for the consumer's personal, non-commercial use and may not be used for any purpose other than to identify prospective properties consumer may be interested in purchasing. Any information relating to real estate for sale or lease referenced on this web site comes from the Internet Data Exchange (IDX) program of the Bright MLS. This web site references real estate listing(s) held by a brokerage firm other than the broker and/or agent who owns this web site. The accuracy of all information is deemed reliable but not guaranteed and should be personally verified through personal inspection by and/or with the appropriate professionals. Properties in listings may have been sold or may no longer be available. The data contained herein is copyrighted by Bright MLS and is protected by all applicable copyright laws. Any unauthorized collection or dissemination of this information is in violation of copyright laws and is strictly prohibited. Copyright © 2020 Bright MLS. All rights reserved.

Did you know? You can invite friends and family to your search. They can join your search, rate and discuss listings with you.