

5849 WYE OAK COMMONS COURTBURKE, VA 22015
Due to the health concerns created by Coronavirus we are offering personal 1-1 online video walkthough tours where possible.
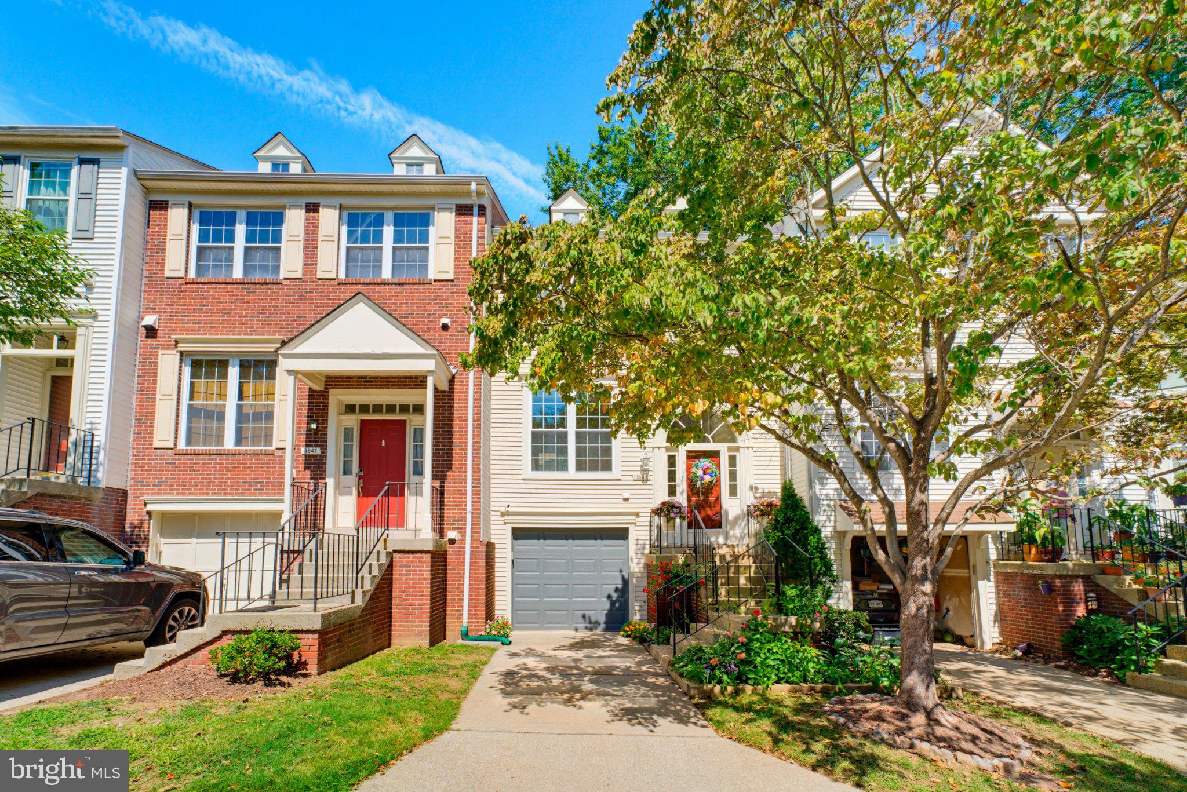
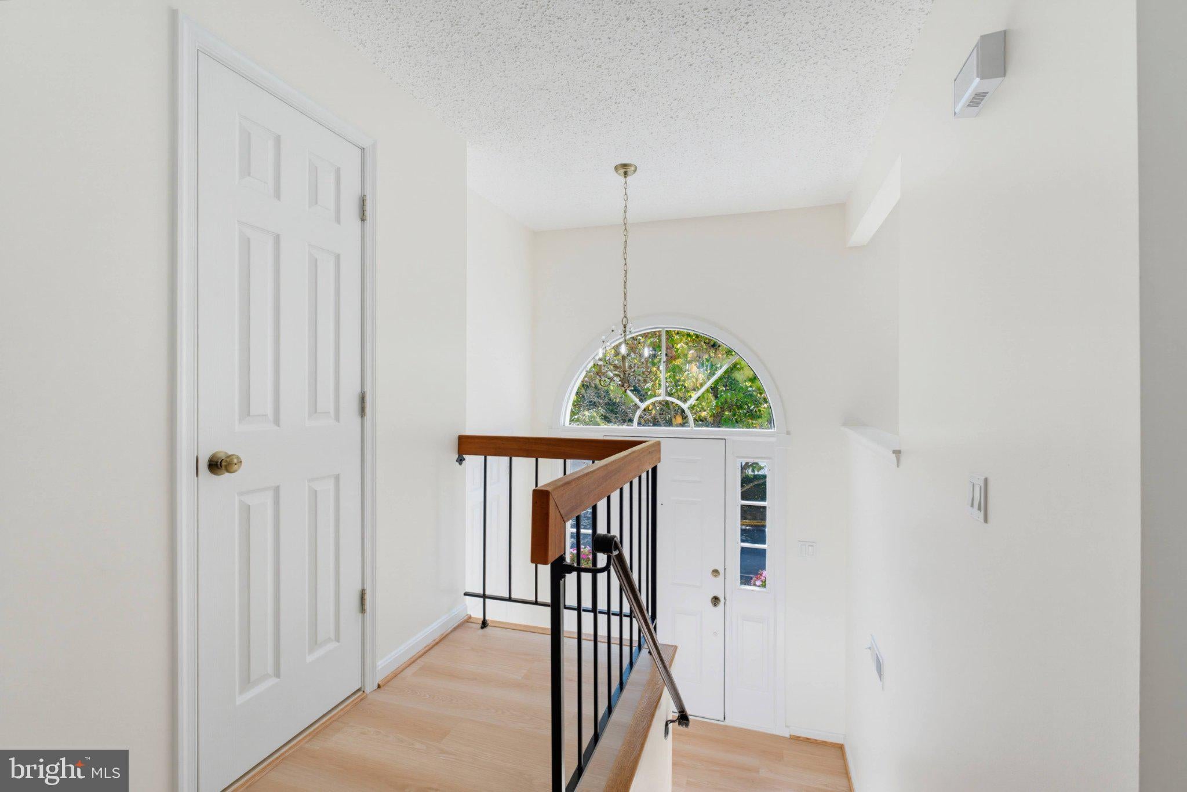
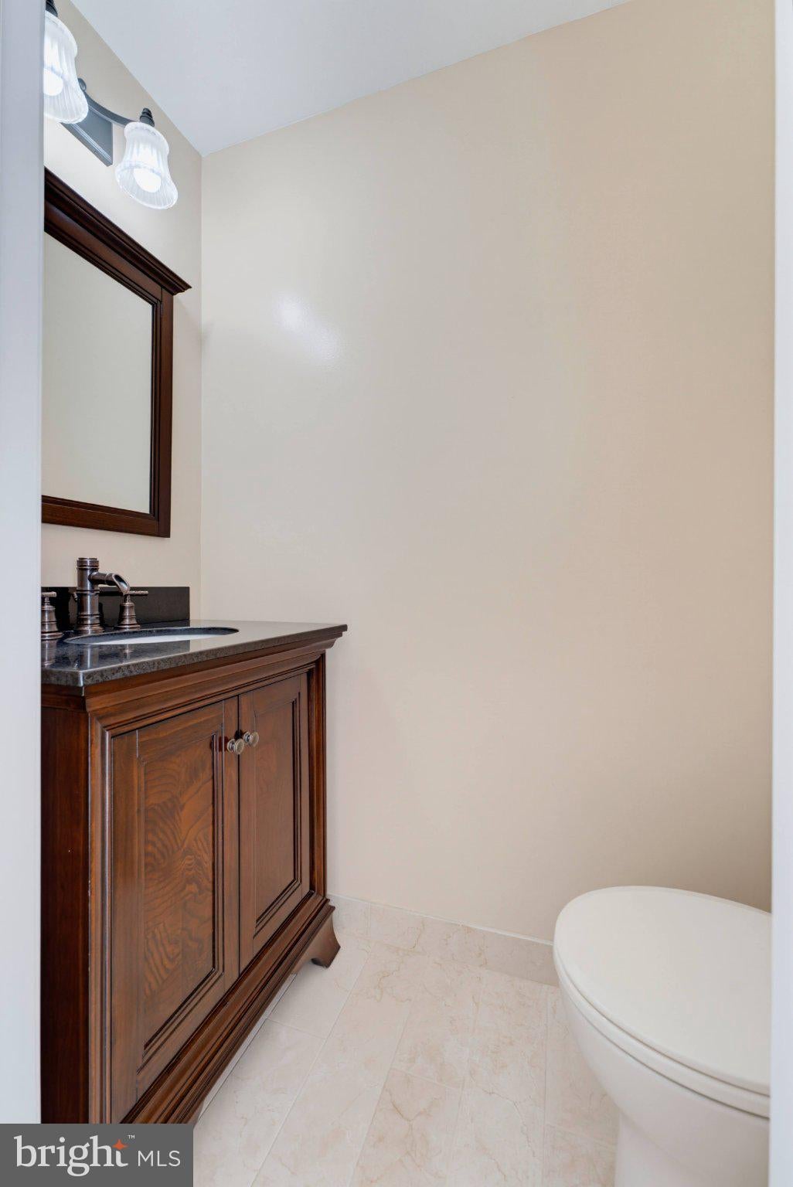
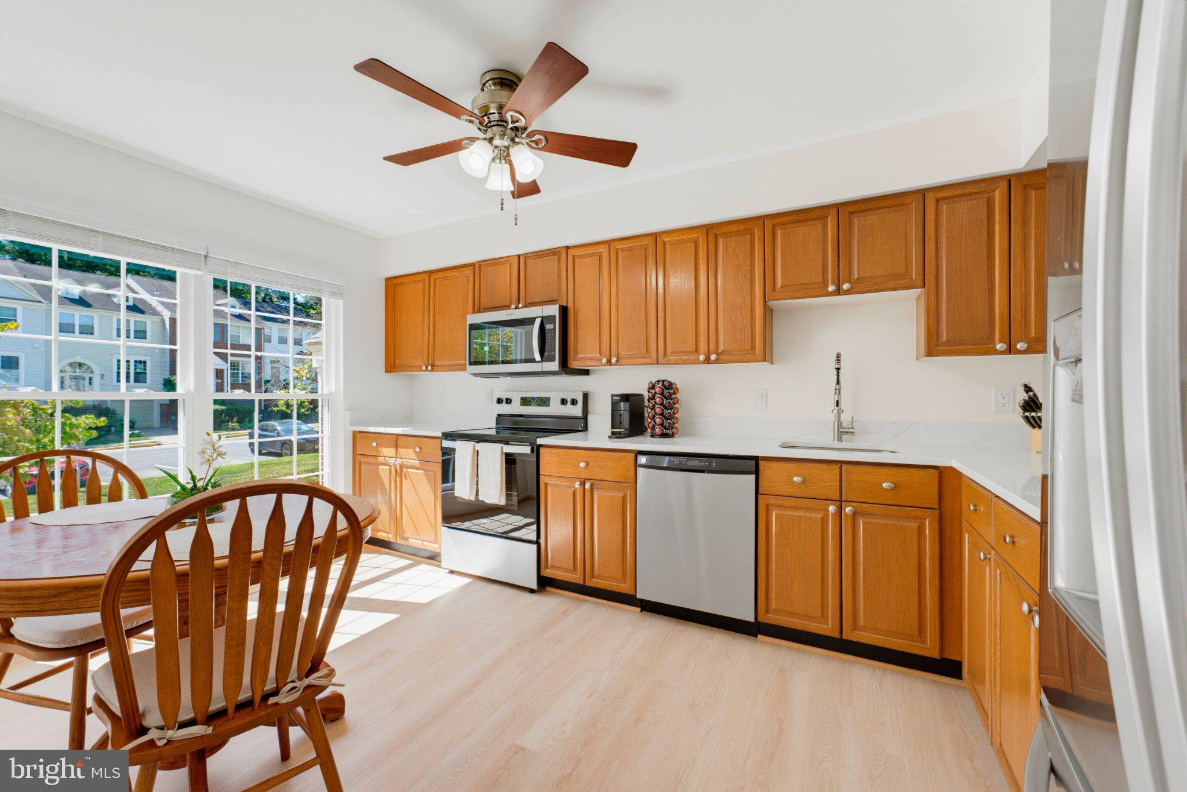
*Open Houses: 5-7 PM Friday, September 11 | 1-3 PM Saturday, September 12 | 1-4 PM Sunday, September 13.* Welcome to 5849 Wye Oak Commons Court, a home that makes everyday living feel easy from the moment you walk through the door. Tucked into a charming Burke community, this three-level, 3-bedroom, 2.5-bath home with an attached garage has been thoughtfully refreshed with new flooring throughout, new countertops, new appliances, and new windows, giving it a bright, fresh feel while still maintaining its warmth and character. Step inside and sunlight pours through the windows, creating an inviting main level that feels comfortable and welcoming. The living room offers plenty of space to unwind, catch up at the end of the day, or gather with friends. From there, the home naturally flows into the kitchen and dining area, where the new countertops and appliances bring a fresh update to the heart of the home. A wall of windows fills the dining space with natural light, making it the kind of spot where morning coffee turns into lingering conversations and dinners stretch a little longer. Upstairs, the bedrooms offer a quiet retreat from the day. The spacious primary bedroom is filled with natural light and provides a comfortable place to relax and recharge, while the additional bedrooms give you flexibility for guests, a home office, hobbies, or whatever life calls for next.Downstairs is where the home takes on an entirely different personality. The finished lower level offers another inviting living space centered around a fireplace—the perfect setting for movie nights, game days, or curling up on a cool evening. From here, step outside to your private fenced outdoor space, where there’s room to enjoy a quiet morning, grill with friends, or simply sit back and enjoy being home. With three finished levels, an attached garage, beautiful natural light, and so many recent updates already completed, 5849 Wye Oak Commons Court is more than move-in ready—it’s ready for its next story to begin.Burke Centre offers an outstanding lifestyle with miles of scenic walking and biking trails, multiple community pools, tennis and pickleball courts, playgrounds, and beautifully maintained common areas. Burke Lake Park, shopping, restaurants, and everyday conveniences are just minutes away. Commuters will appreciate the Burke Centre VRE Station and Pentagon commuter bus service located approximately one half mile away, along with convenient access to Fairfax County Parkway, Braddock Road, Route 123, and I 495.
| 2 hours ago | Listing updated with changes from the MLS® | |
| 12 hours ago | Listing first seen on site |

The real estate listing information is provided by Bright MLS is for the consumer's personal, non-commercial use and may not be used for any purpose other than to identify prospective properties consumer may be interested in purchasing. Any information relating to real estate for sale or lease referenced on this web site comes from the Internet Data Exchange (IDX) program of the Bright MLS. This web site references real estate listing(s) held by a brokerage firm other than the broker and/or agent who owns this web site. The accuracy of all information is deemed reliable but not guaranteed and should be personally verified through personal inspection by and/or with the appropriate professionals. Properties in listings may have been sold or may no longer be available. The data contained herein is copyrighted by Bright MLS and is protected by all applicable copyright laws. Any unauthorized collection or dissemination of this information is in violation of copyright laws and is strictly prohibited. Copyright © 2020 Bright MLS. All rights reserved.

Did you know? You can invite friends and family to your search. They can join your search, rate and discuss listings with you.