

731 UTTERBACK STORE ROADGREAT FALLS, VA 22066
Due to the health concerns created by Coronavirus we are offering personal 1-1 online video walkthough tours where possible.
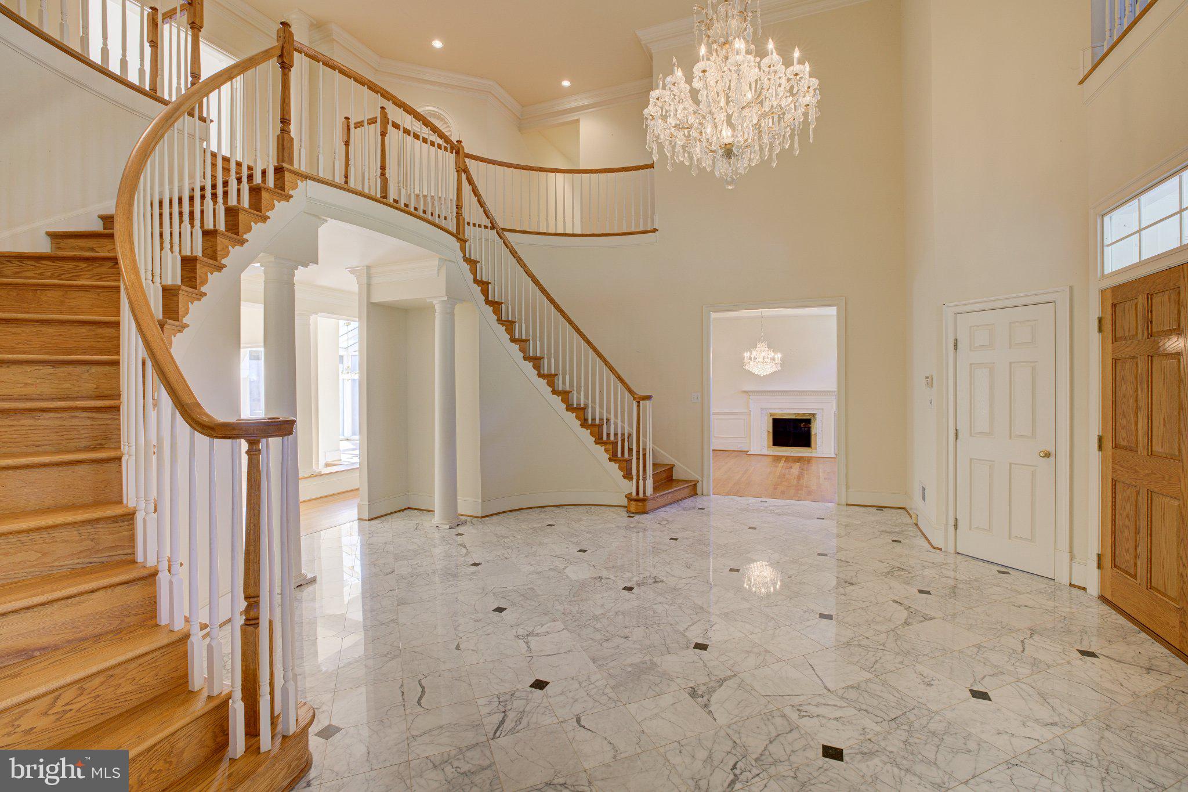
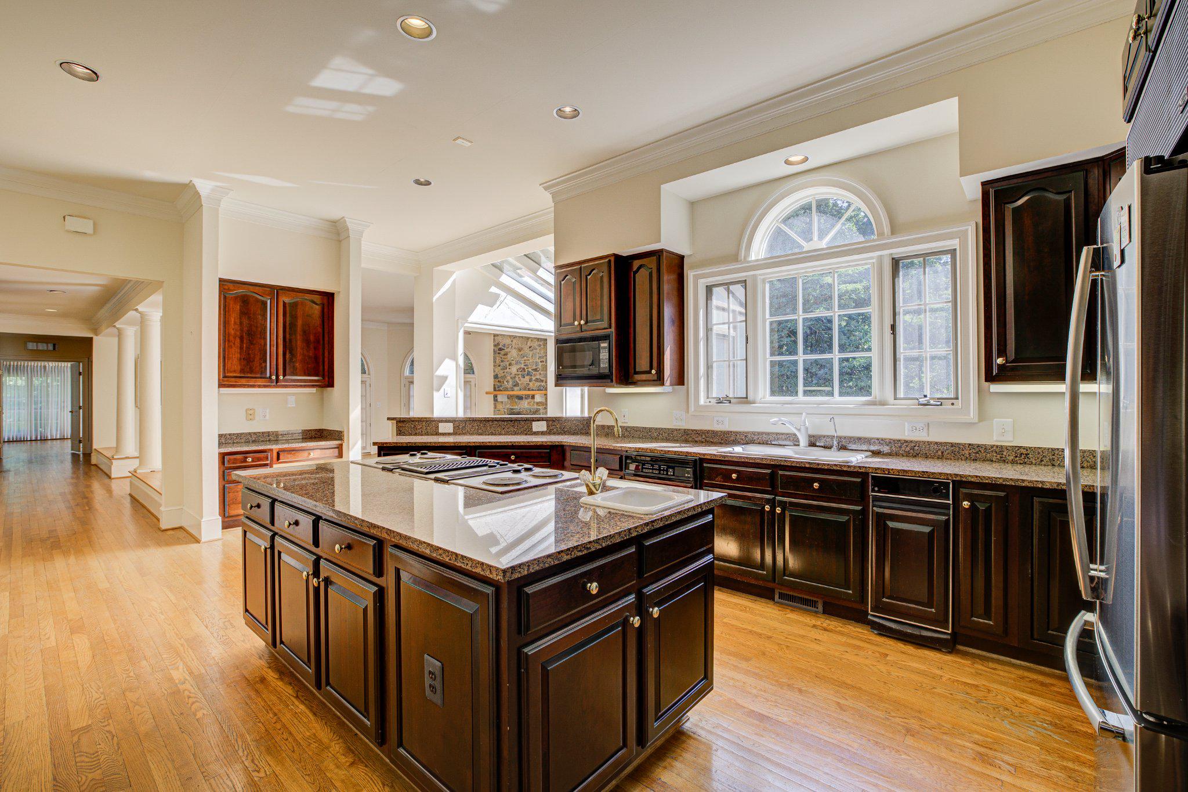
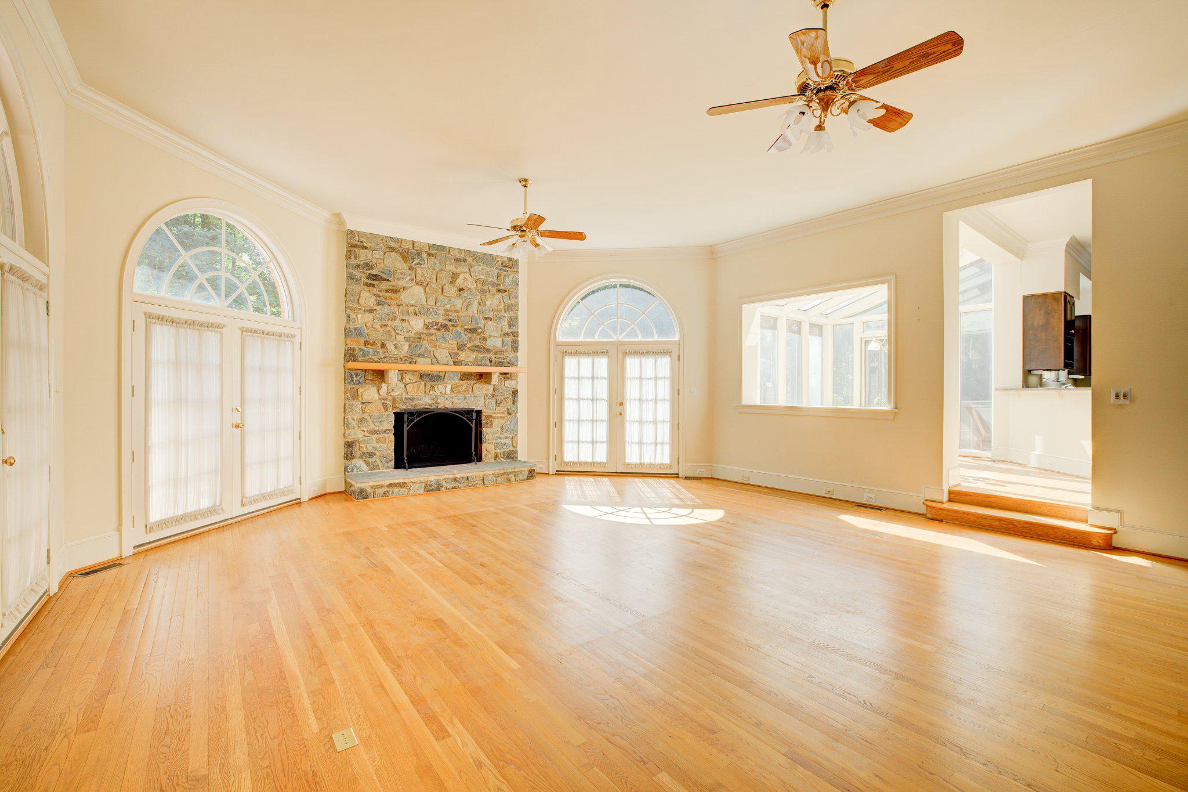
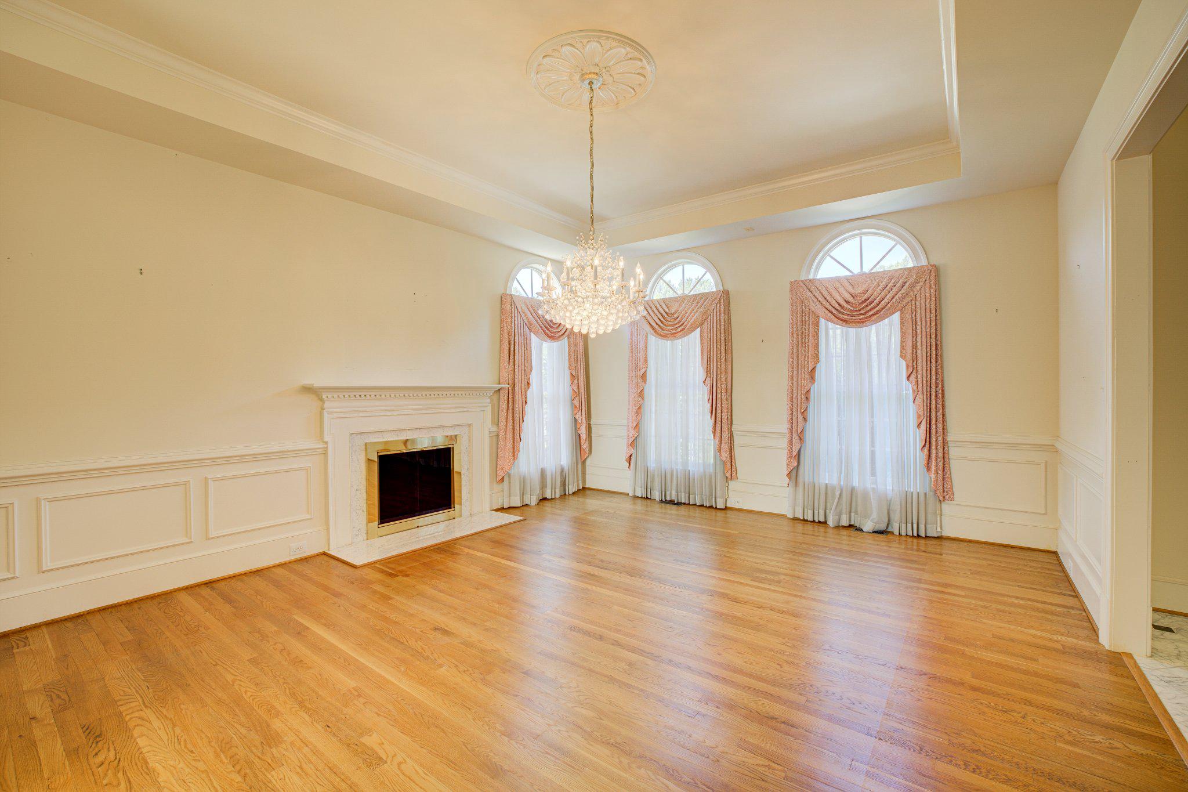
A true landmark on Utterback Store Road in prestigious Great Falls, this stunning traditional home offers the perfect blend of elegance, comfort, and everyday functionality. Featuring 5 spacious bedrooms, 6.5 bathrooms, brick and cedar shake exterior and nearly 10,000 square feet of living space, this exceptional residence provides ample room for both relaxed everyday living and effortless entertaining. Step inside to a warm and inviting atmosphere highlighted by beautiful hardwood floors, exquisite crown moldings, recessed lighting, and a thoughtfully designed open floor plan. The formal dining room flows seamlessly into the comfortable living areas, creating an ideal setting for gatherings both large and small. At the heart of the home is the gourmet kitchen, complete with a large center island, built-in appliances, a breakfast area, a conservatory, and a convenient butler’s pantry—perfect for meal preparation, entertaining, and everyday living. The luxurious primary suite offers a true retreat, featuring a spa-like bath with a jetted tub and walk-in shower. Each secondary bedroom features en-suite living with a full bath and oversized closet. A double staircase adds a grand architectural touch, while four fireplaces throughout the home create warmth and ambiance. The fully finished daylight basement offers endless possibilities, whether used as a home theater, gym, recreation room, play area, or guest space, with convenient access to the patio and outdoor areas. Situated on a generous 2.58-acre lot, the property features a side-entry garage and circular driveway, adding both convenience and impressive curb appeal. This exceptional home delivers timeless style, modern comfort, and thoughtful details throughout.
| 4 hours ago | Listing first seen on site | |
| 4 hours ago | Listing updated with changes from the MLS® |

The real estate listing information is provided by Bright MLS is for the consumer's personal, non-commercial use and may not be used for any purpose other than to identify prospective properties consumer may be interested in purchasing. Any information relating to real estate for sale or lease referenced on this web site comes from the Internet Data Exchange (IDX) program of the Bright MLS. This web site references real estate listing(s) held by a brokerage firm other than the broker and/or agent who owns this web site. The accuracy of all information is deemed reliable but not guaranteed and should be personally verified through personal inspection by and/or with the appropriate professionals. Properties in listings may have been sold or may no longer be available. The data contained herein is copyrighted by Bright MLS and is protected by all applicable copyright laws. Any unauthorized collection or dissemination of this information is in violation of copyright laws and is strictly prohibited. Copyright © 2020 Bright MLS. All rights reserved.
Did you know? You can invite friends and family to your search. They can join your search, rate and discuss listings with you.