

10101 JAYDEE BOULEVARDFAIRFAX STATION, VA 22039
Due to the health concerns created by Coronavirus we are offering personal 1-1 online video walkthough tours where possible.
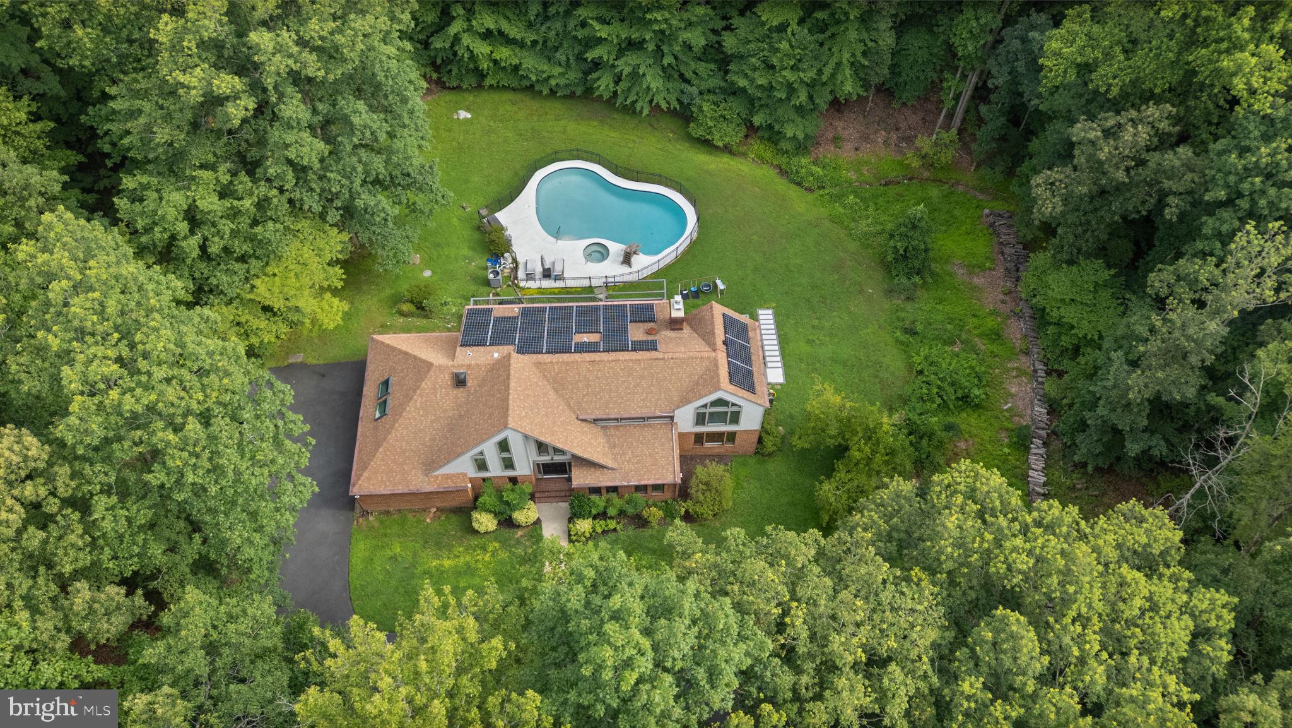
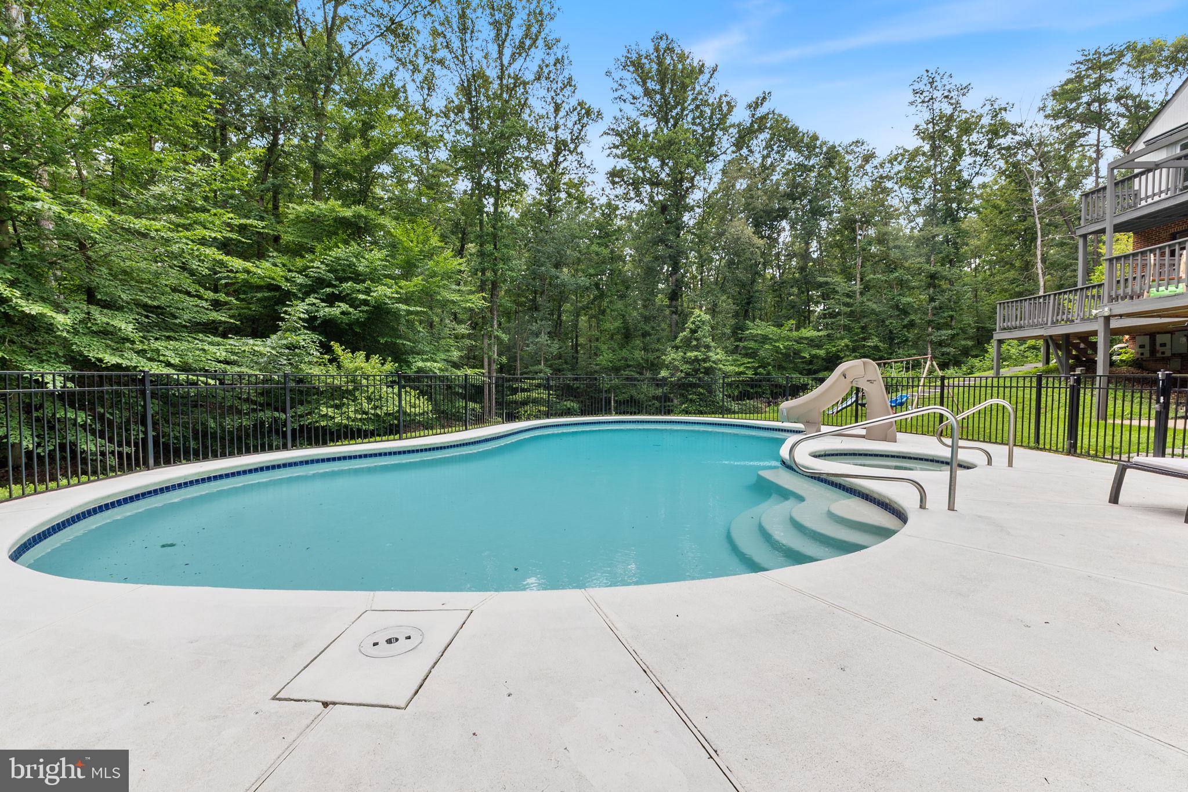
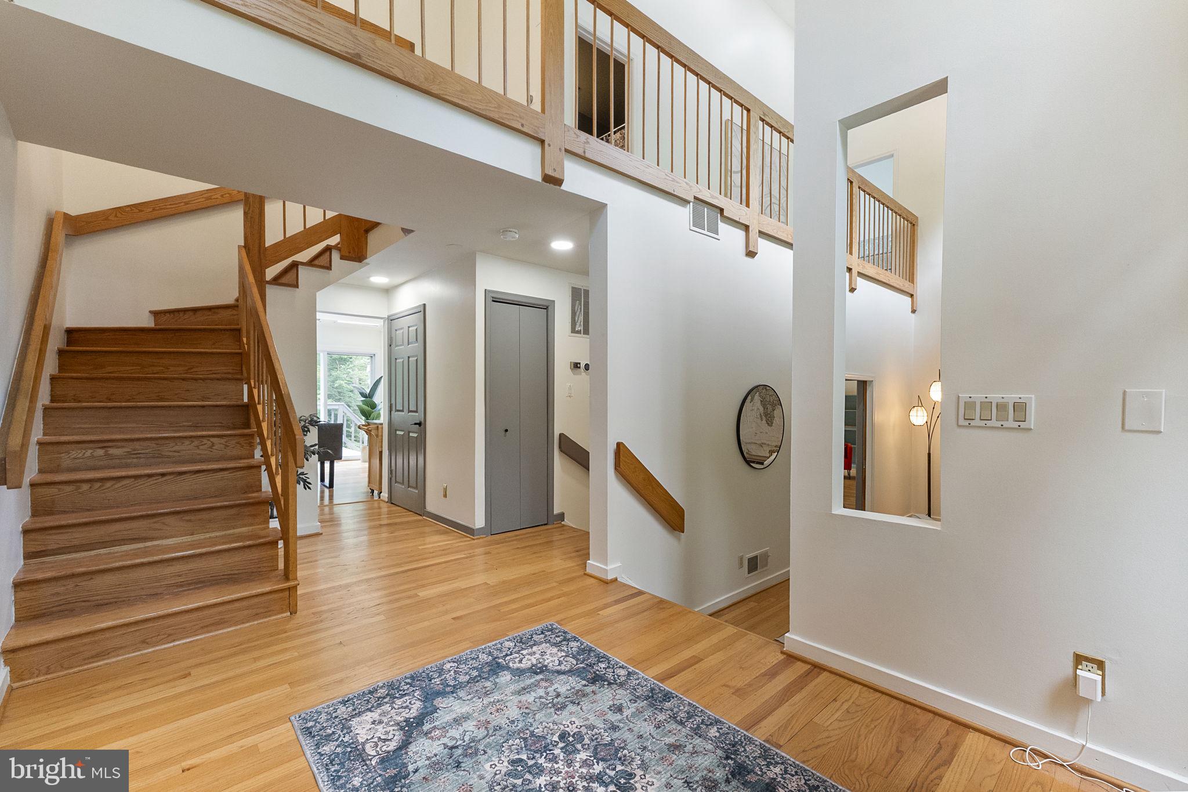
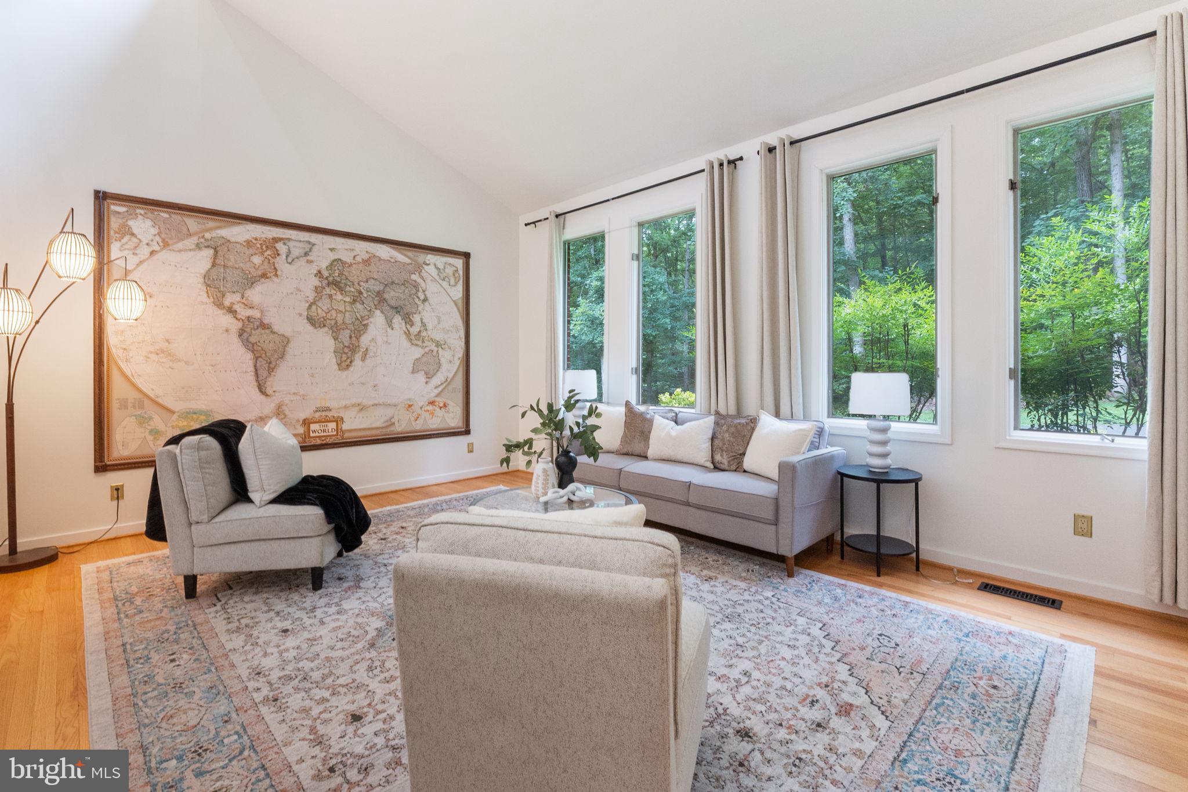
Exceptional Custom Home on 5 Private Acres in Fairfax Station. Pool, Tesla Powerwall, & over 5,000 Sq Ft of Luxury. Experience refined living in this exceptional custom‑built residence set on 5 secluded, wooded acres in the prestigious Dominion Valley Hunt community of Fairfax Station. Featuring 5 bedrooms, 4.5 bathrooms, over 5,000 square feet of beautifully designed living space, this home blends architectural elegance with modern convenience in one of Northern Virginia’s most desirable locations. An oversized three‑car garage Tesla Rapid EV charging station—paired with fully paid‑for solar panels, offering unmatched energy efficiency and peace of mind. 2 Tesla Power walls and Tesla whole house backup power. Grand Interiors & Thoughtful Design Step through a dramatic two‑story foyer with floor‑to‑ceiling windows that flood the home with natural light. The main level features gleaming hardwood floors, elegant formal living and dining spaces, and a private office ideal for remote work. The gourmet kitchen boasts stainless steel appliances, induction stove, abundant cabinetry, and serene views of the expansive yard and surrounding woods. A second‑level deck overlooks the private pool, creating a perfect setting for morning coffee or evening gatherings. Luxurious Owner’s Suite & Spacious Upper Level: Upstairs, the generous owner’s suite offers a private balcony with tranquil views, a large walk‑in closet, and spa like atmosphere. Three additional bedrooms, an amazing playroom with a loft space and two additional full baths complete the upper level, providing comfort and flexibility for family or guests. Expansive Walkout Basement The fully finished walkout basement adds even more living space, including: Additional bedroom, a workout room, full bath, kitchenette and family and rec space. A great space for an au pair or in-law suite Outdoor Living & Private Pool The private in‑ground pool is surrounded by mature trees, and fully fenced offers a peaceful retreat right at home. With dual laundry rooms and smart, functional spaces throughout, this residence is designed for convenience and luxury. A GENEROUS LIST OF UPDATES IS INCLUDED IN THE ONLINE DISCLOSURES TO VIEW
| 3 hours ago | Listing updated with changes from the MLS® | |
| 3 hours ago | Listing first seen on site |

The real estate listing information is provided by Bright MLS is for the consumer's personal, non-commercial use and may not be used for any purpose other than to identify prospective properties consumer may be interested in purchasing. Any information relating to real estate for sale or lease referenced on this web site comes from the Internet Data Exchange (IDX) program of the Bright MLS. This web site references real estate listing(s) held by a brokerage firm other than the broker and/or agent who owns this web site. The accuracy of all information is deemed reliable but not guaranteed and should be personally verified through personal inspection by and/or with the appropriate professionals. Properties in listings may have been sold or may no longer be available. The data contained herein is copyrighted by Bright MLS and is protected by all applicable copyright laws. Any unauthorized collection or dissemination of this information is in violation of copyright laws and is strictly prohibited. Copyright © 2020 Bright MLS. All rights reserved.
Did you know? You can invite friends and family to your search. They can join your search, rate and discuss listings with you.