

9021 PARLIAMENT DRIVEBURKE, VA 22015
Due to the health concerns created by Coronavirus we are offering personal 1-1 online video walkthough tours where possible.
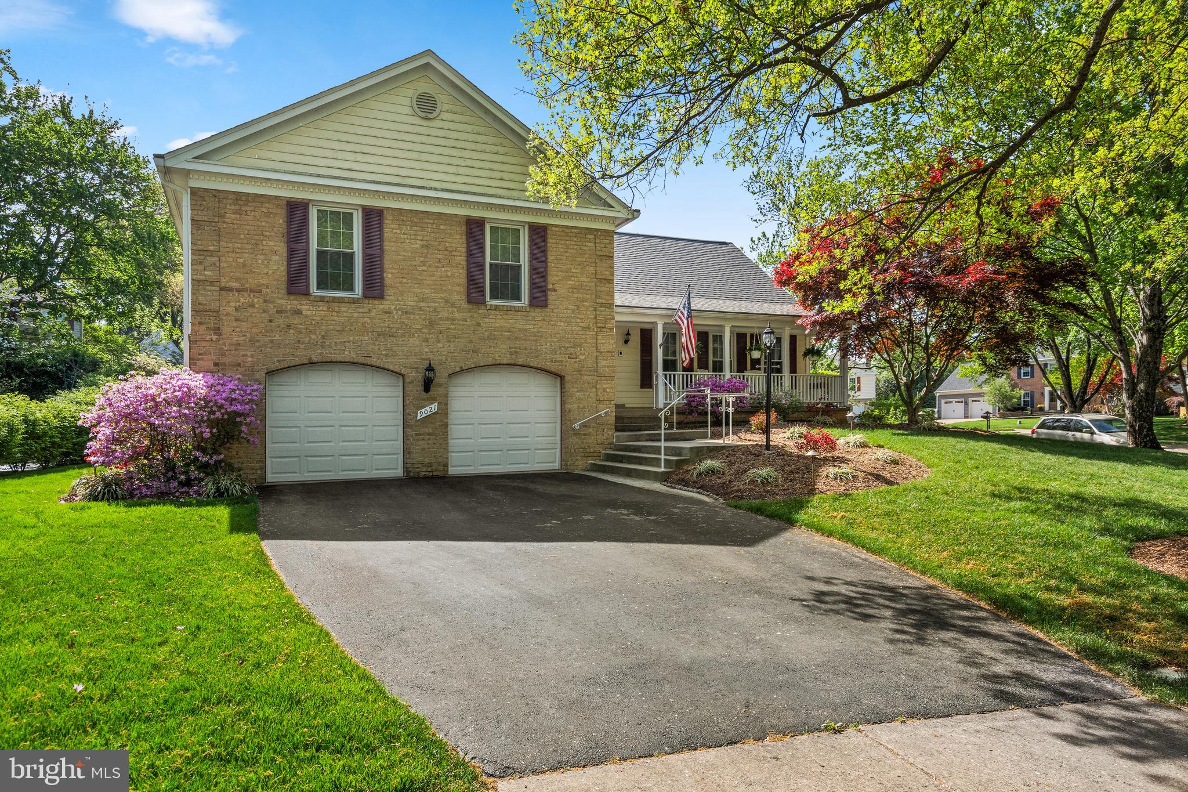
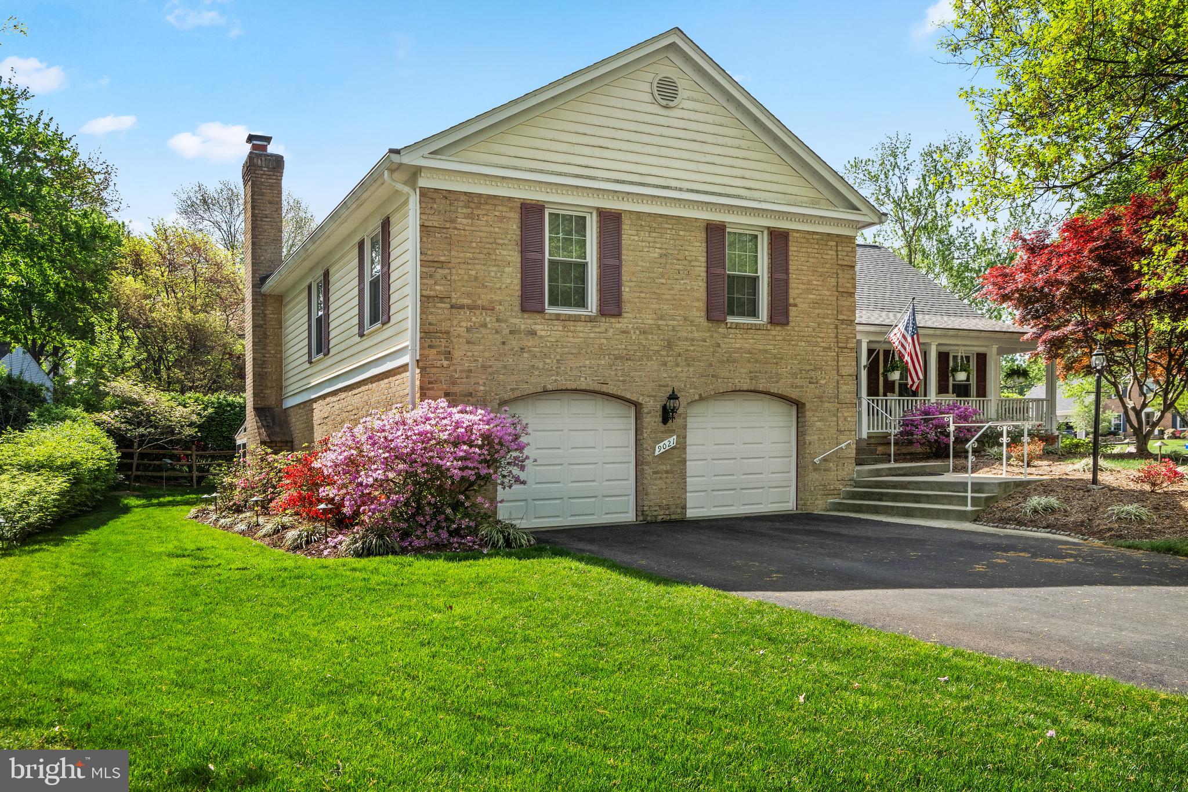
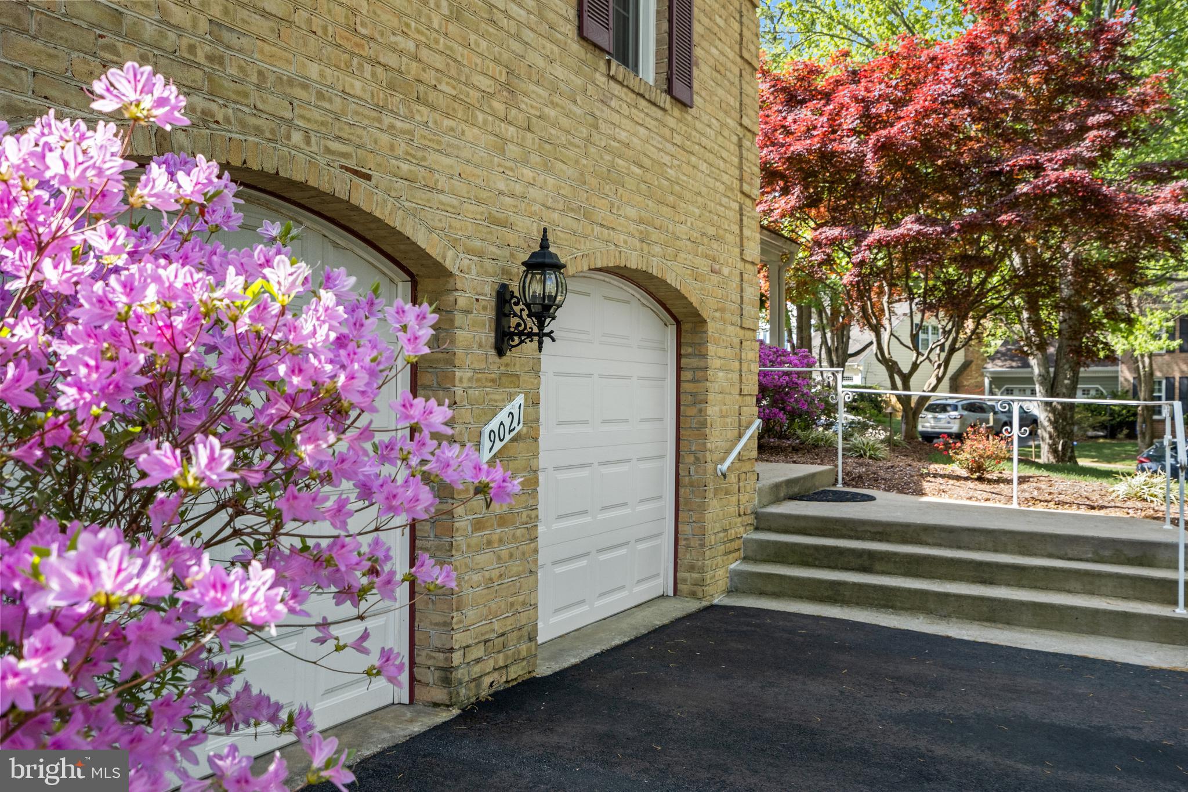
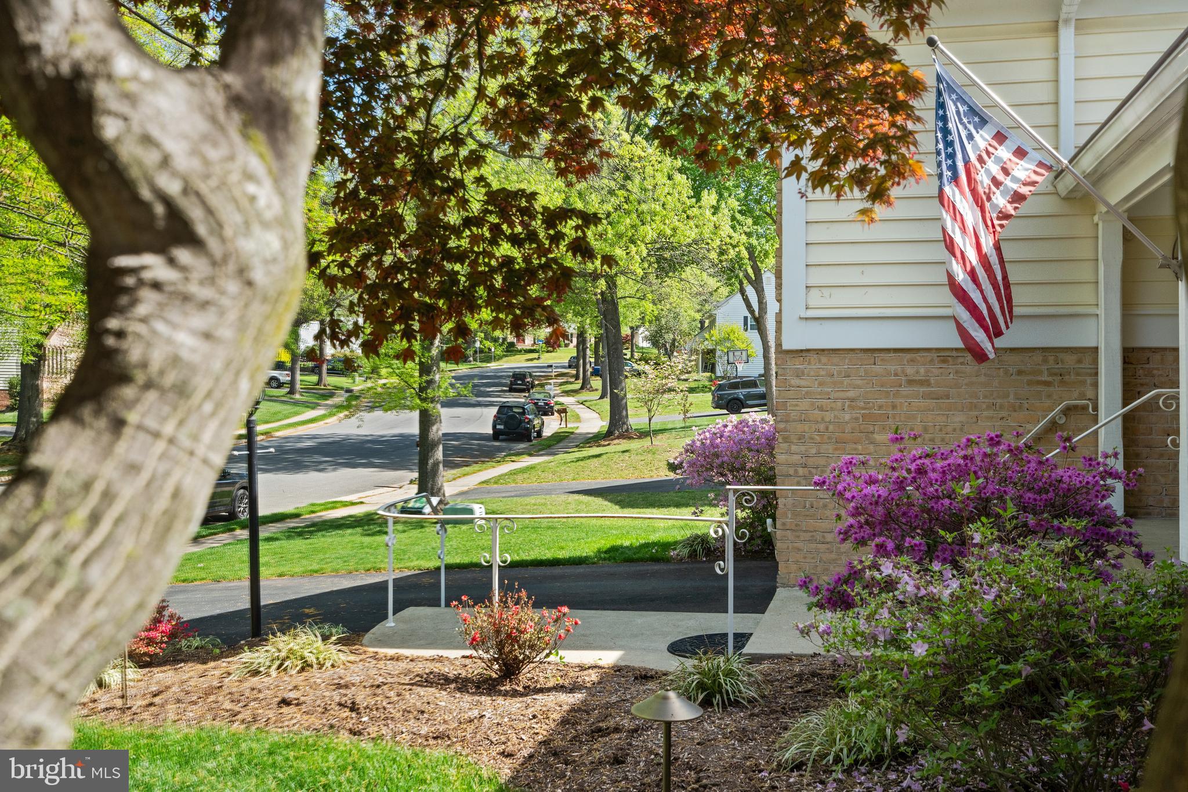
Welcome home to this beautifully maintained four-bedroom residence offering generous living spaces, thoughtful updates, and exceptional indoor and outdoor entertaining areas. Ideally situated in one of Burke's most sought-after communities, this home offers the perfect blend of suburban tranquility and everyday convenience. Easy access to I-495, I-395, the Virginia Railway Express (VRE) and the Pentagon Commuter bus, makes commuting to Washington, D.C., the Pentagon, Fort Belvoir, Tysons, and major Northern Virginia employment centers remarkably convenient. The light-filled upper level features four spacious bedrooms, including a private primary suite with an en-suite bath, a large hall bathroom, and an expansive landing that enhances the home's open feel. The main level welcomes you with a spacious foyer and an open-concept layout highlighted by soaring cathedral ceilings in the living room, dining room, and eat-in kitchen. The kitchen is equipped with Sile Stone countertops, hardwood floors, stainless steel appliances—including a range, dishwasher, and microwave—and a sliding glass door leading to an impressive custom stamped concrete patio with abundant space for outdoor dining and relaxing. Just a few steps down, the inviting family room features rich hardwood flooring, a classic brick wood-burning fireplace, a convenient wet bar, and direct access to a generous sunroom addition, creating the perfect setting for year-round enjoyment. The finished fourth-level recreation room offers even more flexible living space and includes a wet bar, making it ideal for entertaining, hobbies, or game nights. Additional highlights include hardwood flooring throughout the foyer, family room, stairways, and upper landing, an oversized two-car garage with ample storage space, a welcoming front porch, a new wide asphalt driveway, custom landscaping with exterior lighting, a custom-designed French drain system, and a seven-zone Rain Bird irrigation system. Major improvements provide peace of mind, including siding, windows, and gutters (2005), Carrier HVAC system (2011, professionally maintained twice annually), hot water heater (2022), architectural shingle roof (2024), and fresh interior paint and new carpeting (2026). Families will appreciate the home's location within the highly regarded Fairfax County Public Schools system, consistently recognized among the top-performing school divisions in Virginia for its outstanding academic programs, extensive extracurricular opportunities, and college and career readiness. Residents also enjoy close proximity to Burke Lake Park, miles of scenic trails, community parks, shopping, dining, and recreational amenities, making this an exceptional place to call home.
| yesterday | Listing updated with changes from the MLS® | |
| yesterday | Listing first seen on site |

The real estate listing information is provided by Bright MLS is for the consumer's personal, non-commercial use and may not be used for any purpose other than to identify prospective properties consumer may be interested in purchasing. Any information relating to real estate for sale or lease referenced on this web site comes from the Internet Data Exchange (IDX) program of the Bright MLS. This web site references real estate listing(s) held by a brokerage firm other than the broker and/or agent who owns this web site. The accuracy of all information is deemed reliable but not guaranteed and should be personally verified through personal inspection by and/or with the appropriate professionals. Properties in listings may have been sold or may no longer be available. The data contained herein is copyrighted by Bright MLS and is protected by all applicable copyright laws. Any unauthorized collection or dissemination of this information is in violation of copyright laws and is strictly prohibited. Copyright © 2020 Bright MLS. All rights reserved.

Did you know? You can invite friends and family to your search. They can join your search, rate and discuss listings with you.