

4006 JUSTINE DRIVEANNANDALE, VA 22003
Due to the health concerns created by Coronavirus we are offering personal 1-1 online video walkthough tours where possible.
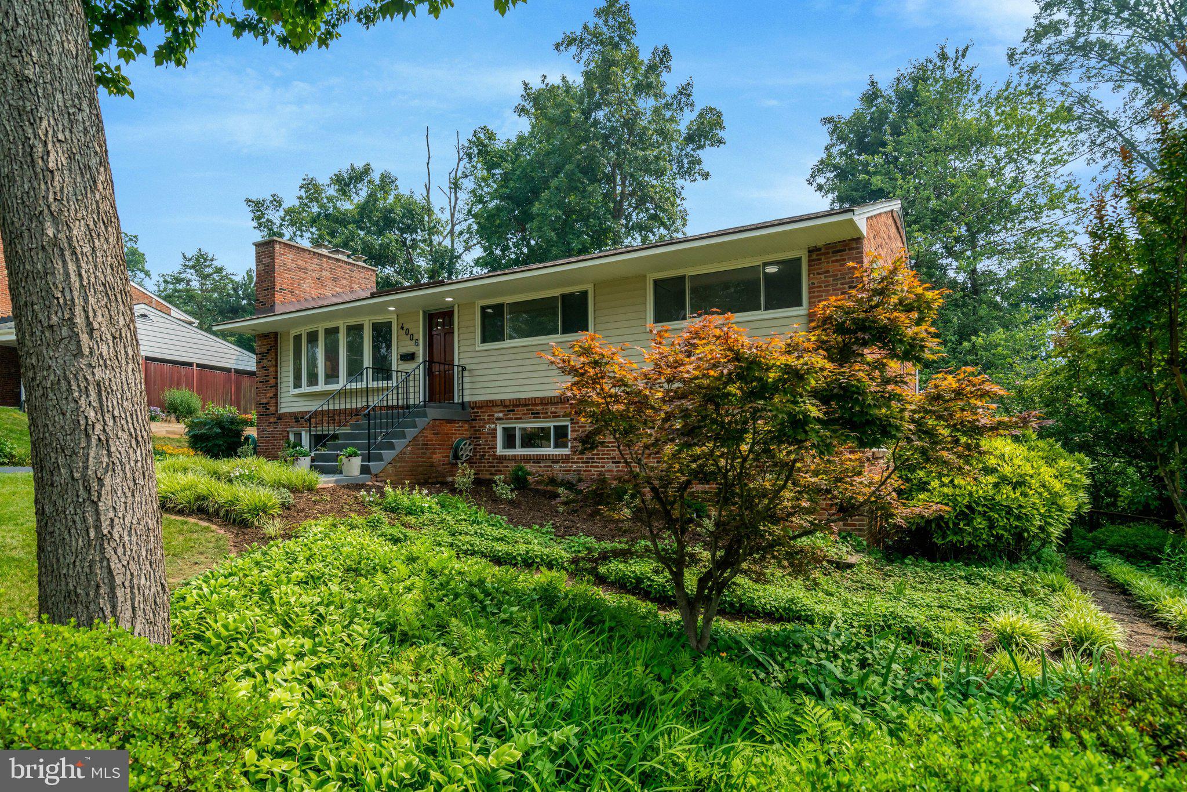
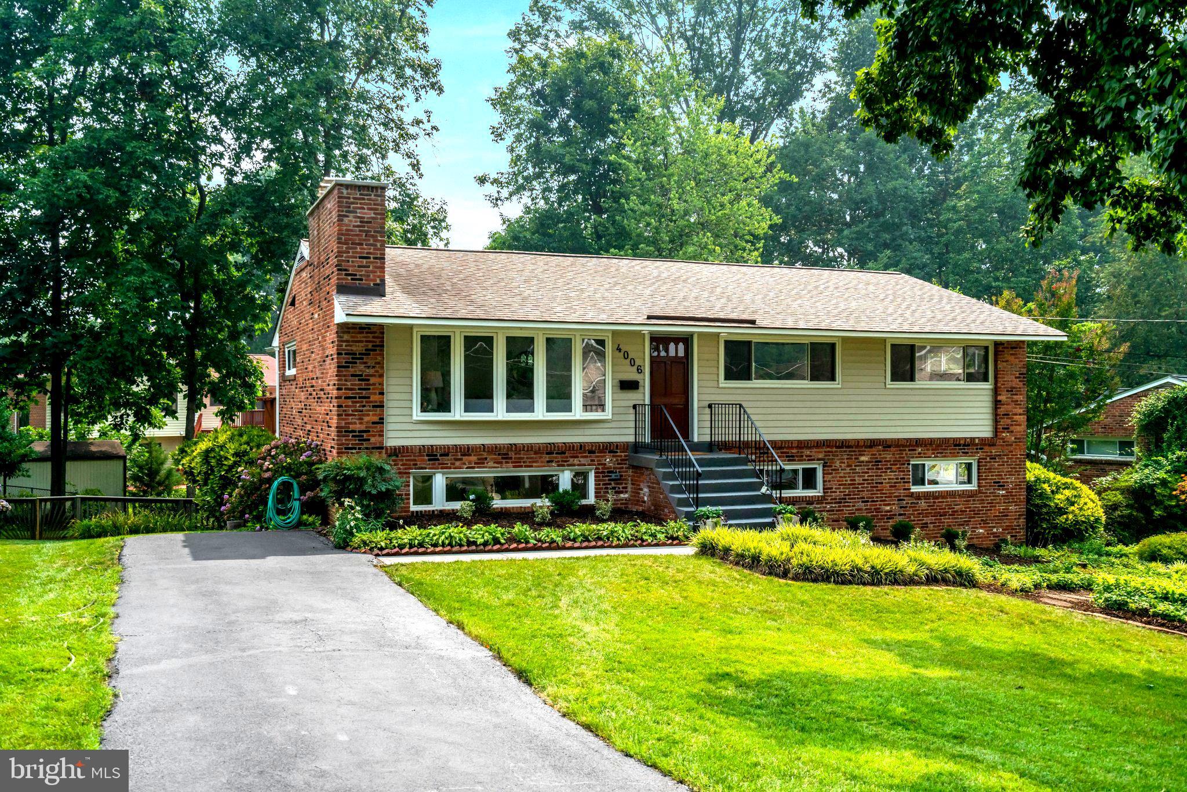
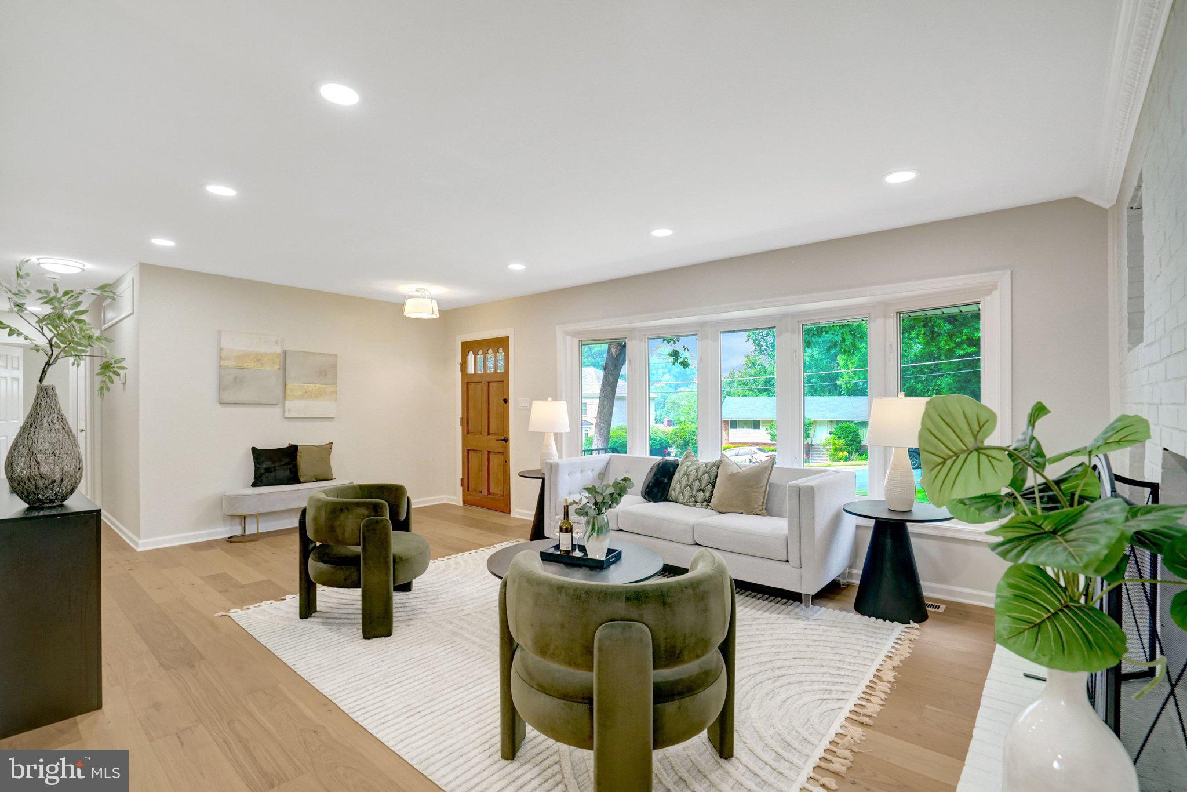
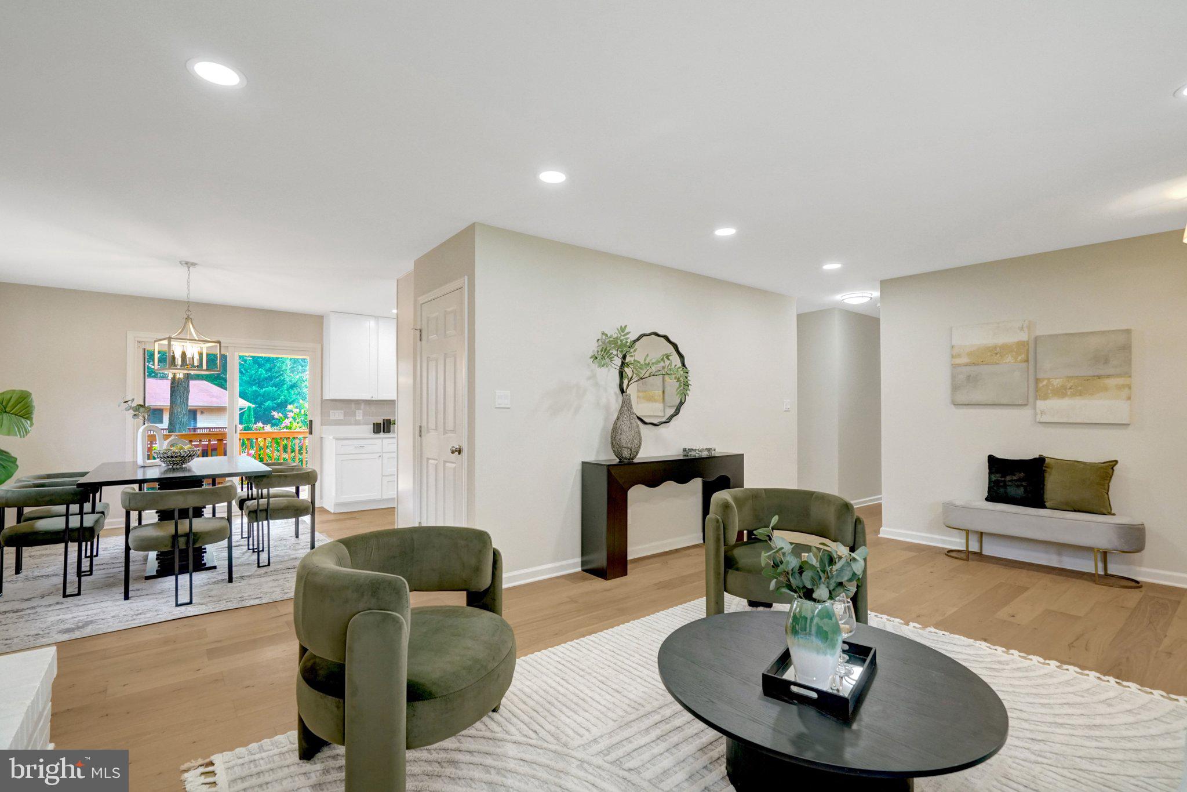
Completely renovated with exceptional attention to detail, this stunning home blends timeless elegance with modern luxury***Featuring a rare 5 spacious bedrooms and 4 full baths this residence offers and abundance of space for comfortable living and entertaining***The stunning kitchen showcases quartz counter tops, premium stainless steel appliances, upgraded cabinetry with stylish finishes***Rich hardwood floors flow throughout the home adding warmth and sophistication***The owners suite features a spacious walk in closet and an ensuite bathroom designed with beautiful modern finishes***2 additional bedrooms are included in the upstairs level***The beautiful finished lower level is perfect for entertaining with a custom bar and built in wine fridge, a gorgeous second fireplace and 2 additional spacious bedrooms with 2 full baths***Every detail has been thoughtfully renovated to include an entire new electrical system to meet current code and standards***Lastly, step outside to an expansive rear deck spanning the full width of the home, creating the perfect setting for outdoor dining, entertaining guests or simply relaxing***
| 3 hours ago | Listing updated with changes from the MLS® | |
| 3 hours ago | Listing first seen on site |

The real estate listing information is provided by Bright MLS is for the consumer's personal, non-commercial use and may not be used for any purpose other than to identify prospective properties consumer may be interested in purchasing. Any information relating to real estate for sale or lease referenced on this web site comes from the Internet Data Exchange (IDX) program of the Bright MLS. This web site references real estate listing(s) held by a brokerage firm other than the broker and/or agent who owns this web site. The accuracy of all information is deemed reliable but not guaranteed and should be personally verified through personal inspection by and/or with the appropriate professionals. Properties in listings may have been sold or may no longer be available. The data contained herein is copyrighted by Bright MLS and is protected by all applicable copyright laws. Any unauthorized collection or dissemination of this information is in violation of copyright laws and is strictly prohibited. Copyright © 2020 Bright MLS. All rights reserved.

Did you know? You can invite friends and family to your search. They can join your search, rate and discuss listings with you.