

13042 GREG ROY LANEHERNDON, VA 20171
Due to the health concerns created by Coronavirus we are offering personal 1-1 online video walkthough tours where possible.
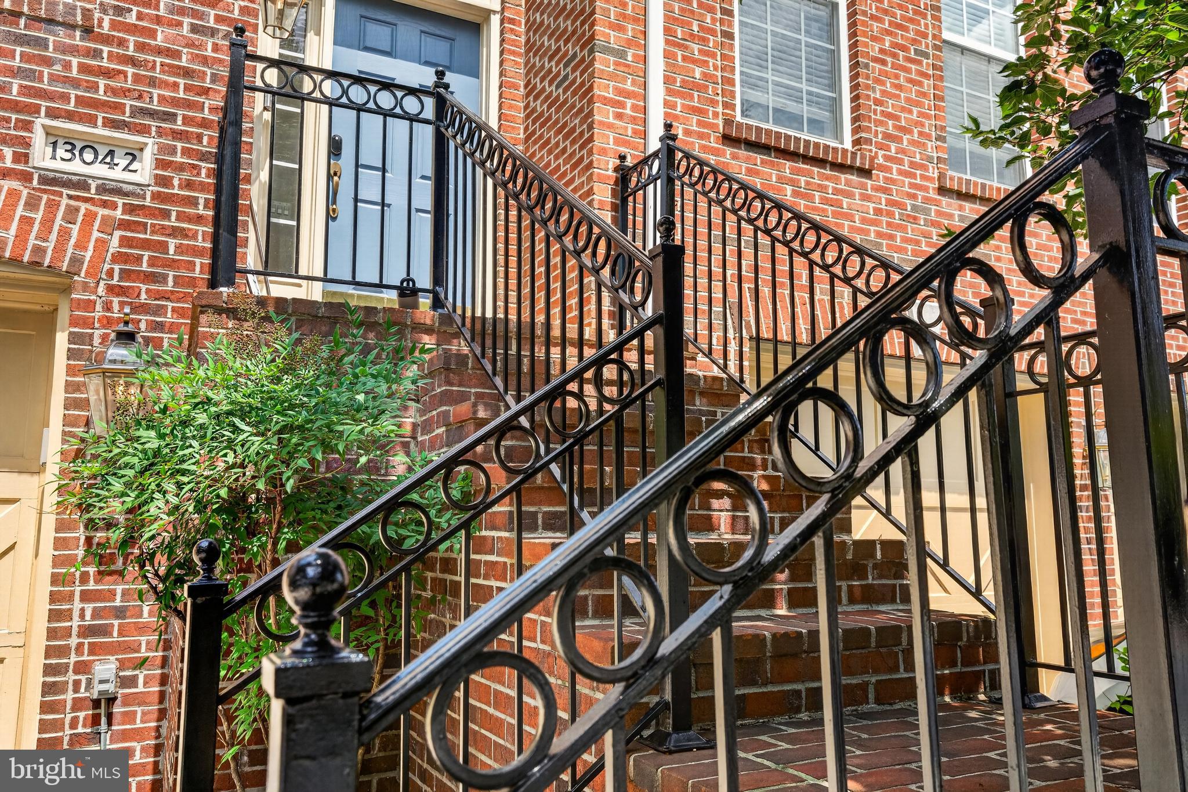
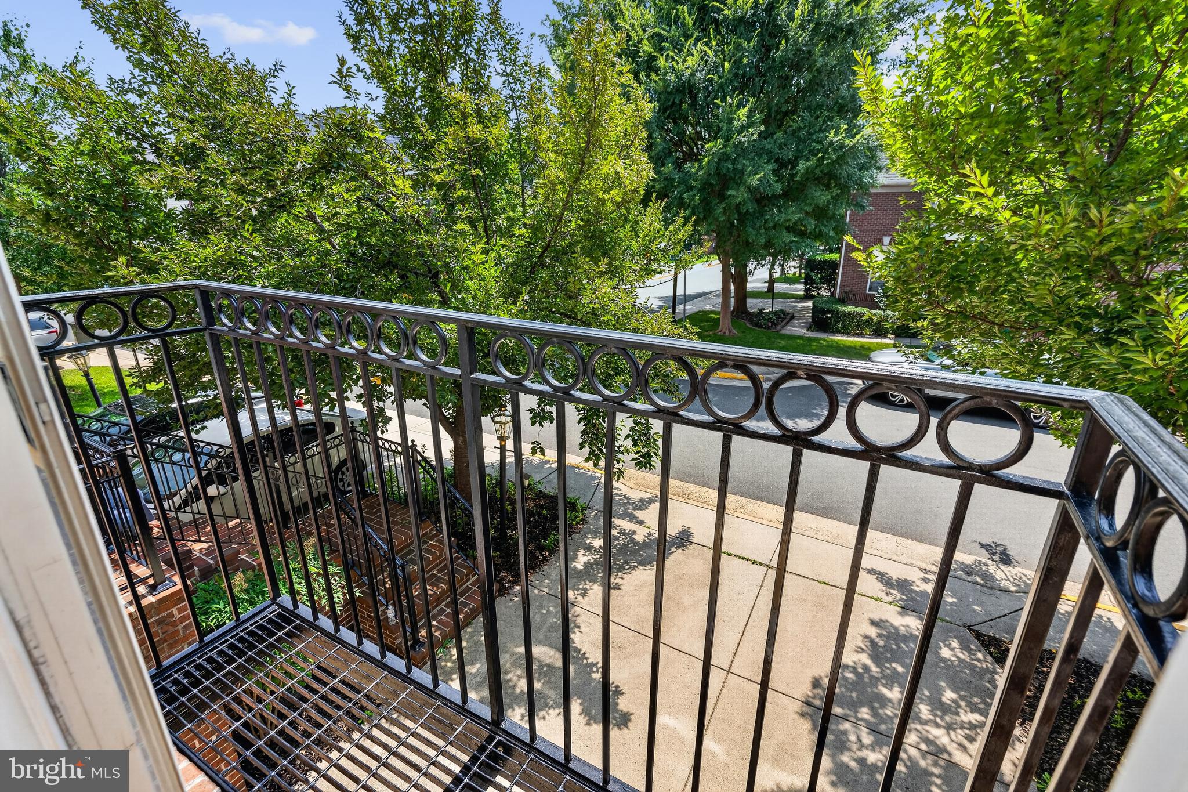
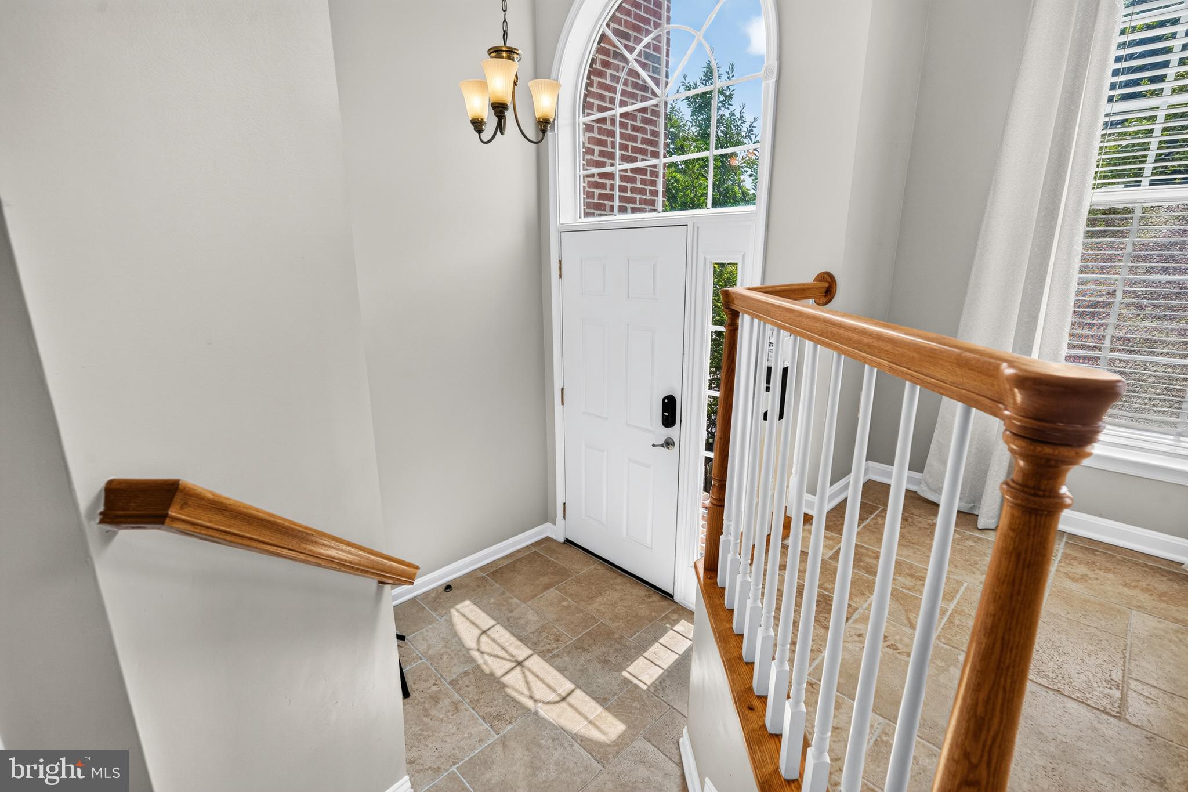
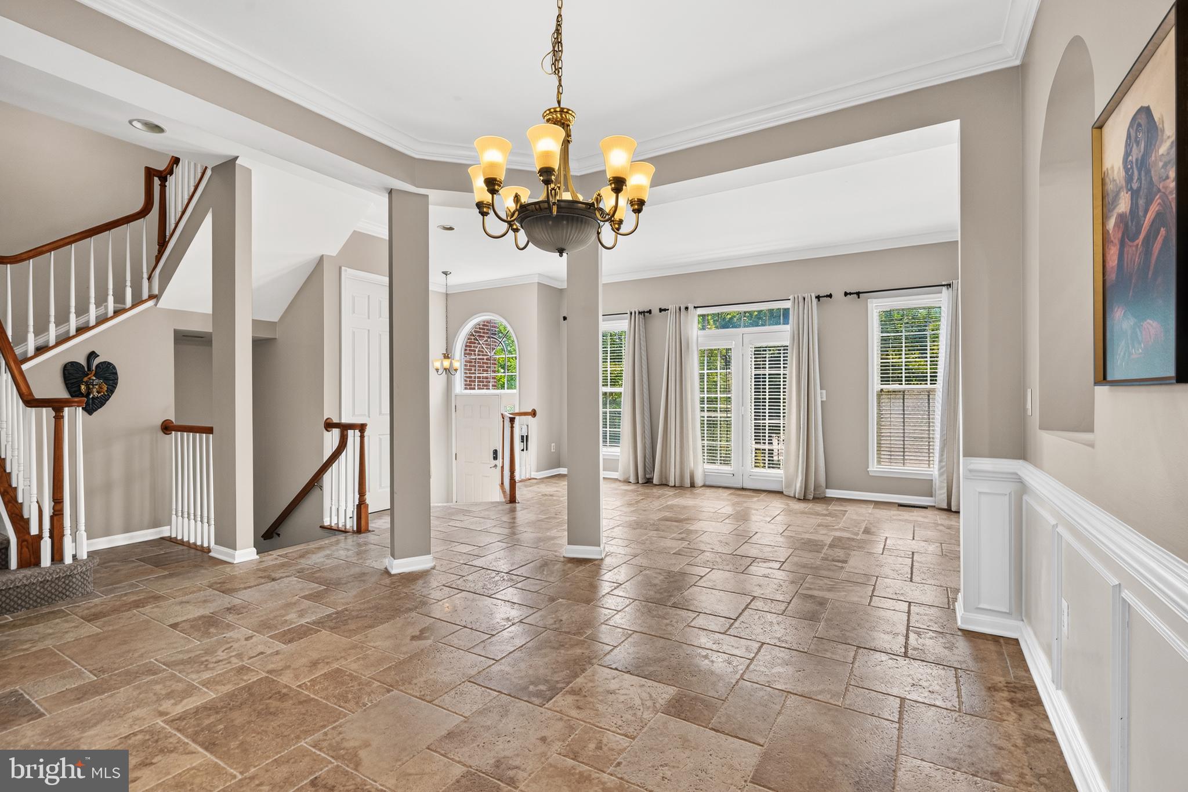
Welcome home to this elegant brick-front townhome, where timeless architecture and exceptional updates create the perfect blend of luxury and comfort. The stately exterior features classic brick construction, mature shade trees, professional landscaping, a welcoming front entry with wrought-iron railings, and a private front balcony that adds charm and character. A spacious two-car garage and extended driveway provide ample parking while enhancing the home's impressive curb appeal. Inside, the stunning gourmet kitchen features quartz countertops, white shaker cabinetry, a spacious center island with a gas cooktop, stainless steel appliances, a designer range hood, and custom finishes throughout. The luxurious spa-inspired primary bath boasts a custom tiled walk-in shower with frameless glass, elegant gold fixtures, and a modern quartz vanity. Retreat to the oversized primary suite featuring a tray ceiling, cozy sitting area, and generous closet space. The fully finished walkout lower level offers a spacious recreation room, 4th bedroom, and full bath, making it ideal for guests, multi-generational living, or a private home office. Filled with natural light, the open-concept living and dining areas showcase extensive crown molding, beautiful tile flooring, and an inviting layout designed for both everyday living and entertaining. This move-in-ready home offers sophisticated finishes, generous living space, and the low-maintenance lifestyle today's buyers are looking for.
| 5 hours ago | Listing first seen on site | |
| 5 hours ago | Listing updated with changes from the MLS® |

The real estate listing information is provided by Bright MLS is for the consumer's personal, non-commercial use and may not be used for any purpose other than to identify prospective properties consumer may be interested in purchasing. Any information relating to real estate for sale or lease referenced on this web site comes from the Internet Data Exchange (IDX) program of the Bright MLS. This web site references real estate listing(s) held by a brokerage firm other than the broker and/or agent who owns this web site. The accuracy of all information is deemed reliable but not guaranteed and should be personally verified through personal inspection by and/or with the appropriate professionals. Properties in listings may have been sold or may no longer be available. The data contained herein is copyrighted by Bright MLS and is protected by all applicable copyright laws. Any unauthorized collection or dissemination of this information is in violation of copyright laws and is strictly prohibited. Copyright © 2020 Bright MLS. All rights reserved.
