

SKYLINE PLAZA SOUTH COND3705 S GEORGE MASON DRIVE 902SFALLS CHURCH, VA 22041
Due to the health concerns created by Coronavirus we are offering personal 1-1 online video walkthough tours where possible.
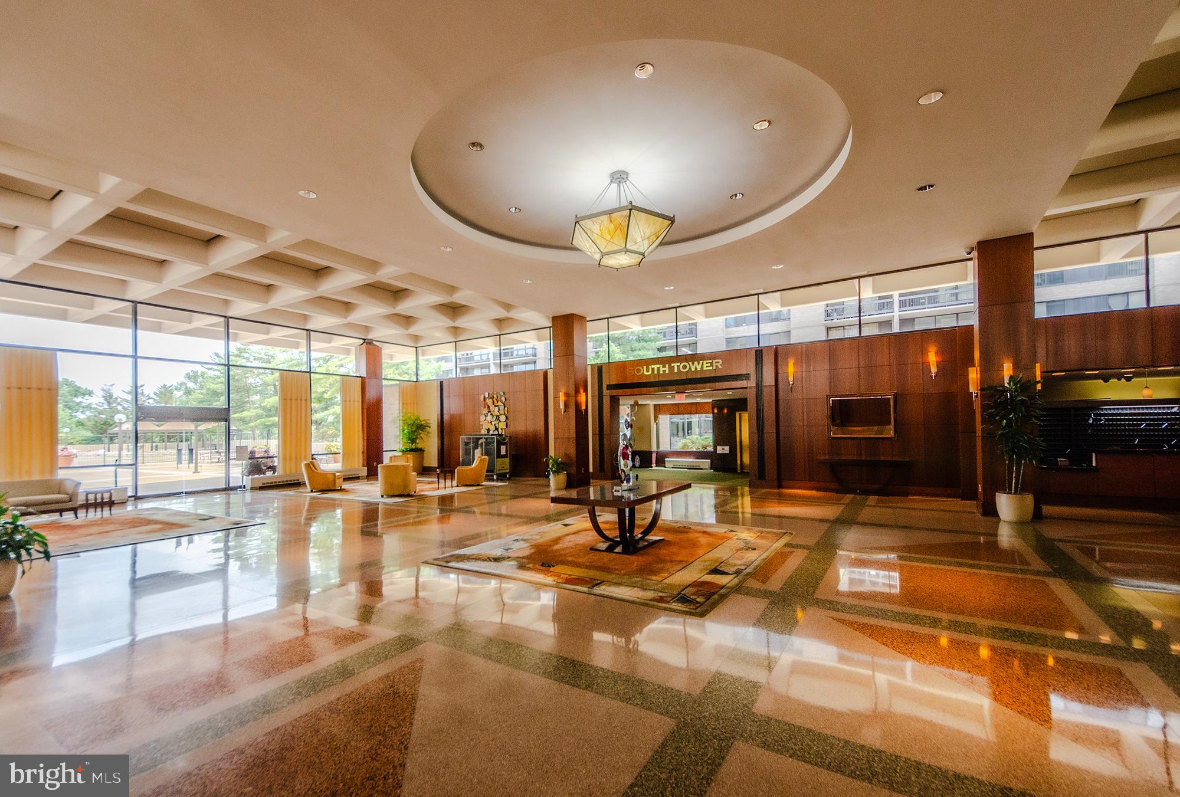
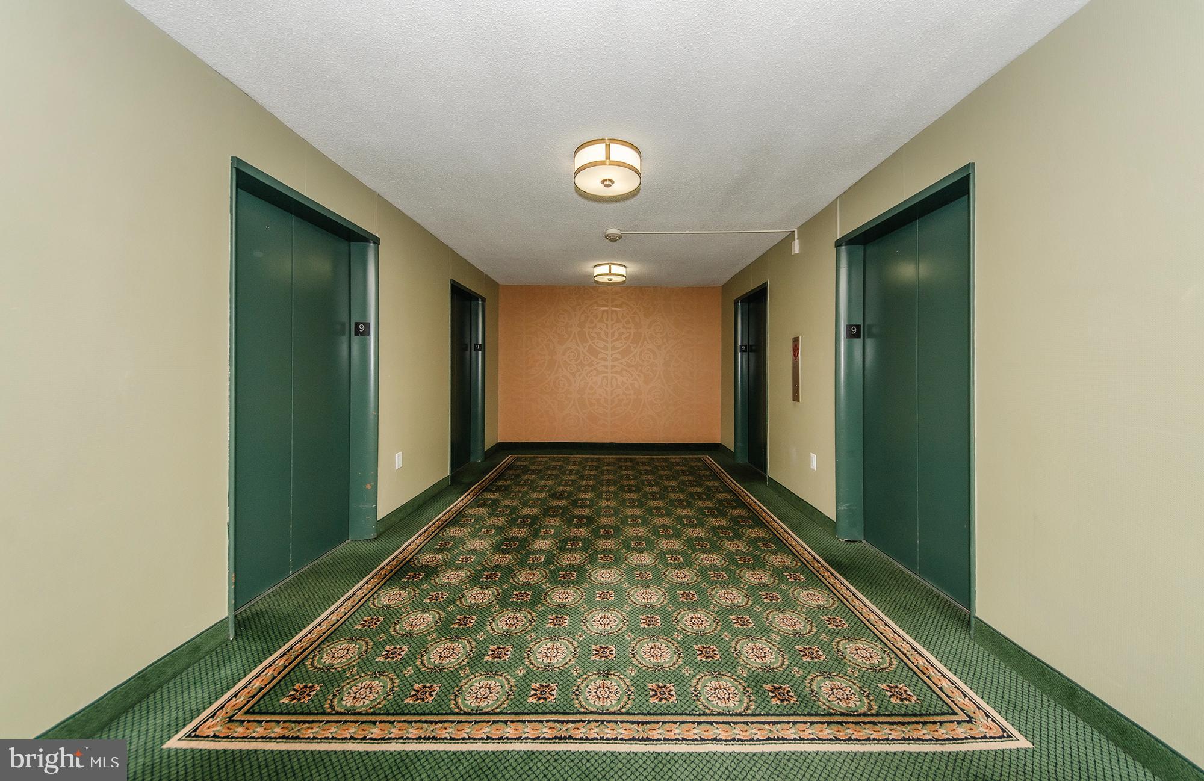
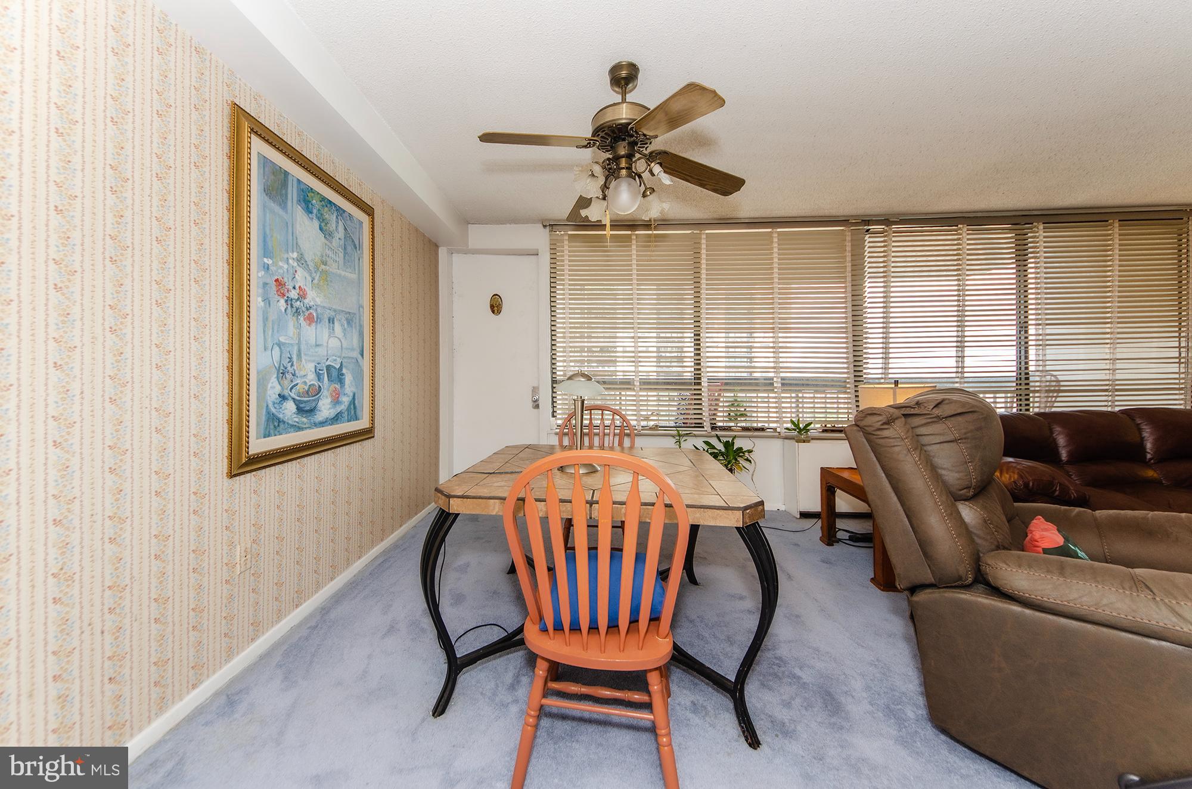
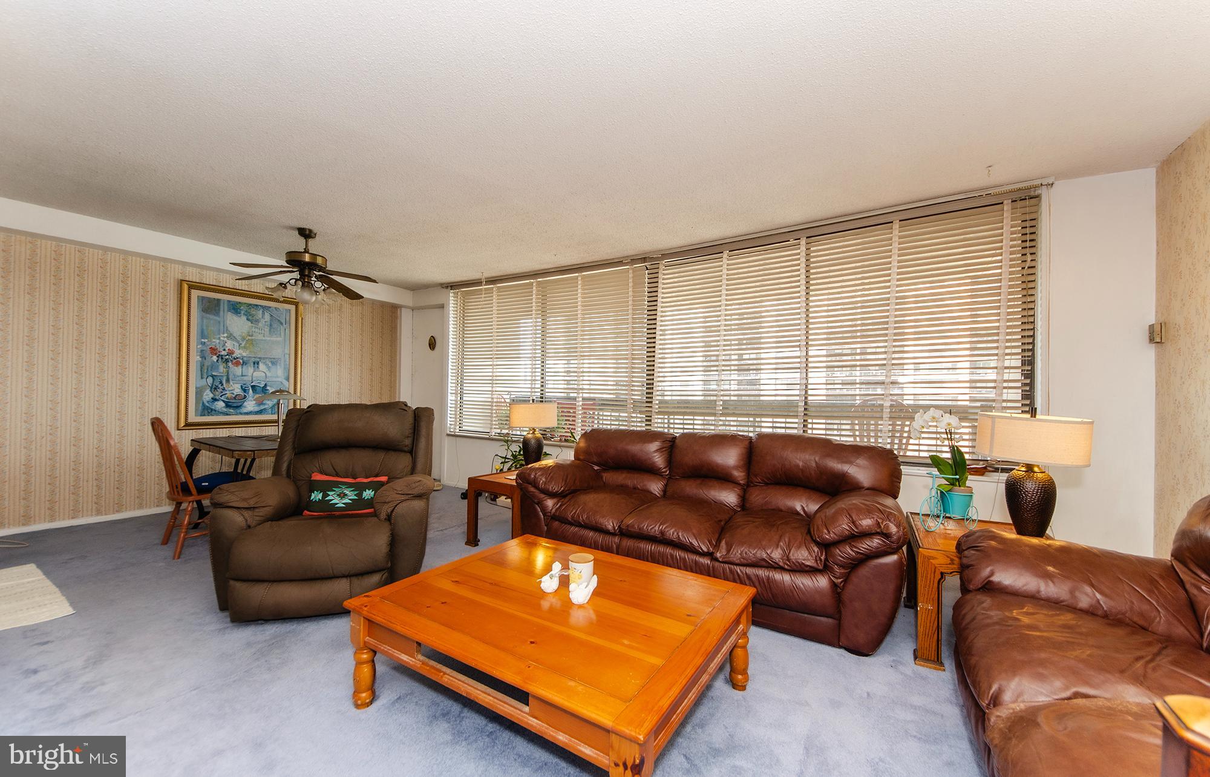
Bring your vision and unlock the incredible potential of this spacious residence with one of the most captivating views in Northern Virginia. Perched on the 9th floor of Skyline Plaza, this generously sized 956 sq ft one-bedroom condo offers an exceptional combination of space, location, and breathtaking panoramic vistas—creating the perfect canvas for your dream home. With "great bones," an intelligently designed floor plan, and endless possibilities for customization, this home is ready for its next chapter. Whether your style is sleek and contemporary, timeless and traditional, or inspired by your favorite HGTV makeover, this is your opportunity to create a truly spectacular residence while enjoying million-dollar views. The expansive wall of windows frames an unforgettable panorama stretching from the Washington Monument to the majestic U.S. Capitol Dome. Watch the sunrise over the city, admire the sparkling skyline after dark, and enjoy front-row seats to the Fourth of July fireworks—all from the comfort of your own home and private balcony. Inside, the thoughtfully designed floor plan begins with a gracious foyer featuring a large walk-in closet and opens to expansive living and dining areas that maximize both the natural light and remarkable views. The spacious layout offers an ideal setting for everyday living, entertaining, or simply relaxing. The oversized bedroom is equally impressive, featuring large picture windows, abundant natural light, and a generous wall closet and walk-in closet. The nearby full bath includes a tub with shower and ample storage. The eat-in kitchen offers abundant cabinet space, a large pantry/storage closet, convenient secondary entrance for bringing in groceries, and room for all your appliances—including an in-unit washer and dryer. Residents of Skyline Plaza enjoy an exceptional lifestyle with an impressive collection of amenities, including 24-hour front desk service, on-site management, a fully equipped fitness center, outdoor swimming pool, sauna, party room, media room, library, billiards and table tennis room, picnic and grilling areas, convenience store, beauty salon/barber shop, professional offices, bicycle storage, beautifully landscaped grounds, abundant guest parking, and Metrobus service at your front door. Even better, the condominium fee includes all utilities, providing exceptional value and carefree living. The location is equally outstanding—just minutes to Washington, D.C., the Pentagon, Amazon HQ2, Reagan National Airport, Shirlington, Old Town Alexandria, and major commuter routes including I-395. Outstanding shopping, dining, parks, and entertainment are all within easy reach and bus lines right at your front door.
| 7 hours ago | Listing first seen on site | |
| 7 hours ago | Listing updated with changes from the MLS® |

The real estate listing information is provided by Bright MLS is for the consumer's personal, non-commercial use and may not be used for any purpose other than to identify prospective properties consumer may be interested in purchasing. Any information relating to real estate for sale or lease referenced on this web site comes from the Internet Data Exchange (IDX) program of the Bright MLS. This web site references real estate listing(s) held by a brokerage firm other than the broker and/or agent who owns this web site. The accuracy of all information is deemed reliable but not guaranteed and should be personally verified through personal inspection by and/or with the appropriate professionals. Properties in listings may have been sold or may no longer be available. The data contained herein is copyrighted by Bright MLS and is protected by all applicable copyright laws. Any unauthorized collection or dissemination of this information is in violation of copyright laws and is strictly prohibited. Copyright © 2020 Bright MLS. All rights reserved.
