

PARCRESTON CONDO1783 JONATHAN WAY 1783-JRESTON, VA 20190
Due to the health concerns created by Coronavirus we are offering personal 1-1 online video walkthough tours where possible.
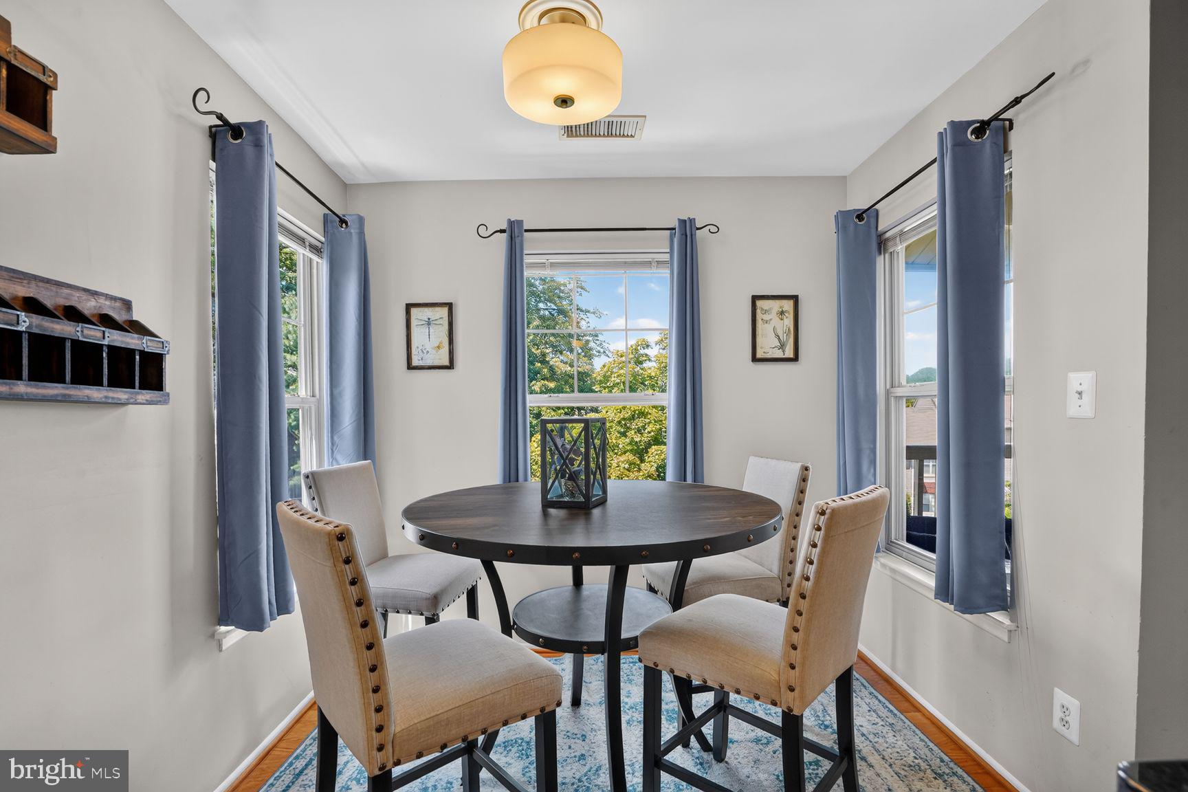
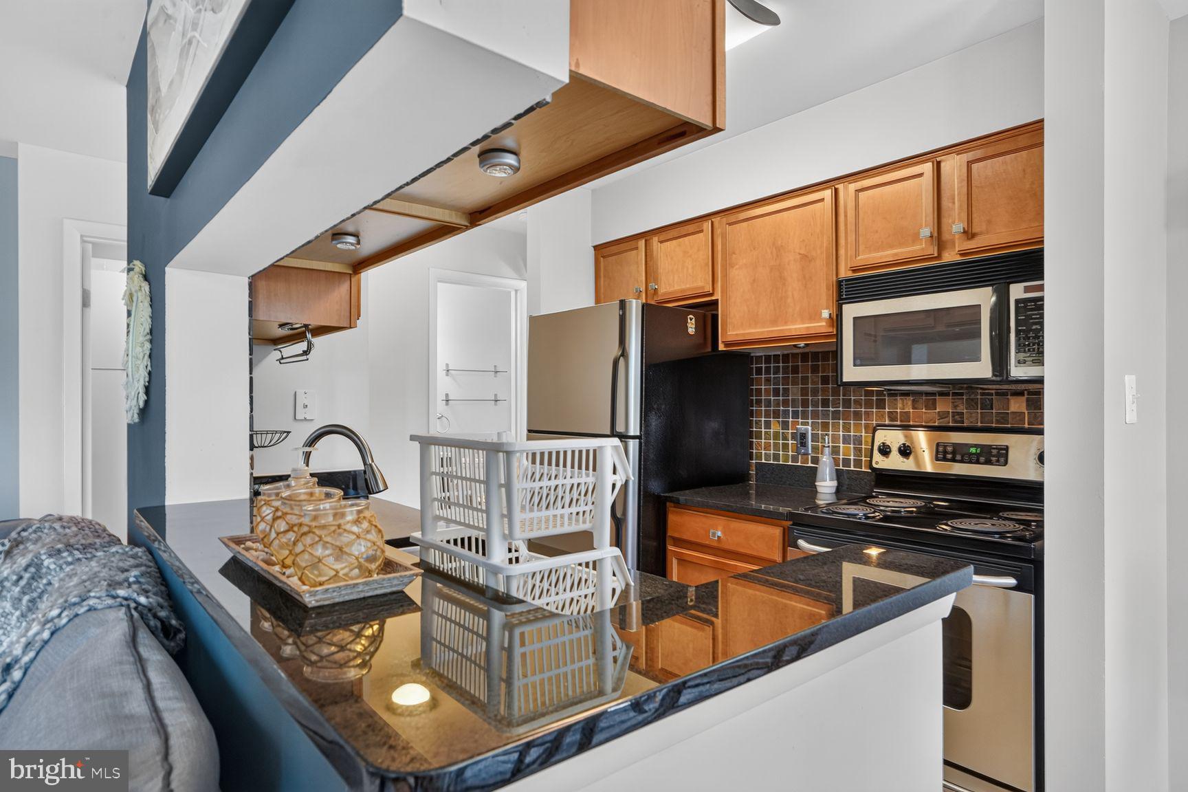
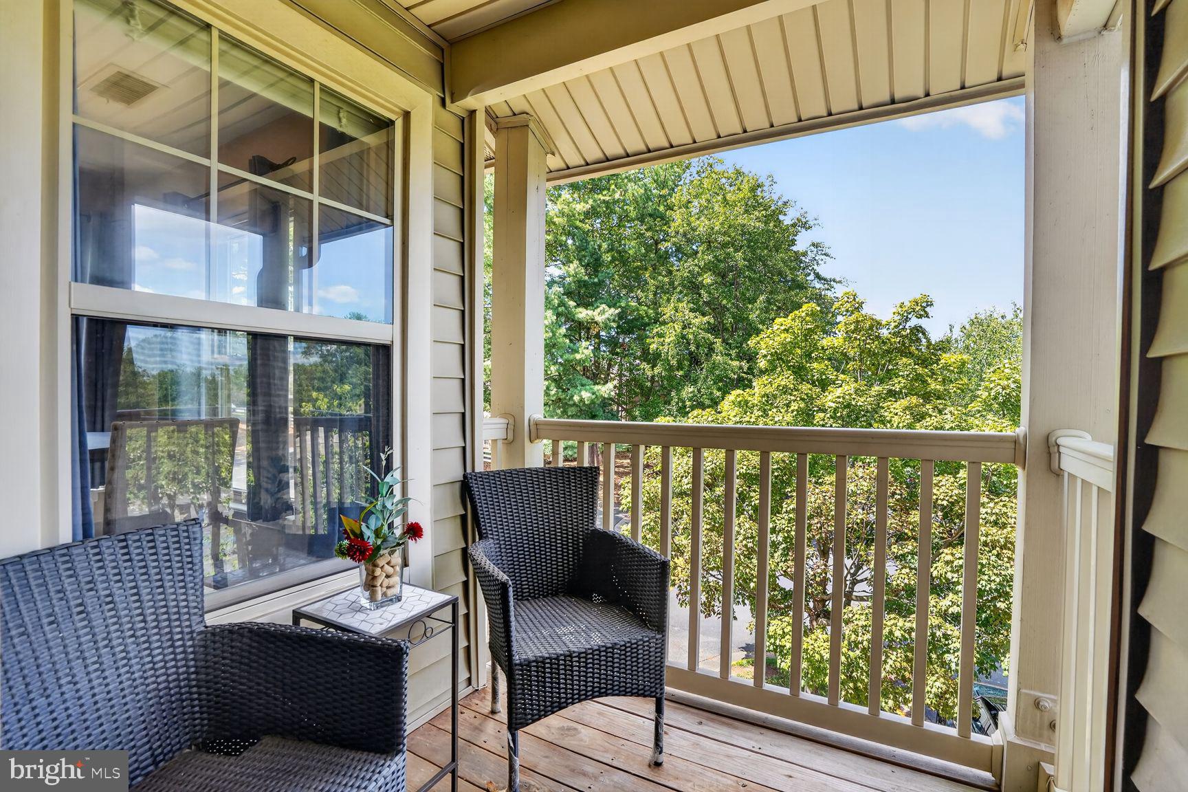
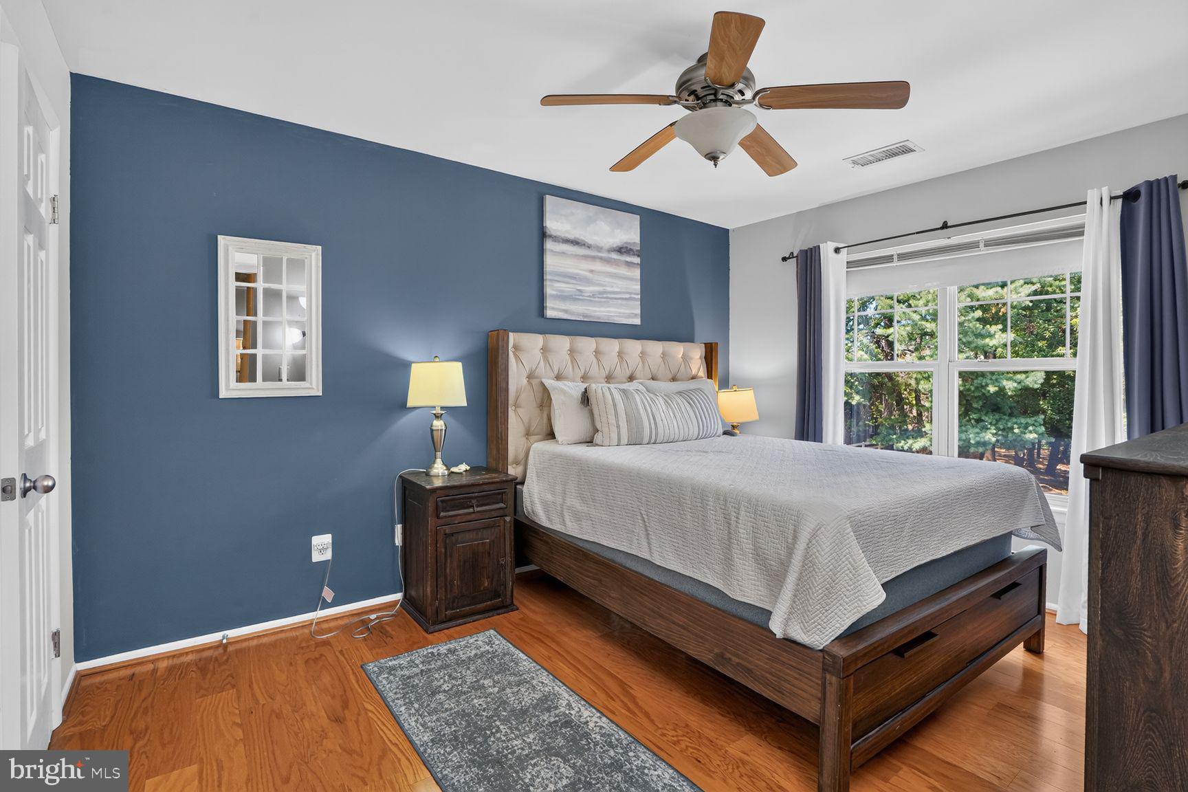
Be prepared to fall in LOVE! Light-filled TOP FLOOR condo in an unbeatable Reston location just steps from RESTON TOWN CENTER! Beautiful hardwood floors, tons of natural light and an open layout that lives larger than its footprint. The kitchen features granite countertops and stainless-steel appliances that opens to the spacious living and dining area complete with a wood-burning fireplace. Sliding glass doors lead to your PRIVATE DECK, the perfect spot for morning coffee, unwinding after work, or enjoying a little outdoor space of your own. The LARGE BEDROOM offers plenty of room for a king-size bed and features a generous walk-in closet. Full-size in-unit laundry, additional storage, and a highly coveted COVERED CARPORT space—added everyday convenience that is hard to beat! ParcReston residents also enjoy fantastic community amenities including a swimming pool, fitness center, clubhouse, walking trails, and beautifully maintained common areas. FANTASTIC LOCATION across from Reston Town Center with incredible access to shopping, dining, entertainment, trails, parks, and everything Reston has to offer! Easy access to Dulles Toll Road, Fairfax County Parkway, Route 7, Dulles International Airport, and Silver Line Metro. Near everywhere you want to be! Welcome HOME!
| 13 hours ago | Listing updated with changes from the MLS® | |
| yesterday | Status changed to Active | |
| yesterday | Listing first seen on site |

The real estate listing information is provided by Bright MLS is for the consumer's personal, non-commercial use and may not be used for any purpose other than to identify prospective properties consumer may be interested in purchasing. Any information relating to real estate for sale or lease referenced on this web site comes from the Internet Data Exchange (IDX) program of the Bright MLS. This web site references real estate listing(s) held by a brokerage firm other than the broker and/or agent who owns this web site. The accuracy of all information is deemed reliable but not guaranteed and should be personally verified through personal inspection by and/or with the appropriate professionals. Properties in listings may have been sold or may no longer be available. The data contained herein is copyrighted by Bright MLS and is protected by all applicable copyright laws. Any unauthorized collection or dissemination of this information is in violation of copyright laws and is strictly prohibited. Copyright © 2020 Bright MLS. All rights reserved.

Did you know? You can invite friends and family to your search. They can join your search, rate and discuss listings with you.