

4480 MARKET COMMONS DRIVE 205FAIRFAX, VA 22033
Due to the health concerns created by Coronavirus we are offering personal 1-1 online video walkthough tours where possible.
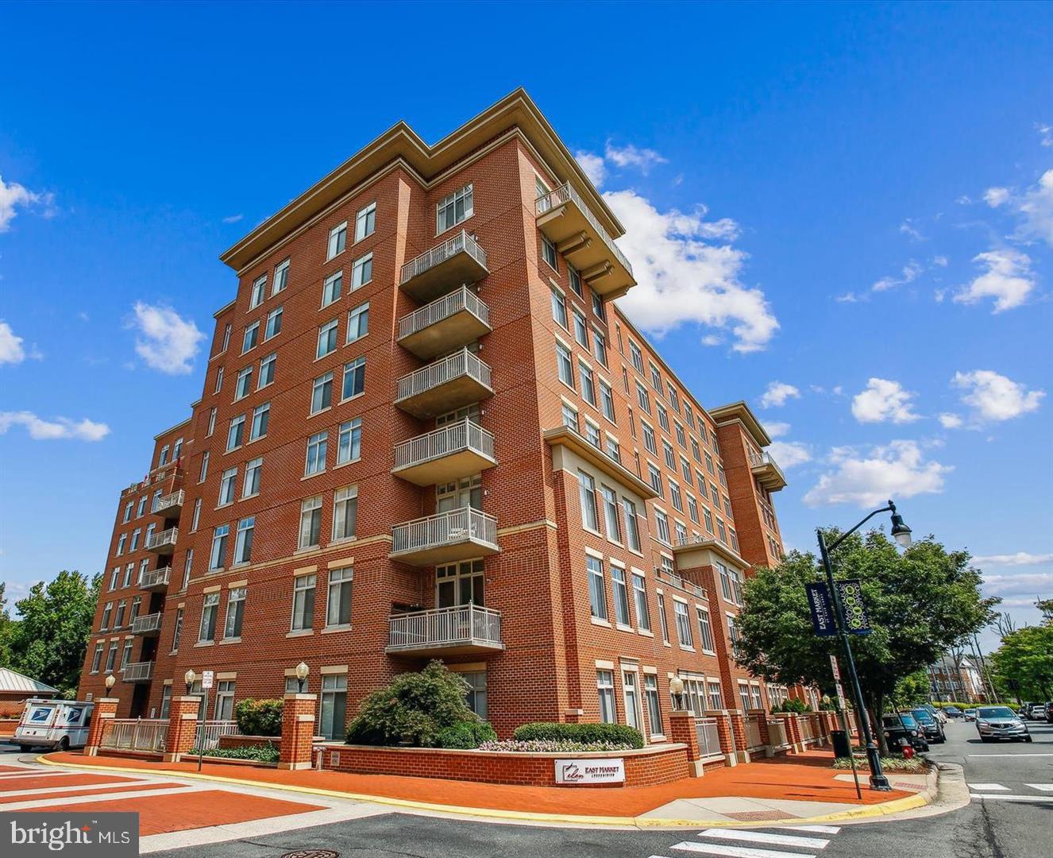
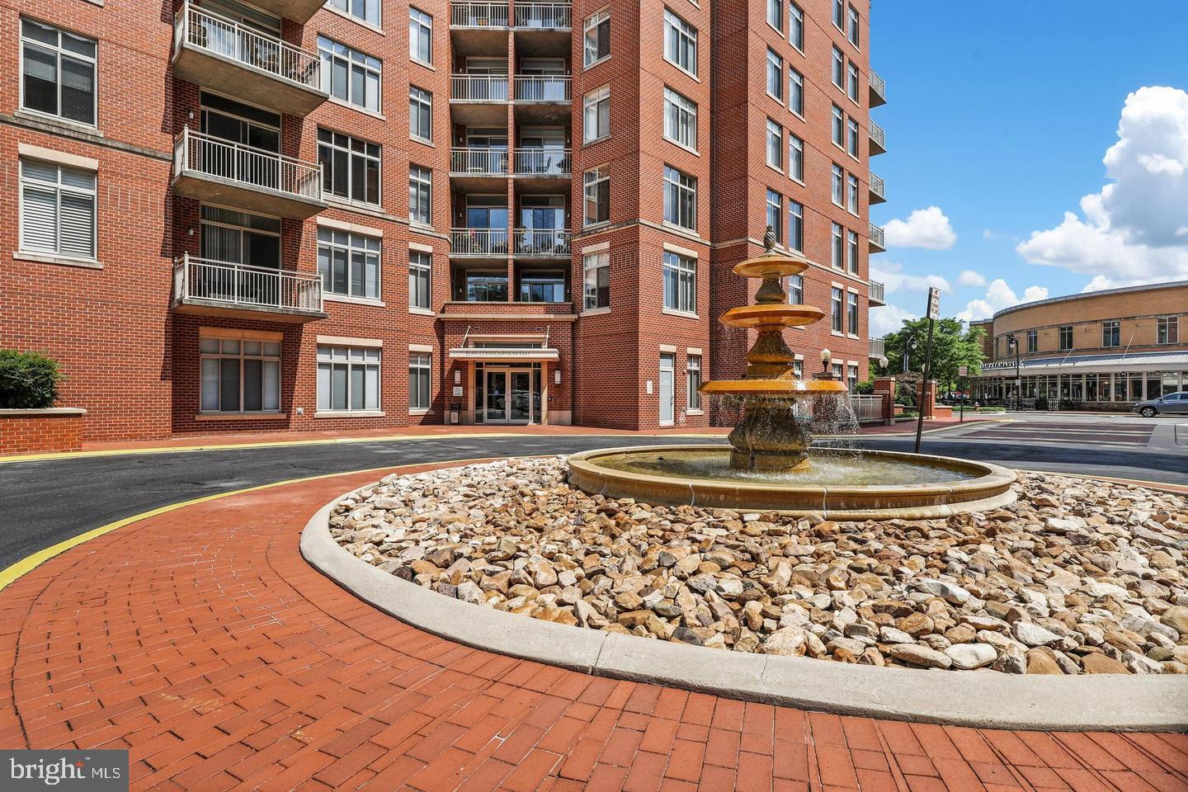
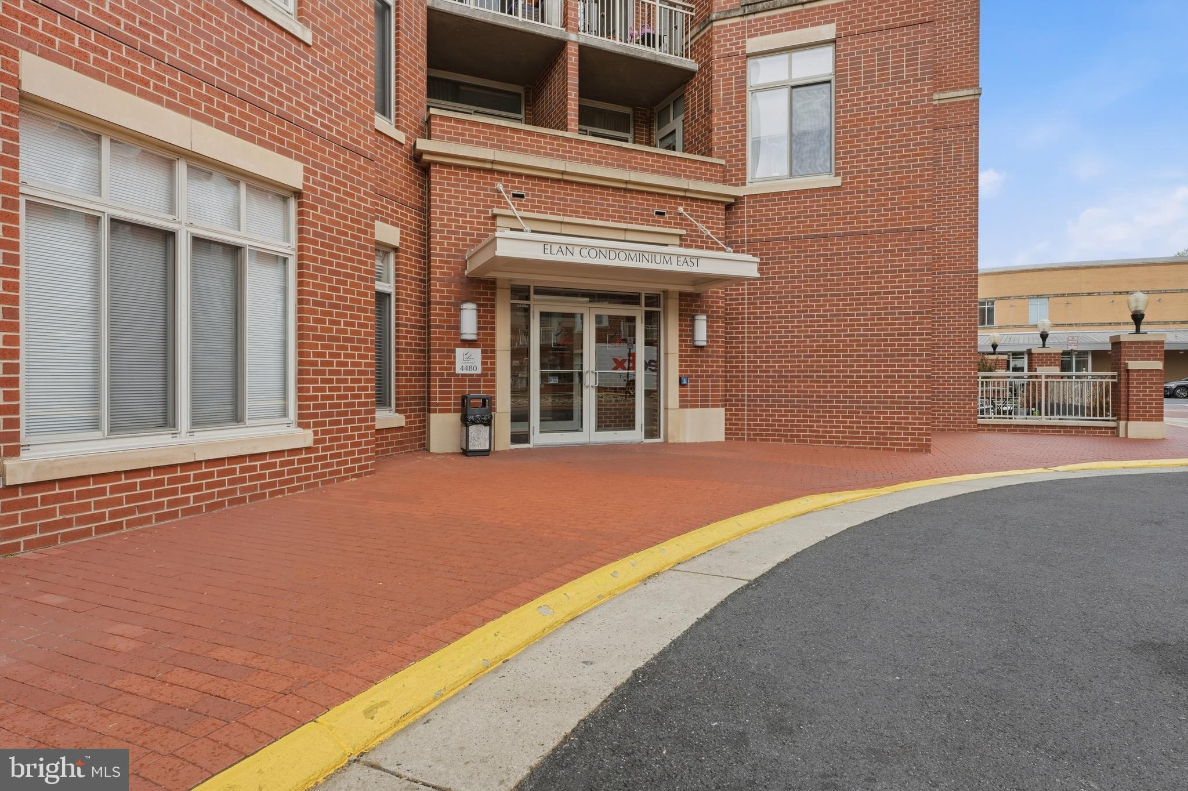
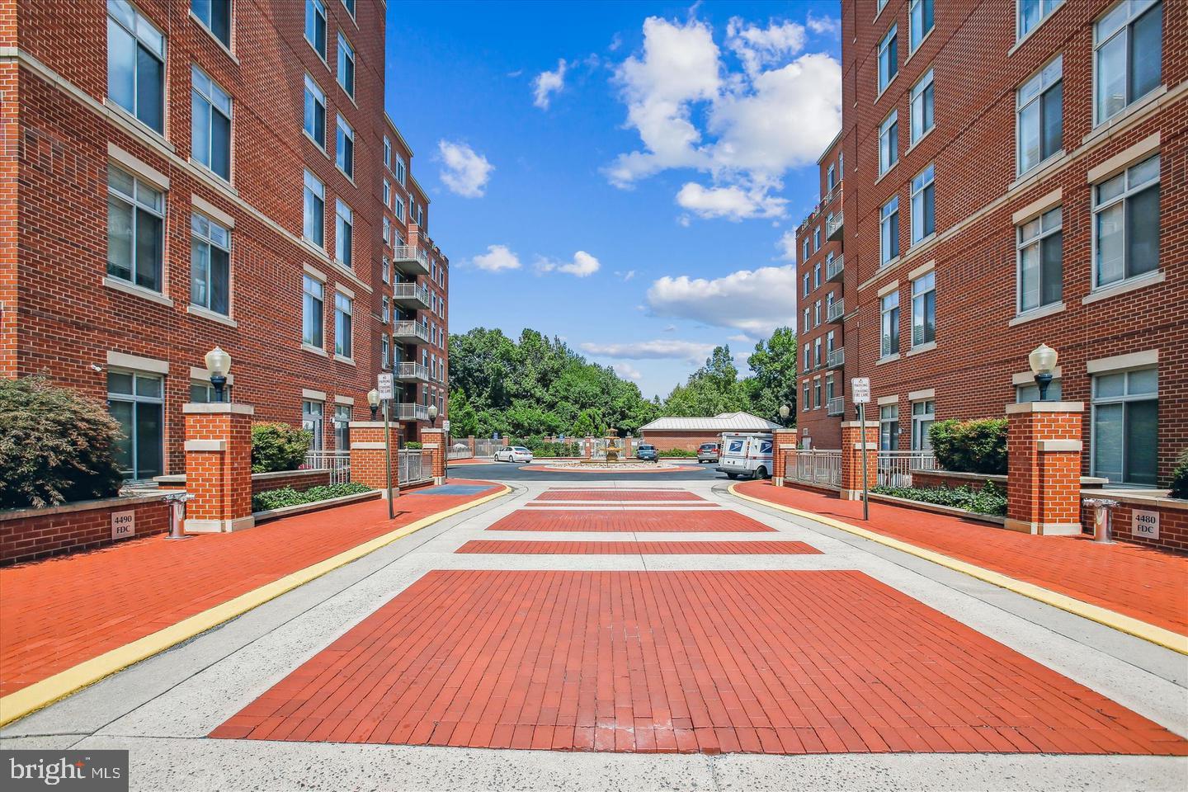
Welcome to luxury living at Elan at East Market! This bright, sun-drenched 891 sq ft residence features 1 Bedroom, 1.5 Baths, and a versatile Den—ideal for a home office or guest space. The gourmet kitchen boasts granite countertops, a matching granite backsplash, stainless steel appliances, and a breakfast island. Relax in the primary suite complete with a luxury shower and a custom walk-in closet outfitted with a premium Elfa shelving system. Step out onto your private balcony overlooking the community green space. Includes assigned underground garage parking and a dedicated storage unit. Enjoy top-tier amenities: outdoor pool, fitness center, and clubhouse. Unbeatable location—walk to Whole Foods, Starbucks, and dining, with rapid access to Rt. 50, I-66, and Fairfax County Parkway.
| 8 hours ago | Listing updated with changes from the MLS® | |
| 9 hours ago | Listing first seen on site |

The real estate listing information is provided by Bright MLS is for the consumer's personal, non-commercial use and may not be used for any purpose other than to identify prospective properties consumer may be interested in purchasing. Any information relating to real estate for sale or lease referenced on this web site comes from the Internet Data Exchange (IDX) program of the Bright MLS. This web site references real estate listing(s) held by a brokerage firm other than the broker and/or agent who owns this web site. The accuracy of all information is deemed reliable but not guaranteed and should be personally verified through personal inspection by and/or with the appropriate professionals. Properties in listings may have been sold or may no longer be available. The data contained herein is copyrighted by Bright MLS and is protected by all applicable copyright laws. Any unauthorized collection or dissemination of this information is in violation of copyright laws and is strictly prohibited. Copyright © 2020 Bright MLS. All rights reserved.

Did you know? You can invite friends and family to your search. They can join your search, rate and discuss listings with you.