

7936 SPRING FOREST COURT 7ASPRINGFIELD, VA 22152
Due to the health concerns created by Coronavirus we are offering personal 1-1 online video walkthough tours where possible.
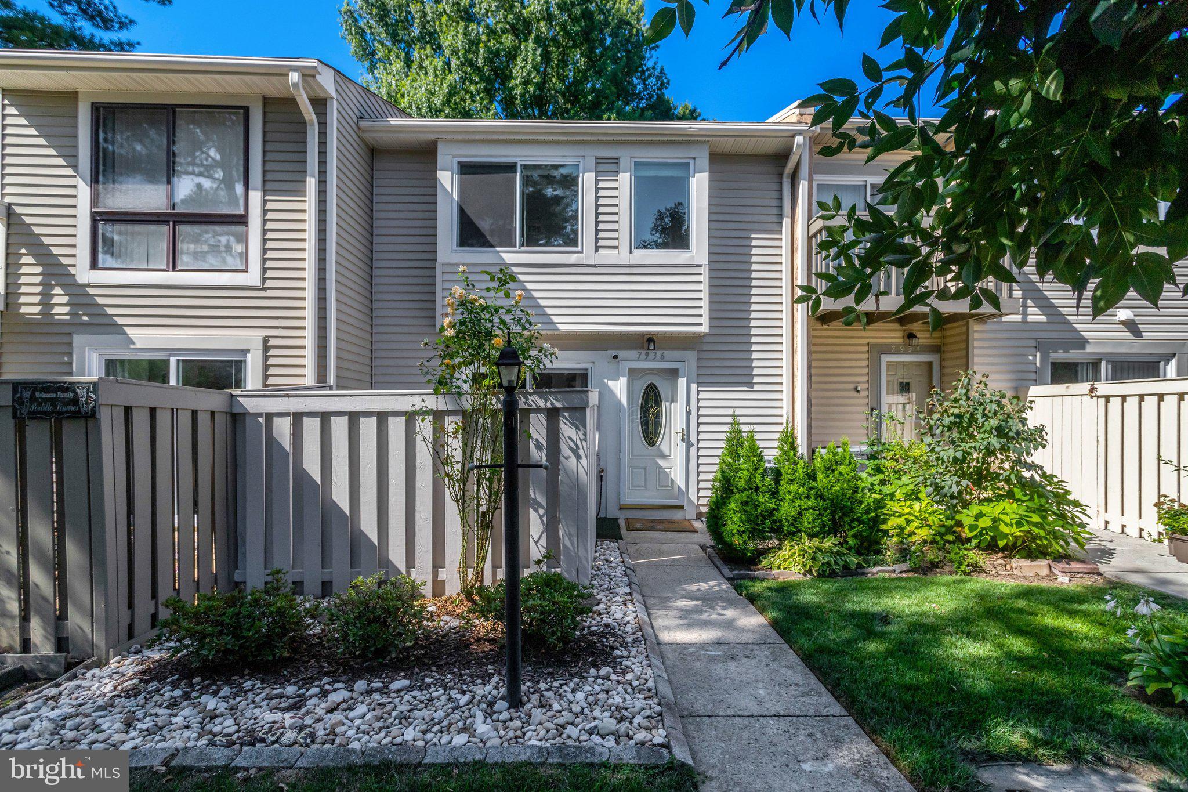
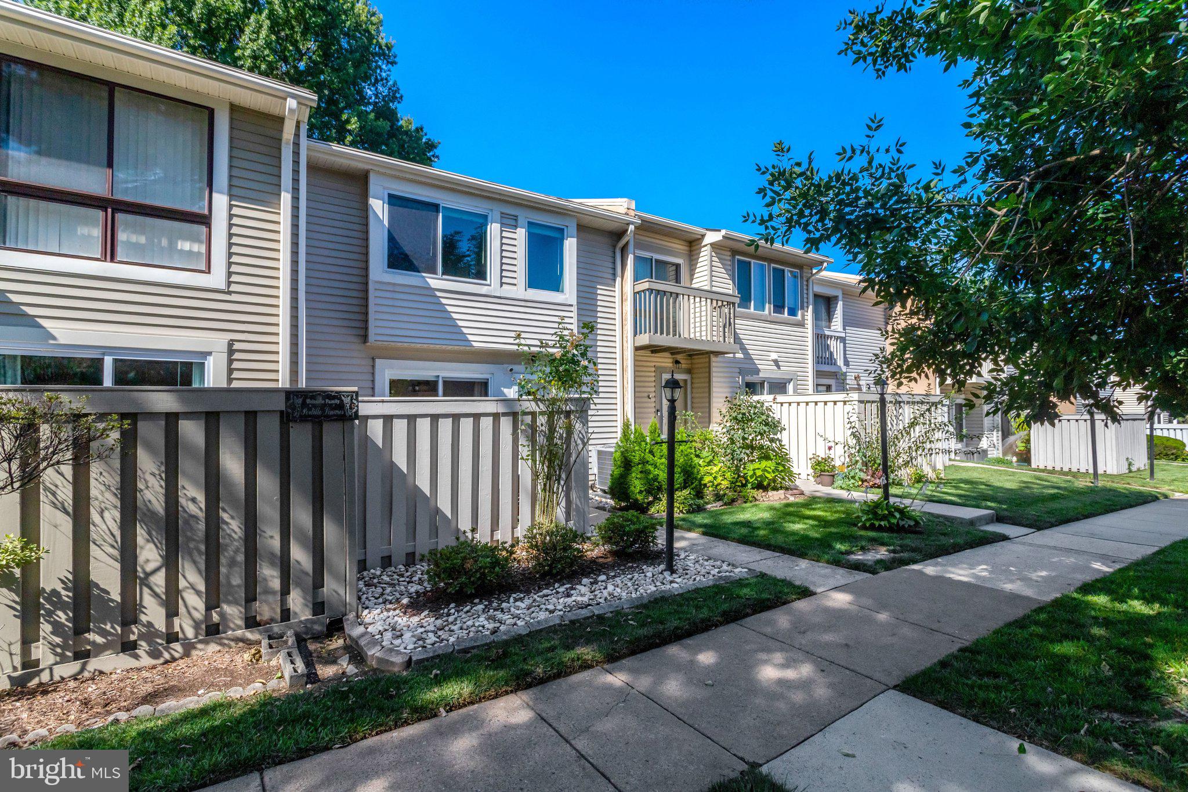
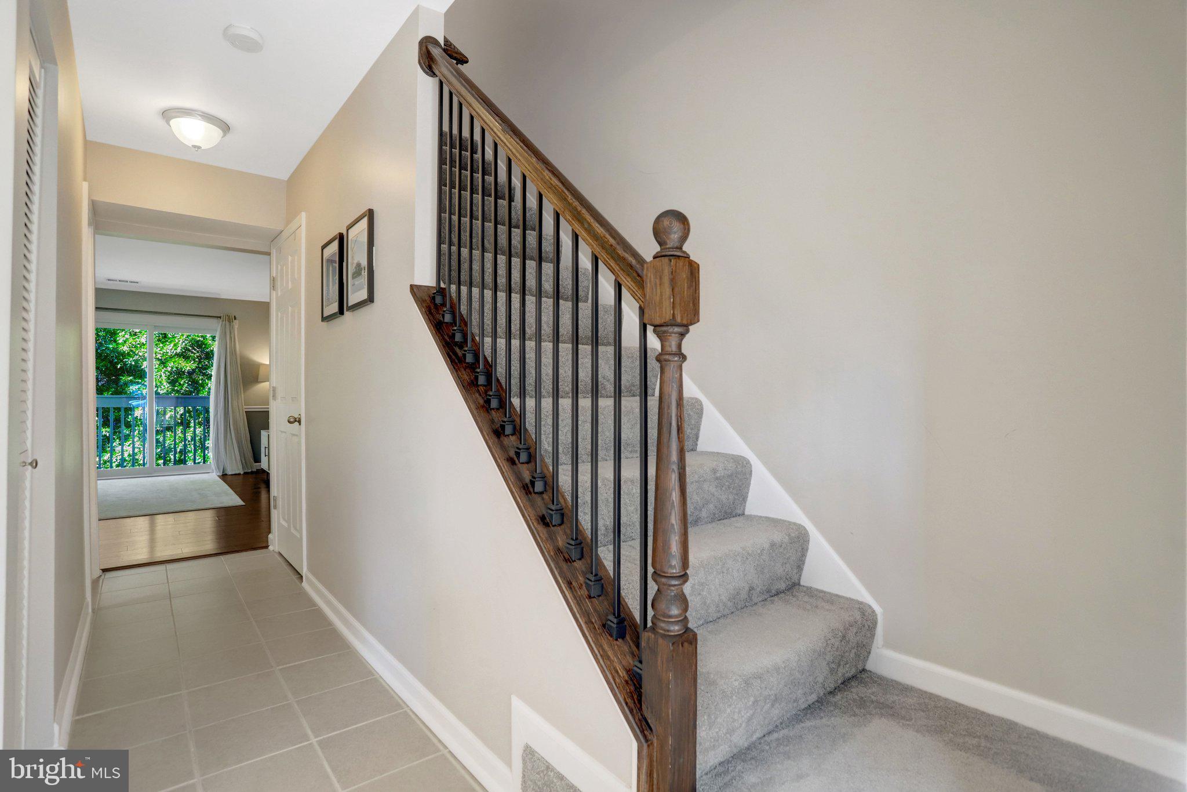
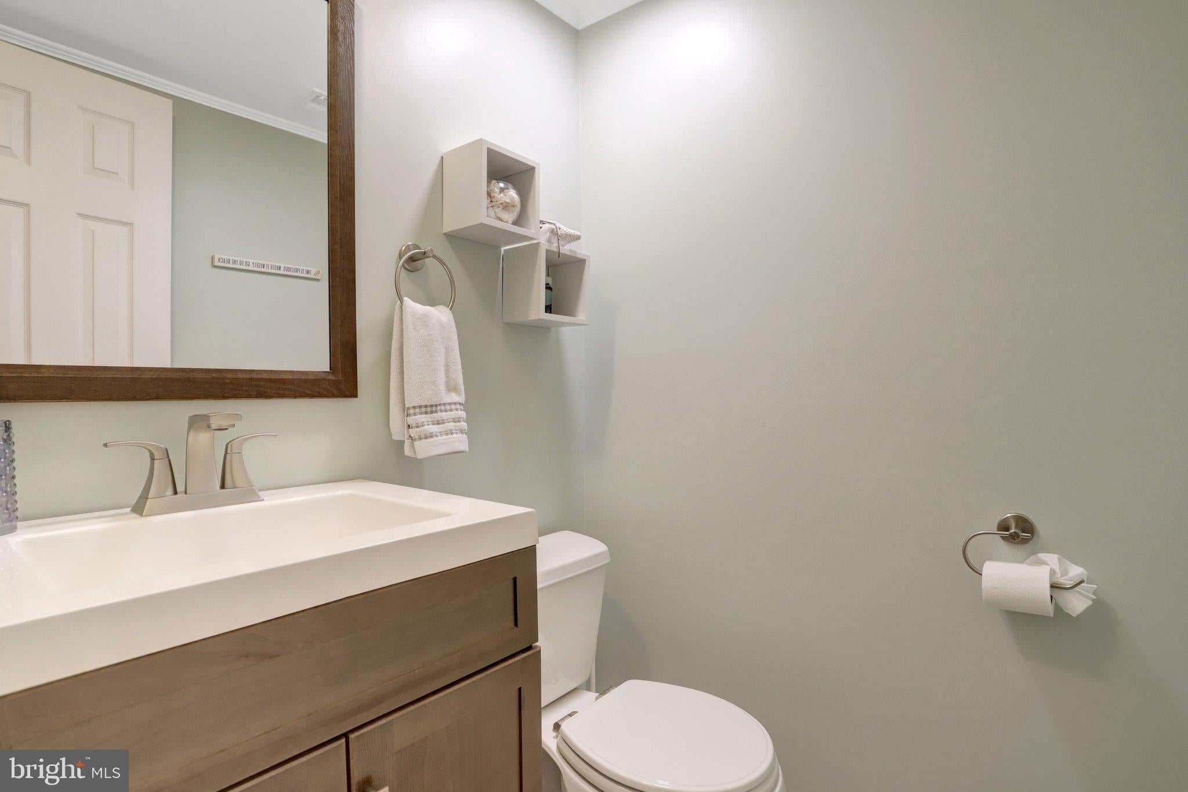
Welcome to this beautifully maintained and updated 3-bedroom, 2-bath condo townhome in the sought-after Bentley Village community. The gourmet kitchen features granite countertops, stainless-steel appliances, and a bright breakfast/dining area that opens to a fully fenced front patio. The spacious living room offers abundant natural light, wood floors, and a private balcony overlooking the community park. A convenient half bath completes the main level. Upstairs, the primary bedroom includes large windows, wood floors, two closets, and direct access to the updated en-suite bathroom. Two additional bedrooms—also with wood floors—are perfect for guest rooms or home office space. The lower level includes a laundry room with newer washer and dryer. A low condo fee covers water, trash removal, exterior maintenance, and more. Ideally located near West Springfield shopping and dining, Springfield Town Center, and Kingstowne, with easy access to Fairfax County Parkway, Franconia-Springfield Parkway, I‑95, I‑495, I‑395, and the Springfield-Franconia Metro. This home is move-in ready for its next owners.
| 9 hours ago | Listing updated with changes from the MLS® | |
| 9 hours ago | Listing first seen on site |

The real estate listing information is provided by Bright MLS is for the consumer's personal, non-commercial use and may not be used for any purpose other than to identify prospective properties consumer may be interested in purchasing. Any information relating to real estate for sale or lease referenced on this web site comes from the Internet Data Exchange (IDX) program of the Bright MLS. This web site references real estate listing(s) held by a brokerage firm other than the broker and/or agent who owns this web site. The accuracy of all information is deemed reliable but not guaranteed and should be personally verified through personal inspection by and/or with the appropriate professionals. Properties in listings may have been sold or may no longer be available. The data contained herein is copyrighted by Bright MLS and is protected by all applicable copyright laws. Any unauthorized collection or dissemination of this information is in violation of copyright laws and is strictly prohibited. Copyright © 2020 Bright MLS. All rights reserved.
