

3334 SPRING LANE B-46FALLS CHURCH, VA 22041
Due to the health concerns created by Coronavirus we are offering personal 1-1 online video walkthough tours where possible.
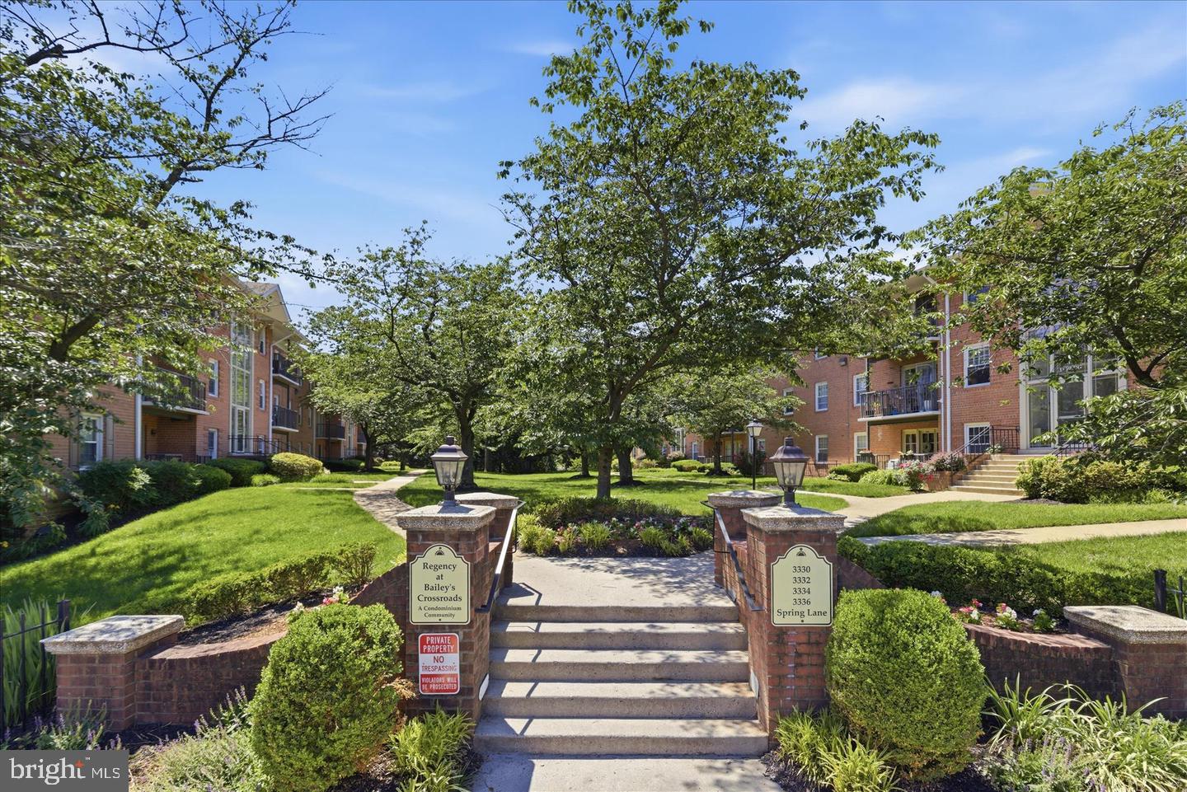
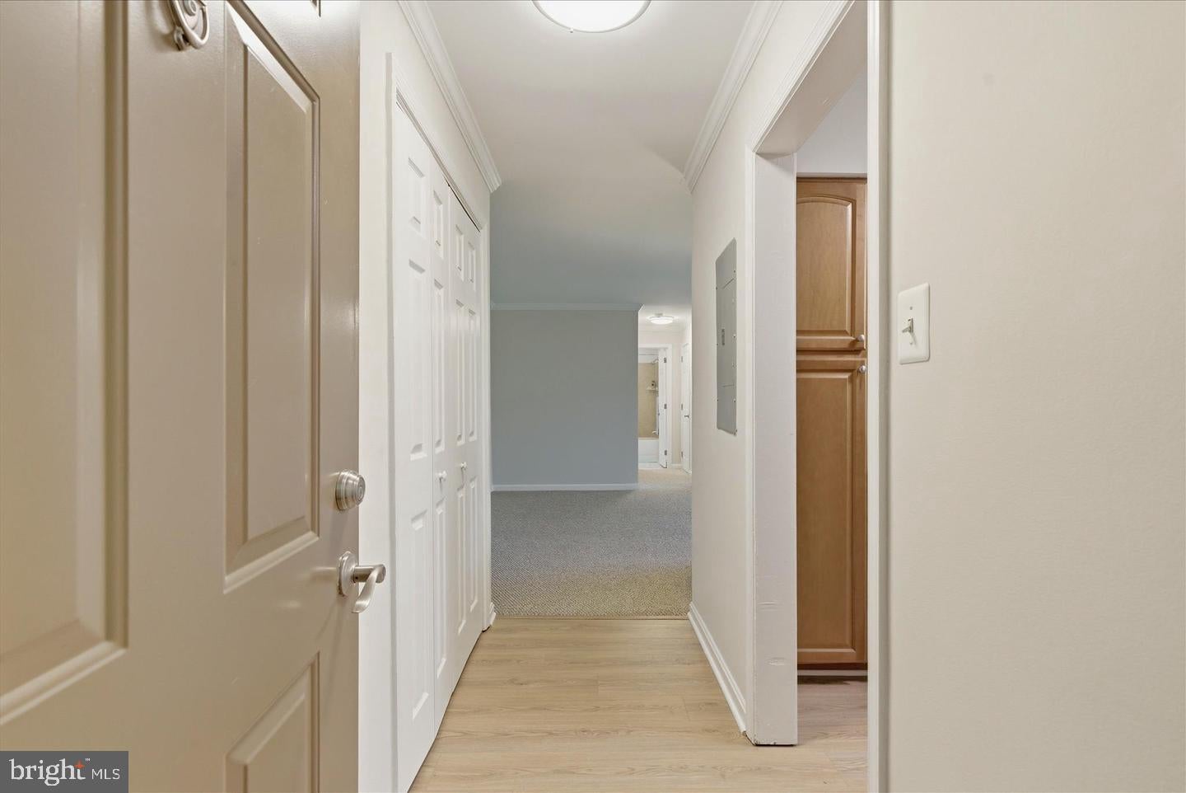
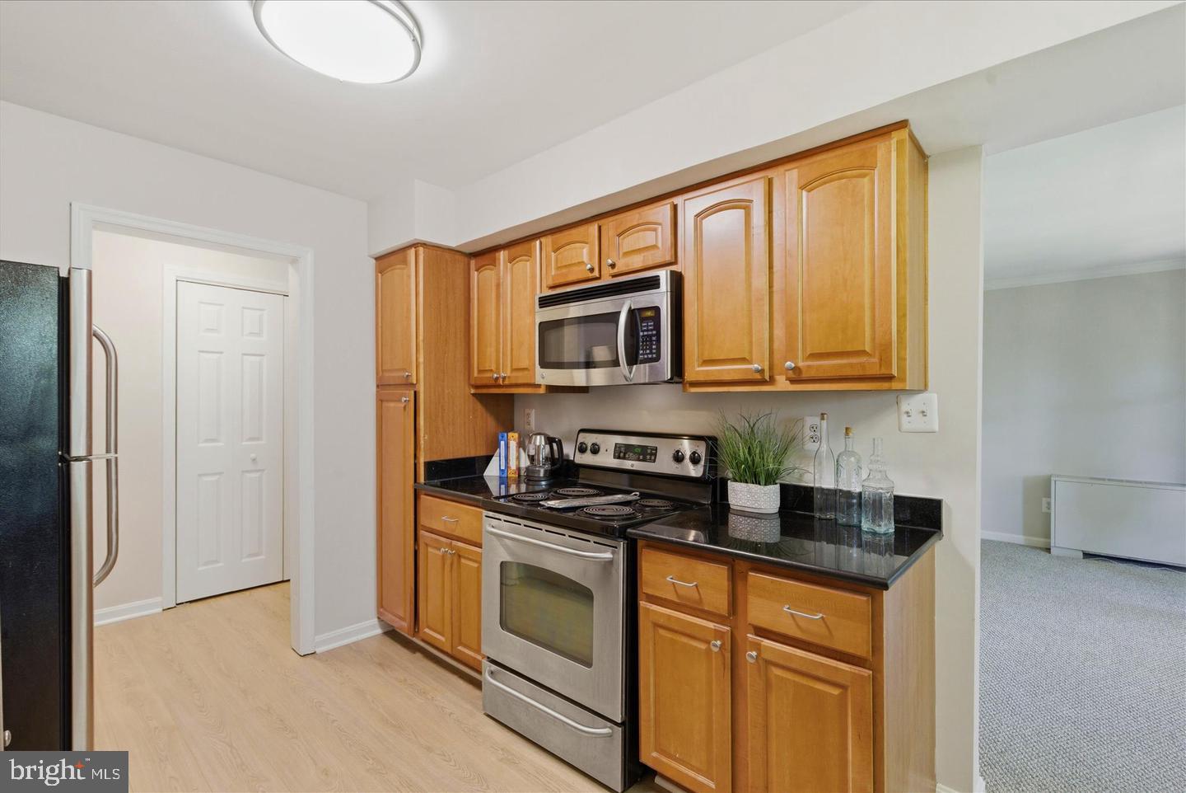
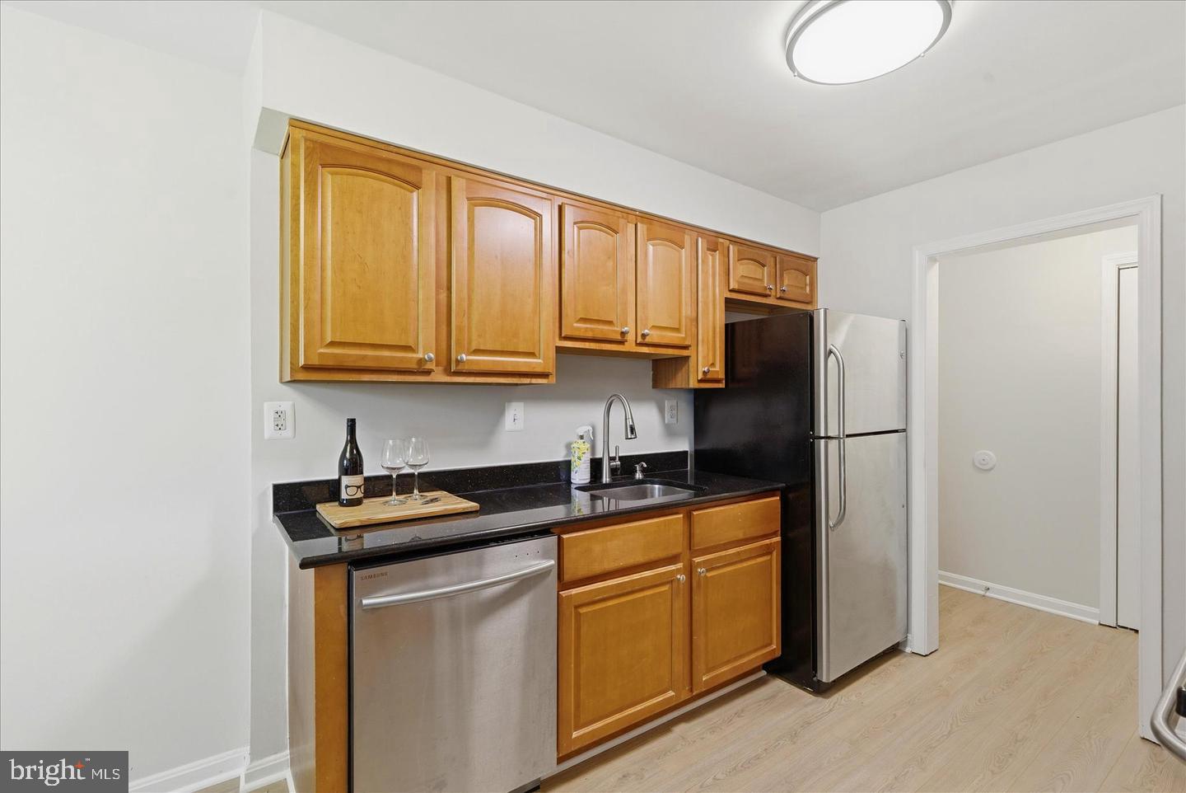
Discover the charm of this delightful 1-bedroom, 1-bathroom condo nestled in the heart of the Regency at Baileys community. This contemporary unit, updated and move in ready boasts has a spacious layout that combines comfort and functionality. The inviting combination kitchen and dining area is perfect for entertaining, while the well-appointed bathroom features a convenient tub shower with new vanity, mirror faucet tile and commode. Enjoy the ease of modern living with a suite of appliances, including a built-in microwave, dishwasher, and stacked washer/dryer. The new carpet and durable vinyl plank flooring create a warm atmosphere, complemented by the serene courtyard view from your balcony. Step outside to appreciate the community's well-maintained common grounds, ideal for leisurely strolls or gatherings with neighbors. Located in an quiet setting, this property offers easy access to local parks, schools, and public services, enhancing your lifestyle with convenience and community spirit. With assigned parking and a BBQ grilling area near the gazebo, this gem is a perfect blend of comfort and practicality. Experience the warmth of home in a vibrant neighborhood that truly has it all! Assigned parking space 51.
| 3 hours ago | Listing first seen on site | |
| 3 hours ago | Listing updated with changes from the MLS® |

The real estate listing information is provided by Bright MLS is for the consumer's personal, non-commercial use and may not be used for any purpose other than to identify prospective properties consumer may be interested in purchasing. Any information relating to real estate for sale or lease referenced on this web site comes from the Internet Data Exchange (IDX) program of the Bright MLS. This web site references real estate listing(s) held by a brokerage firm other than the broker and/or agent who owns this web site. The accuracy of all information is deemed reliable but not guaranteed and should be personally verified through personal inspection by and/or with the appropriate professionals. Properties in listings may have been sold or may no longer be available. The data contained herein is copyrighted by Bright MLS and is protected by all applicable copyright laws. Any unauthorized collection or dissemination of this information is in violation of copyright laws and is strictly prohibited. Copyright © 2020 Bright MLS. All rights reserved.

Did you know? You can invite friends and family to your search. They can join your search, rate and discuss listings with you.