

4373 BLACK TULIP WAY 241CHANTILLY, VA 20151
Due to the health concerns created by Coronavirus we are offering personal 1-1 online video walkthough tours where possible.
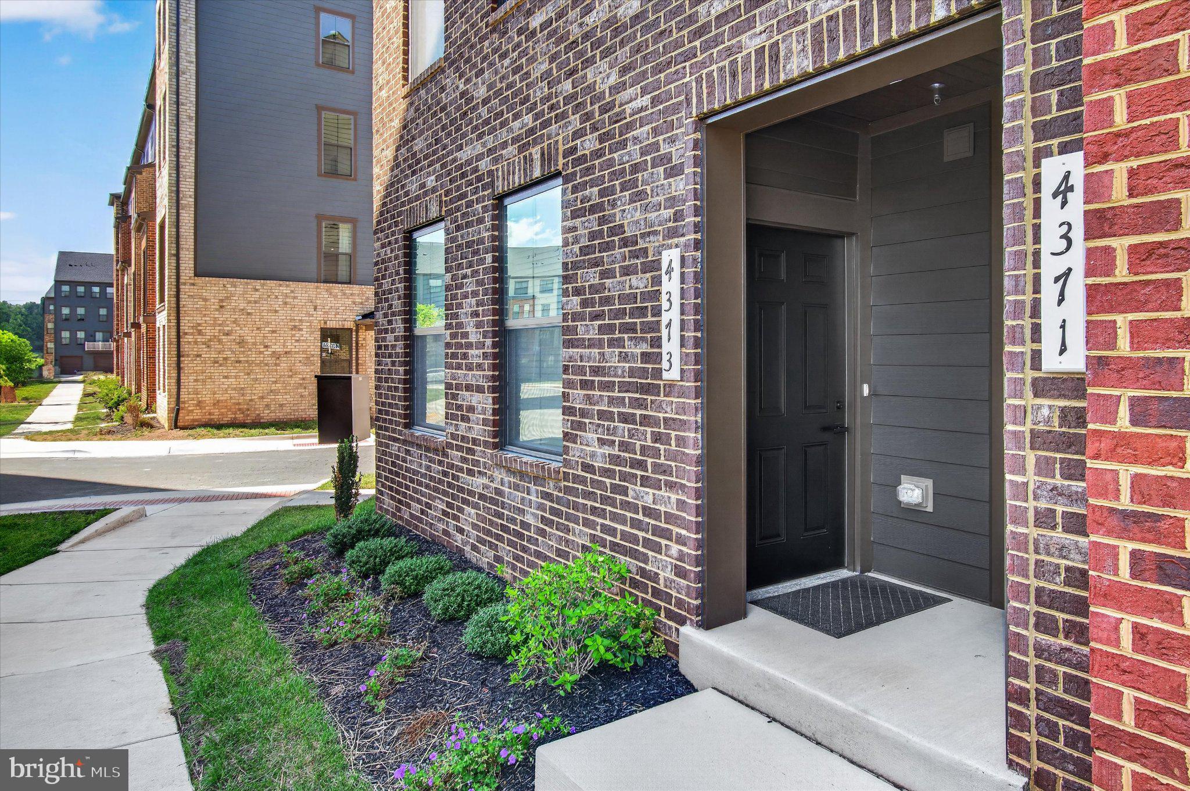
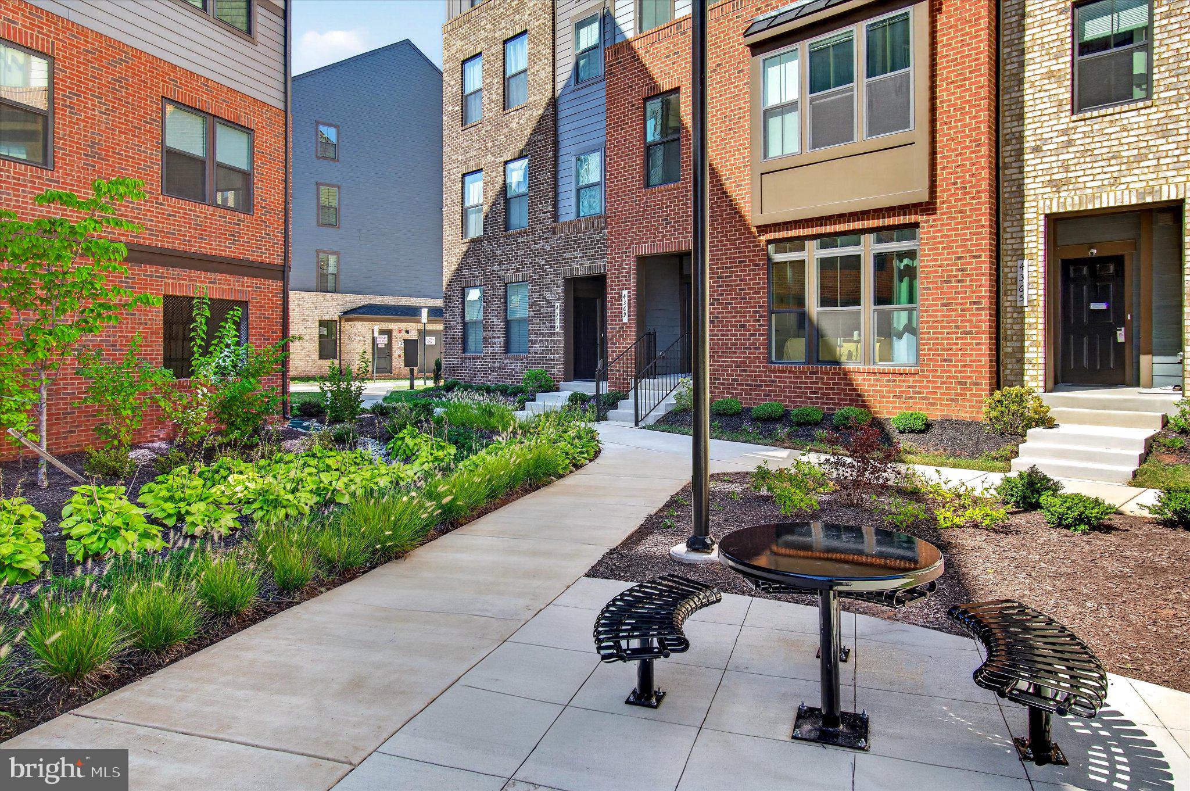
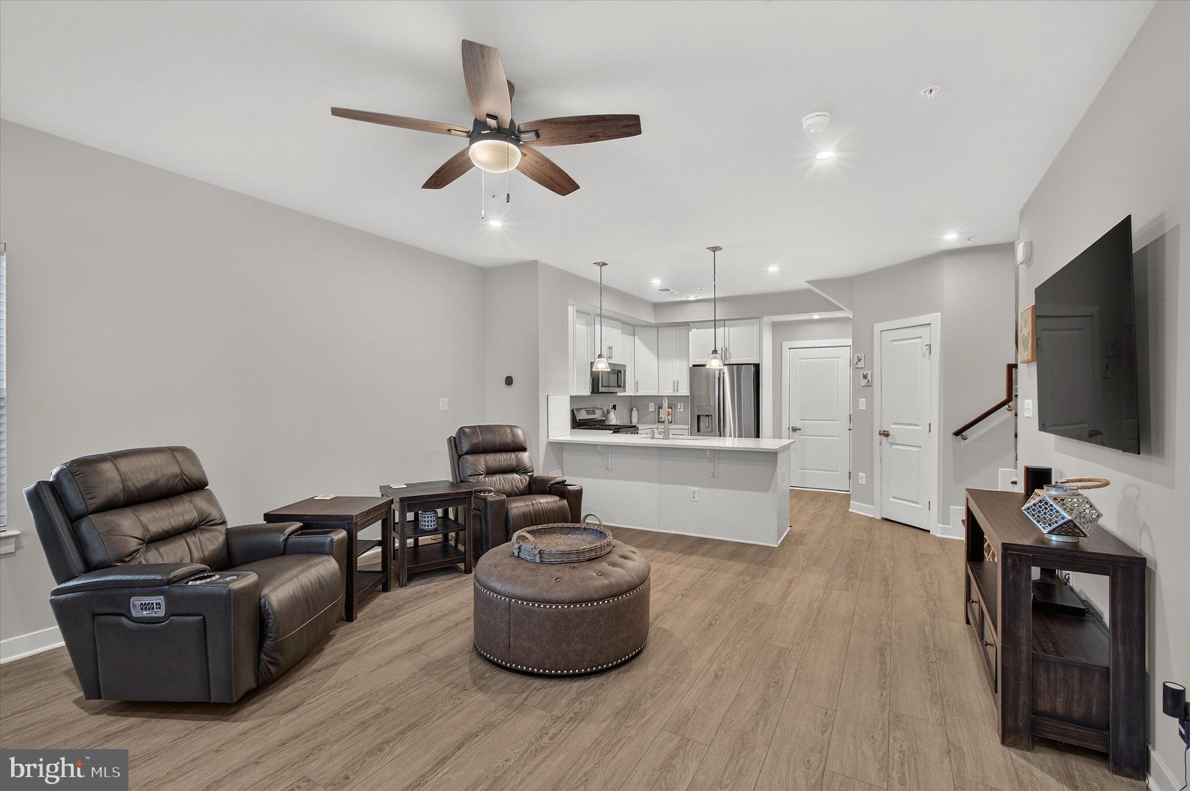
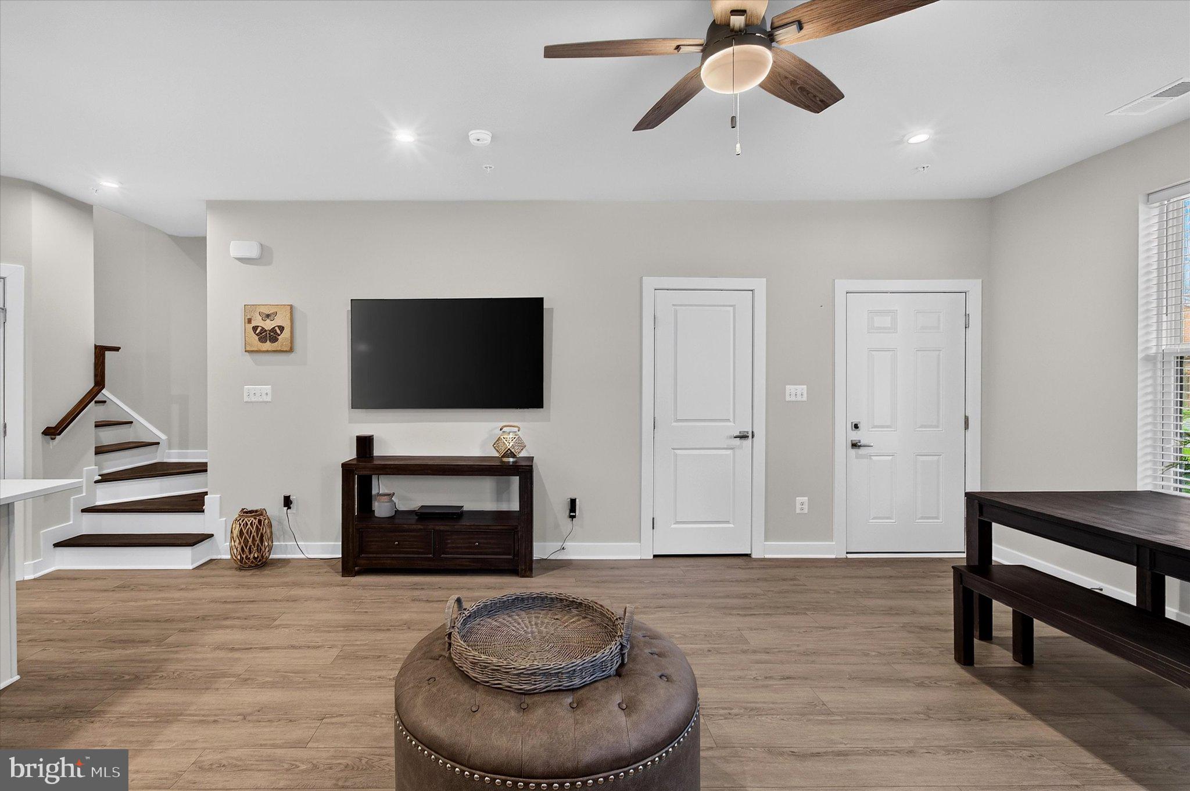
Beautiful 2025 end-unit home in Ellipse at Westfields, ideally located in the heart of Chantilly near Westfields Boulevard, Route 28, Route 50, shopping, dining, grocery stores, parks, schools, and major employment centers. Enjoy convenient access to Chantilly Crossing, The Field at Commonwealth, and everything the Westfields area has to offer. This stylish 3-bedroom, 2.5-bath home features an open, light-filled floor plan, luxury vinyl plank flooring, hung windows, and an attached garage. The gourmet kitchen offers stainless steel appliances, a built-in gas range, microwave, range hood, dishwasher, disposal, and contemporary cabinetry and finishes. The spacious primary suite features a private bath with dual vanities, while two additional bedrooms offer flexibility for family, guests, or a home office. Enjoy beautifully maintained community grounds, walking/jogging paths, picnic areas, and a playground. Nearly new construction, end-unit living, modern finishes, garage parking, community amenities, and an outstanding Chantilly location—all in one beautiful home.
| 3 hours ago | Listing updated with changes from the MLS® | |
| 3 hours ago | Listing first seen on site |

The real estate listing information is provided by Bright MLS is for the consumer's personal, non-commercial use and may not be used for any purpose other than to identify prospective properties consumer may be interested in purchasing. Any information relating to real estate for sale or lease referenced on this web site comes from the Internet Data Exchange (IDX) program of the Bright MLS. This web site references real estate listing(s) held by a brokerage firm other than the broker and/or agent who owns this web site. The accuracy of all information is deemed reliable but not guaranteed and should be personally verified through personal inspection by and/or with the appropriate professionals. Properties in listings may have been sold or may no longer be available. The data contained herein is copyrighted by Bright MLS and is protected by all applicable copyright laws. Any unauthorized collection or dissemination of this information is in violation of copyright laws and is strictly prohibited. Copyright © 2020 Bright MLS. All rights reserved.
