

14614 CREEK VALLEY COURTCENTREVILLE, VA 20120
Due to the health concerns created by Coronavirus we are offering personal 1-1 online video walkthough tours where possible.
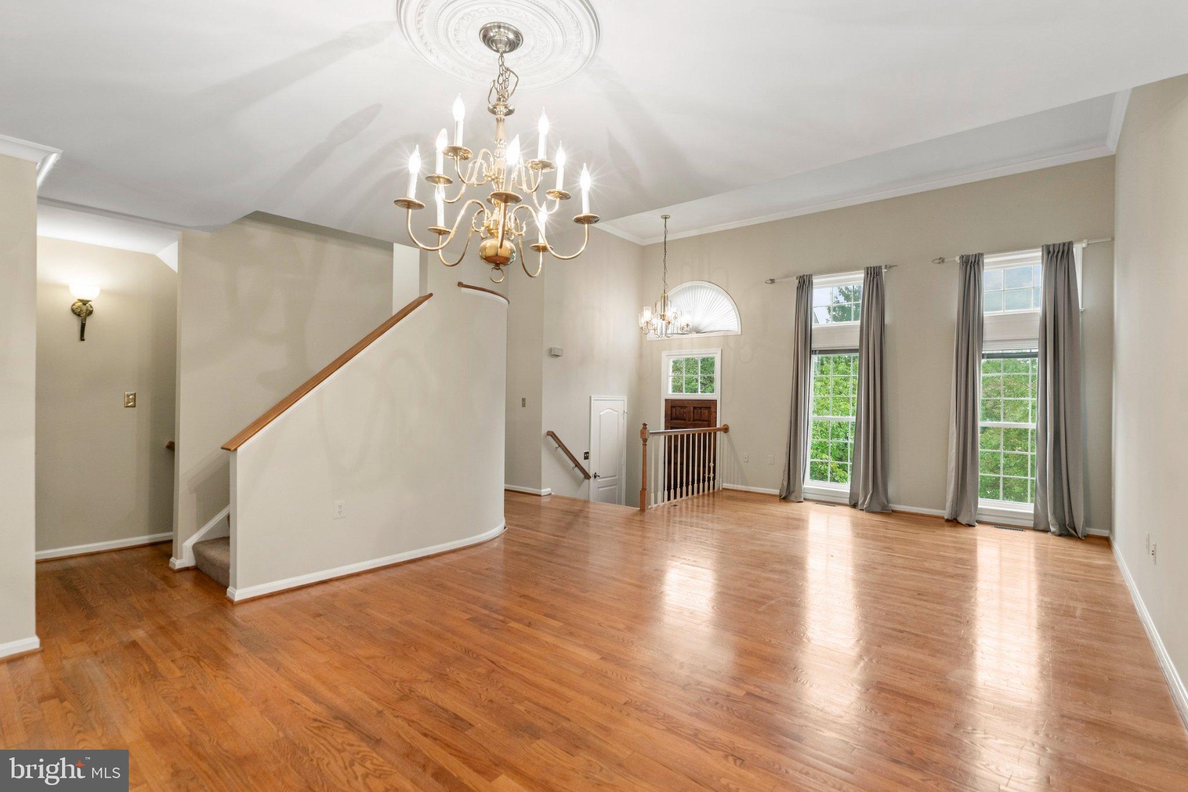
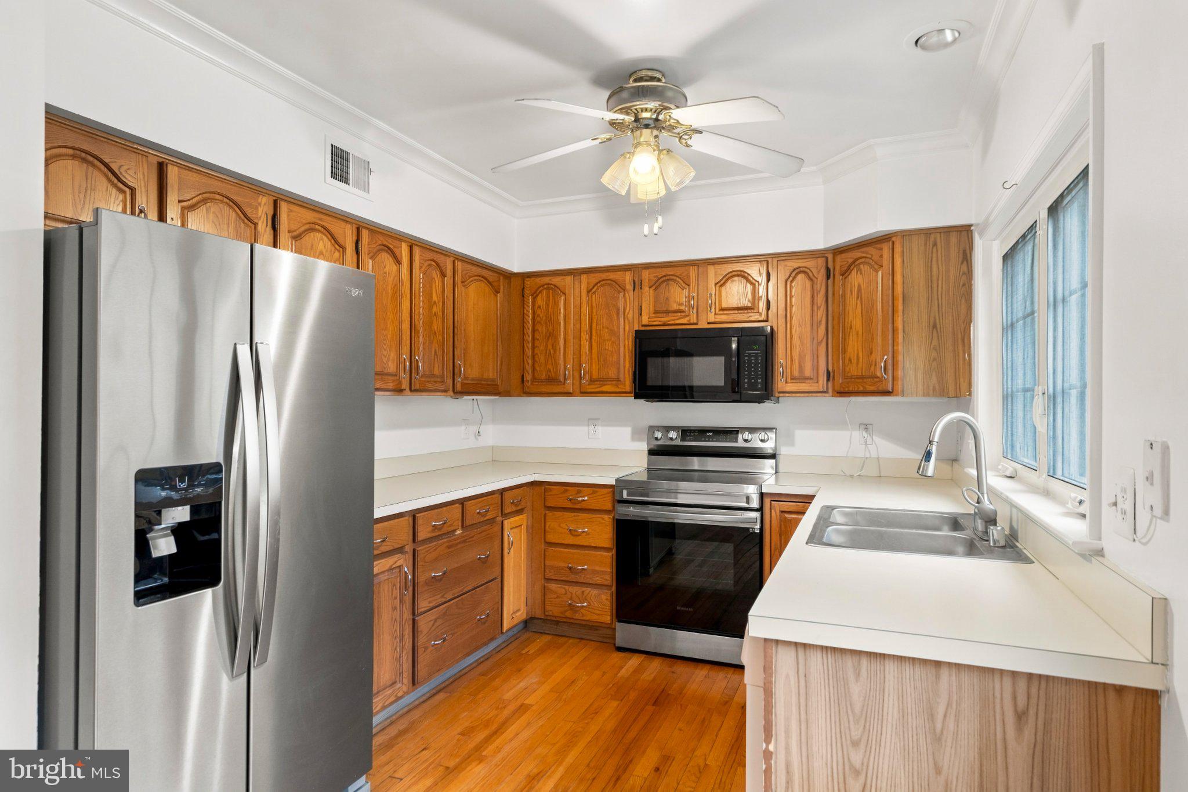
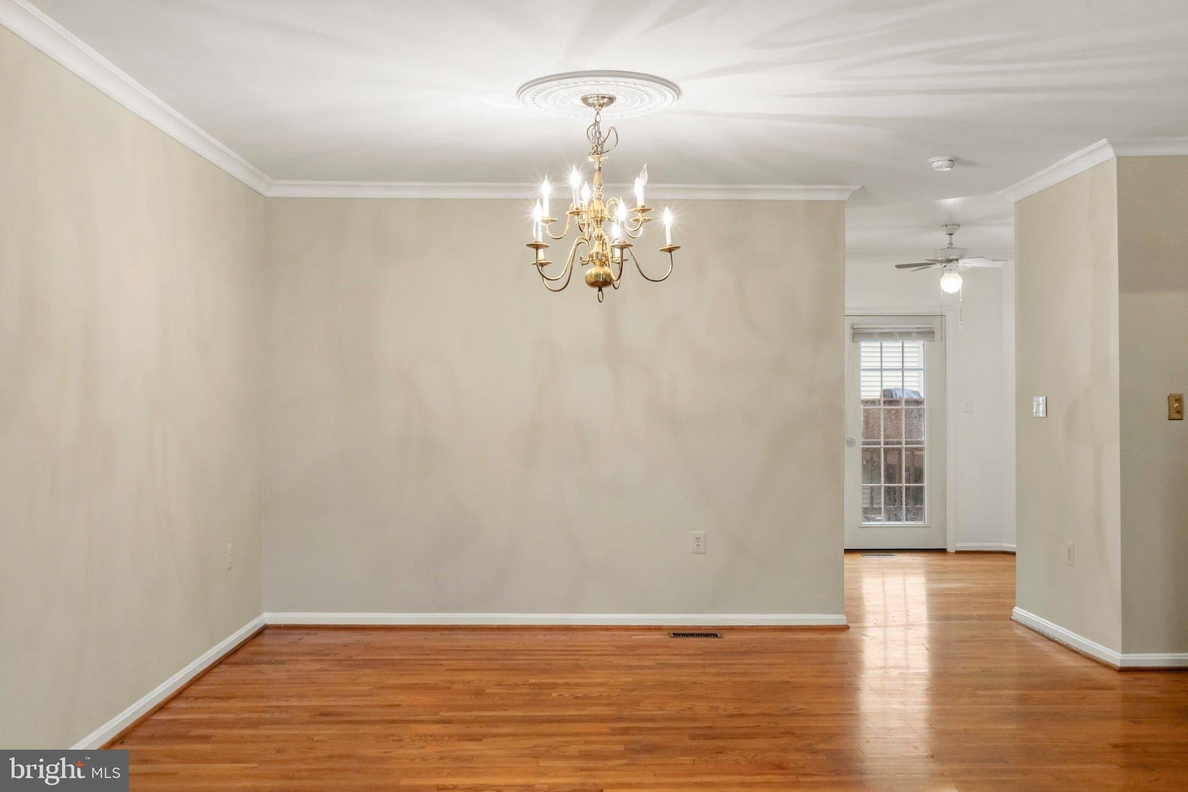
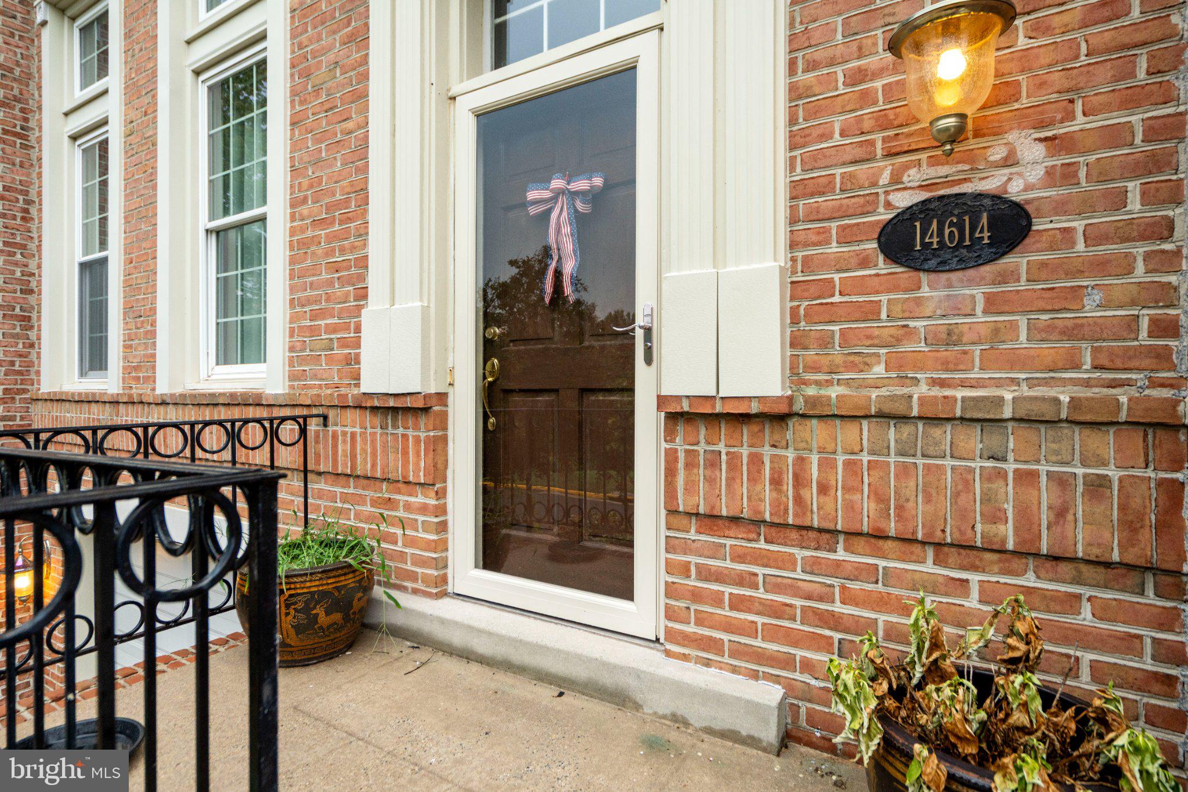
Welcome home to 14614 Creek Valley Court! Picture your morning coffee or tea on the back deck with a view of the pond. This brick-front townhome in a peaceful, sought-after Centreville community is ready for you to create lasting memories. The main level has gleaming hardwood floors, 9' ceilings, and an elegant, curved staircase. Soaring windows fill the living room with natural light, and a separate dining room with a classic chandelier is ready for gatherings. The kitchen has a newer stainless refrigerator and range, plenty of oak cabinetry, and a sunny breakfast area where French doors open to the deck. Upstairs, the huge two-level primary suite has a vaulted ceiling, skylight, and two double-door closets. Its private upper level holds the primary bath, with a soaking tub, dual vanity, and separate shower. Two more bedrooms are also on the upper floor. The lower level has a cozy family room with a marble-surround fireplace and recessed lighting. French doors lead to a covered patio and a fully fenced backyard. A one-car garage and driveway parking complete the package. Community amenities include an outdoor pool, tennis courts, tot lots and playgrounds, and jogging and walking paths. Commuting is easy with convenient access to Routes 66, 28, and 29. Don't miss this one!
| 11 hours ago | Listing first seen on site | |
| 11 hours ago | Listing updated with changes from the MLS® |

The real estate listing information is provided by Bright MLS is for the consumer's personal, non-commercial use and may not be used for any purpose other than to identify prospective properties consumer may be interested in purchasing. Any information relating to real estate for sale or lease referenced on this web site comes from the Internet Data Exchange (IDX) program of the Bright MLS. This web site references real estate listing(s) held by a brokerage firm other than the broker and/or agent who owns this web site. The accuracy of all information is deemed reliable but not guaranteed and should be personally verified through personal inspection by and/or with the appropriate professionals. Properties in listings may have been sold or may no longer be available. The data contained herein is copyrighted by Bright MLS and is protected by all applicable copyright laws. Any unauthorized collection or dissemination of this information is in violation of copyright laws and is strictly prohibited. Copyright © 2020 Bright MLS. All rights reserved.
