

9412 TALISMAN DRIVEVIENNA, VA 22182
Due to the health concerns created by Coronavirus we are offering personal 1-1 online video walkthough tours where possible.
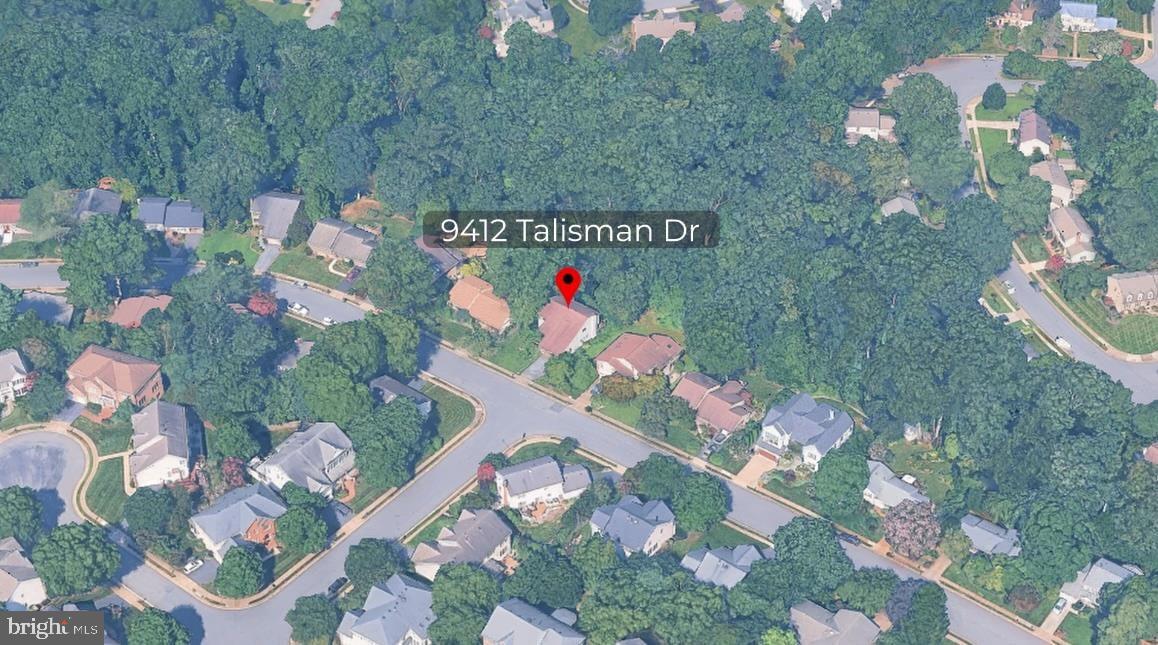
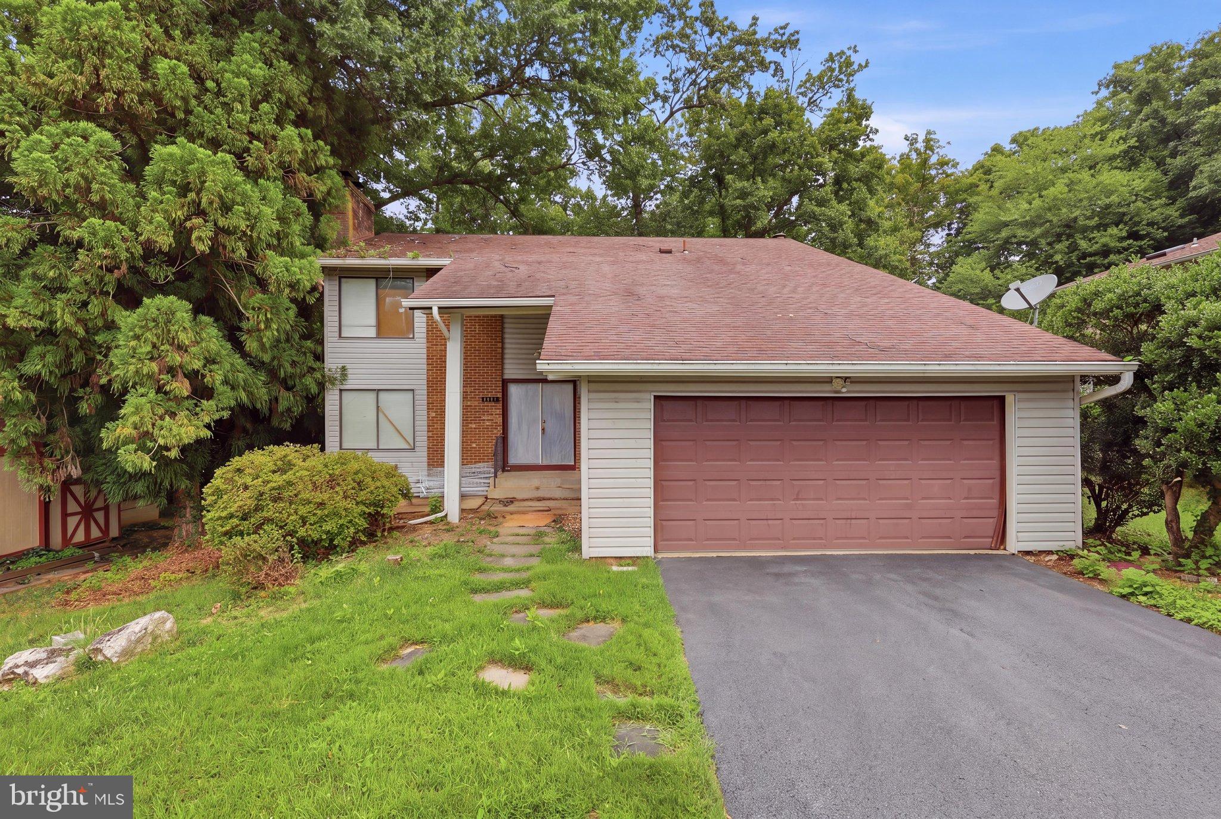
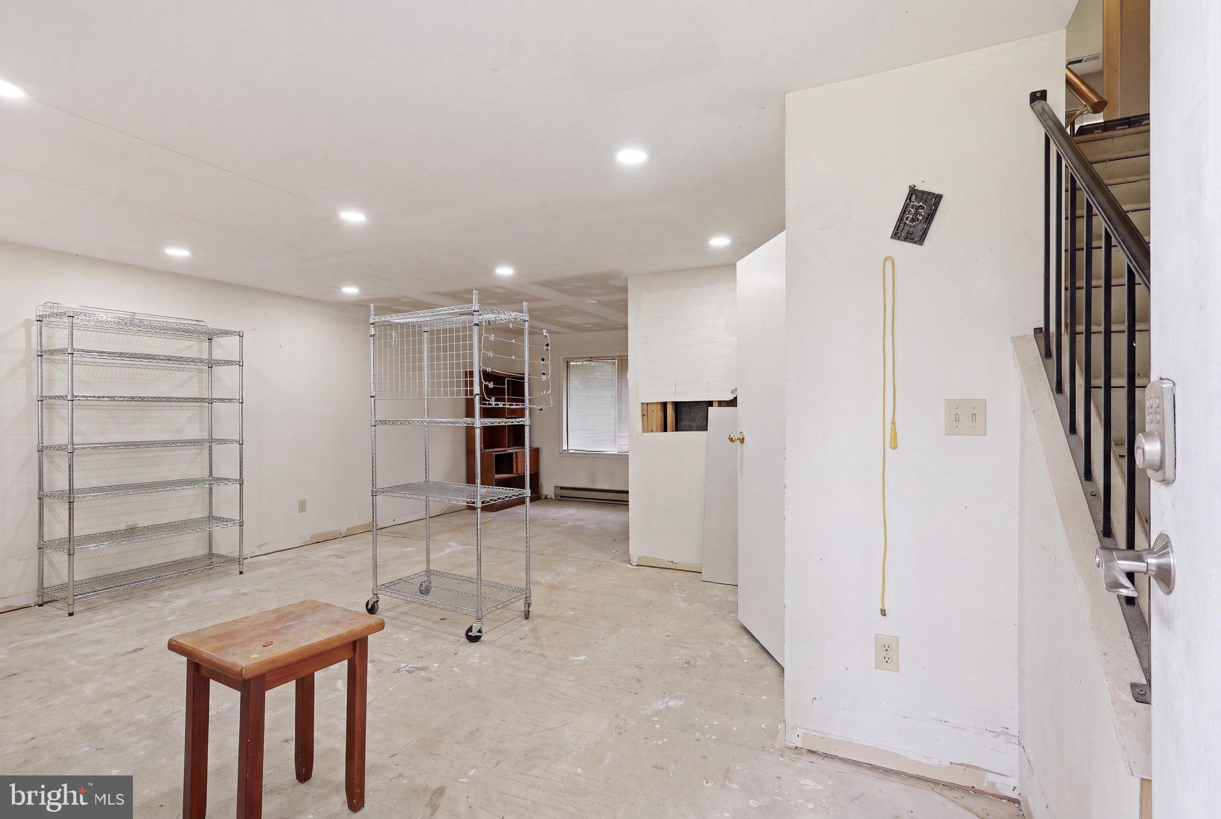
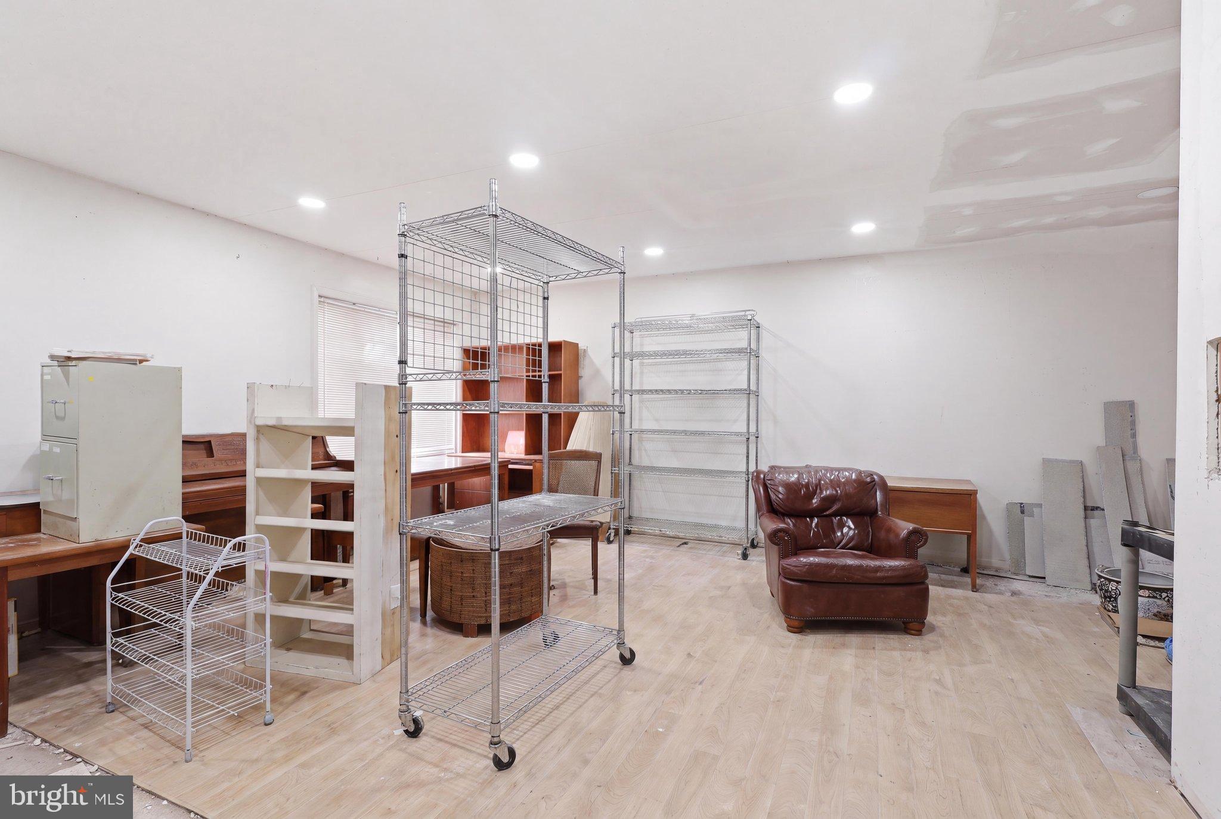
NVESTOR / RENOVATION OPPORTUNITY IN VIENNA! Bring your contractor and your vision to 9412 Talisman Drive. This 4-bedroom, 2.5-bath detached home offers approximately 2,268 square feet of living space, an attached garage, full basement and an established lot in a highly desirable Vienna location. The property is ready for its next chapter and offers an excellent opportunity for investors, renovators, builders, or buyers looking to create a home tailored to their own style. The existing footprint provides plenty of potential to renovate, reconfigure and add value. PROPERTY NEEDS UPDATING AND IS BEING OFFERED AS-IS. Seller makes no representations regarding future renovation, expansion or development potential. Buyers should perform their own due diligence. Opportunities to renovate a detached home in this sought-after Vienna location don’t come along often. Whether you’re looking for your next renovation project, investment property, or a home to transform into your own, 9412 Talisman Drive offers tremendous possibilities. Bring your vision and unlock the potential!
| 3 hours ago | Listing first seen on site | |
| 3 hours ago | Listing updated with changes from the MLS® |

The real estate listing information is provided by Bright MLS is for the consumer's personal, non-commercial use and may not be used for any purpose other than to identify prospective properties consumer may be interested in purchasing. Any information relating to real estate for sale or lease referenced on this web site comes from the Internet Data Exchange (IDX) program of the Bright MLS. This web site references real estate listing(s) held by a brokerage firm other than the broker and/or agent who owns this web site. The accuracy of all information is deemed reliable but not guaranteed and should be personally verified through personal inspection by and/or with the appropriate professionals. Properties in listings may have been sold or may no longer be available. The data contained herein is copyrighted by Bright MLS and is protected by all applicable copyright laws. Any unauthorized collection or dissemination of this information is in violation of copyright laws and is strictly prohibited. Copyright © 2020 Bright MLS. All rights reserved.
