

12558 OVIATION DRIVEFAIRFAX, VA 22033
Due to the health concerns created by Coronavirus we are offering personal 1-1 online video walkthough tours where possible.
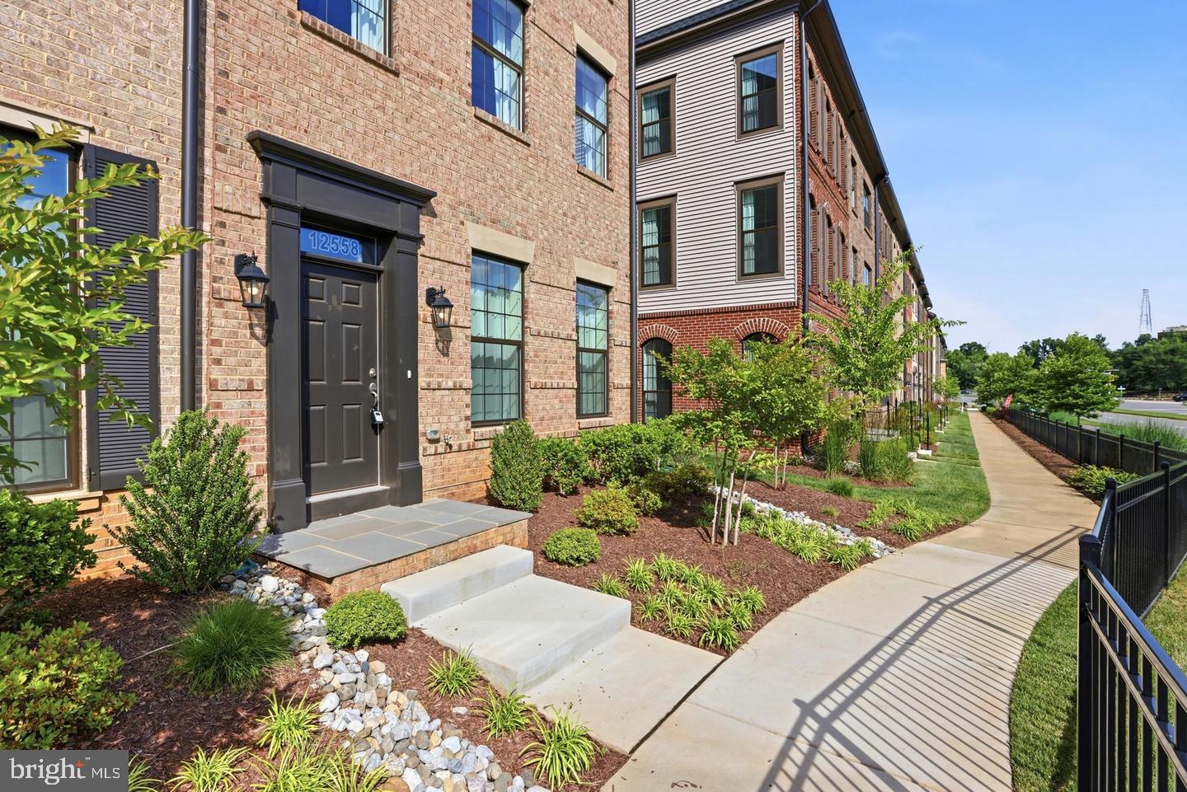
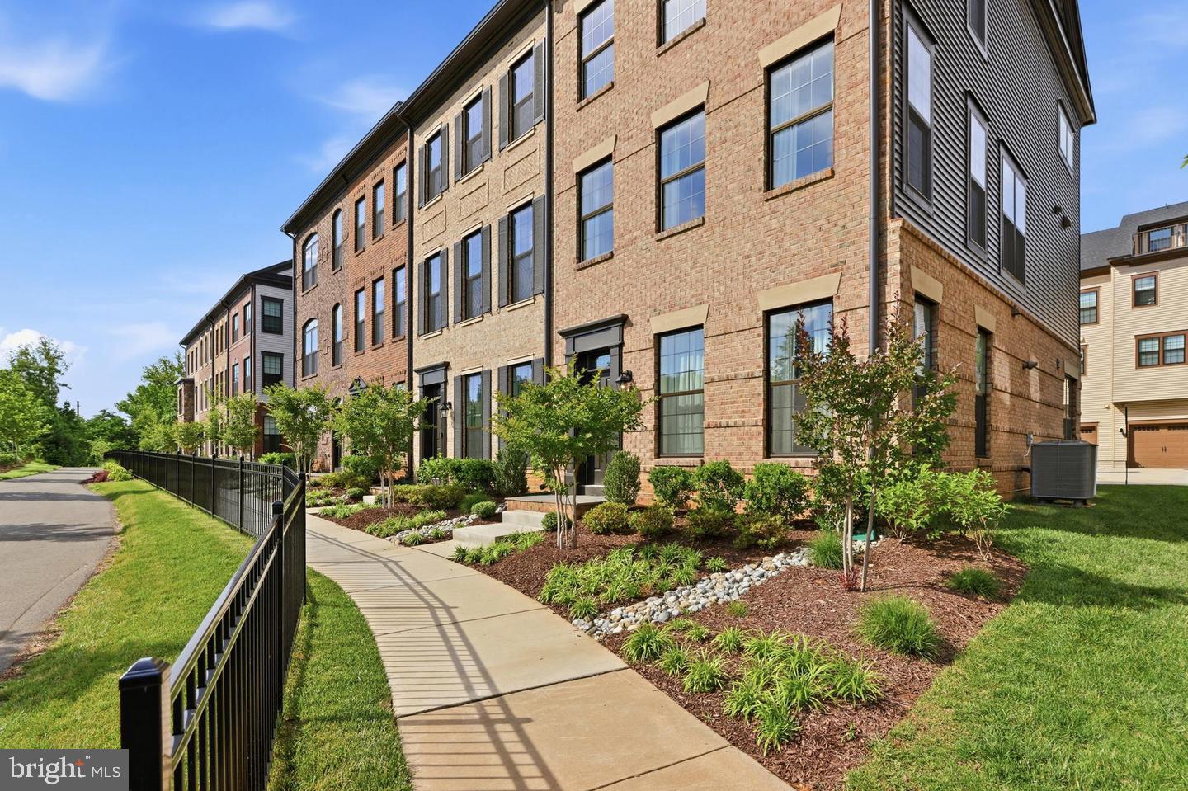
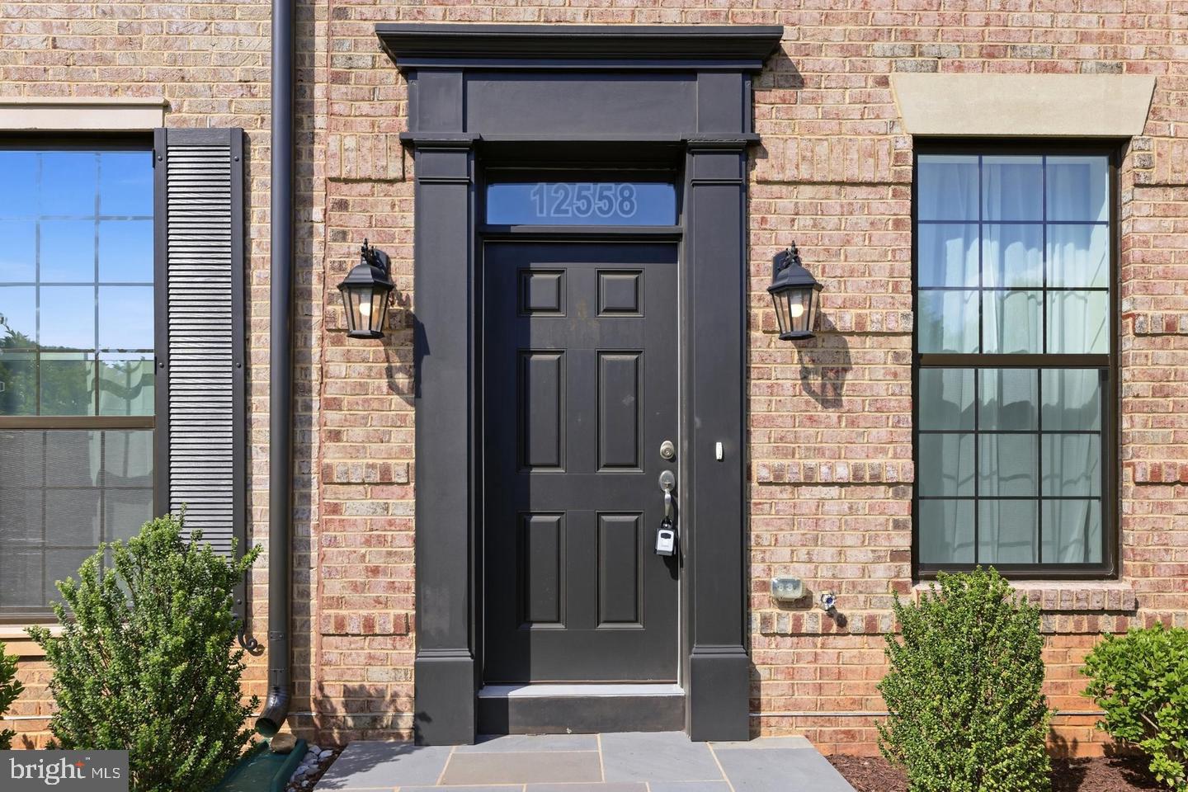
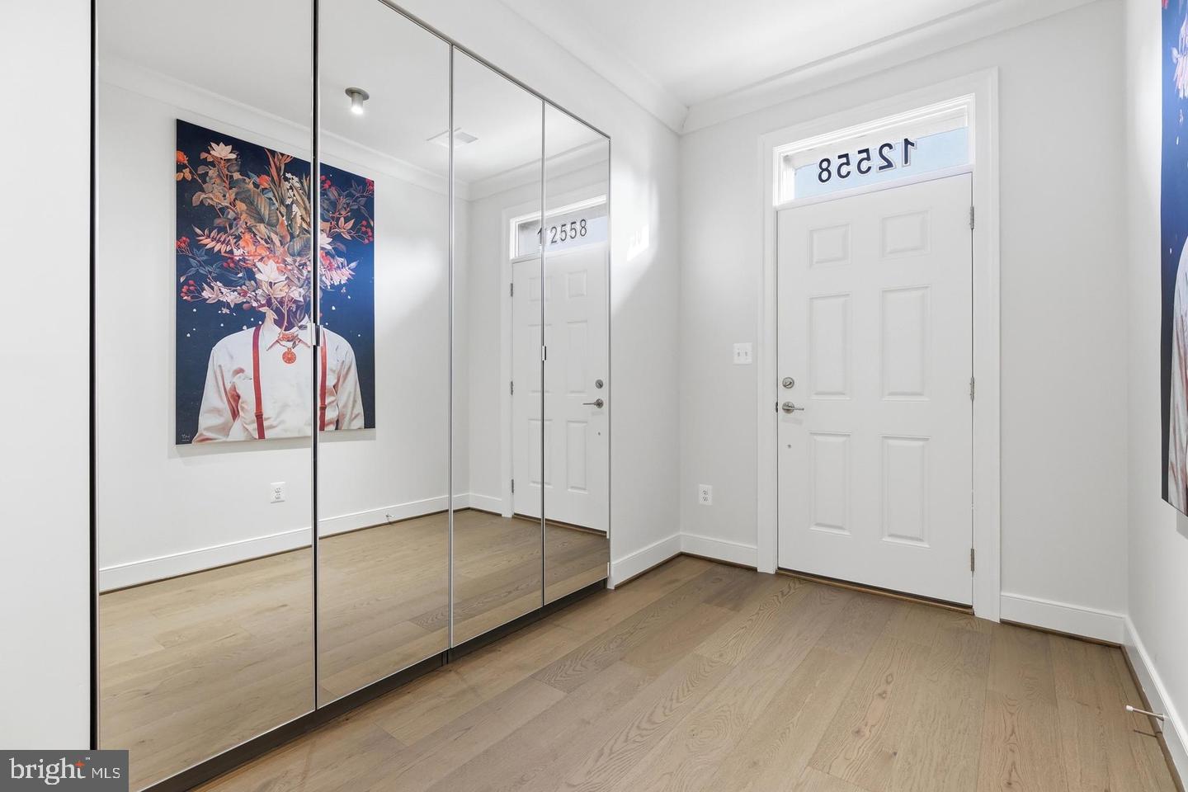
With $190,000 in CUSTOM UPGRADES and DESIGNER SELECTIONS beyond builder's standards in EVERY CORNER! This home is MORE BEAUTIFUL and TURNKEY THAN A MODEL HOME. Wait to be impressed. This stunning 1.5 year old END-UNIT LUXURY TOWNHOME in the most desired ENCLAVE AT FAIR LAKESE in Fairafx. In the most coveted homesites, overlooking tranquil LAKE VIEWS and mature greenery, with no homes obstructing the front view and prized southwest exposure that fills every room with abundant natural light throughout the day. From the moment you enter, the home reveals an extraordinary level of craftsmanship. Freshly painted with CUSTOM Benjamin Moore color extends the home's elevated aesthetic, solid LEVEL 4 ENGINEERED HARDWOOD FLOORING runs throughout, complemented by FULL OAK STAIRS, UPGRADED trim and CUSTOM CRWON MOLDING, DESIGNER LIGHTING from CB2, CUSTOM-sized curtains, and a CURATED Benjamin Moore custom paint throughout. Expansive windows pour daylight into an open-concept layout designed to feel both refined and effortlessly livable. At the heart of the home, the gourmet CHEF'S REAR kitchen is a true showpiece — appointed with premium MONOGRAM appliances, a five-burner gas cooktop, double wall ovens, custom two-tone cabinetry, and striking CALACATTA ULTRA QUARTZ countertops with full backsplash. Abundant cabinetry, generous prep space, and a full wall of natural light from oversized windows make this kitchen as functional as it is beautiful. Thoughtful design continues throughout, with CUSTOM BUILT-INS, UPGRADED closet systems in EVERY BEDROOM, and a fully CUSTOMIZED PRIMARY BEDROOM CLOSET that delivers exceptional organization without sacrificing style. The home is wired for modern living with a 240V EV charging outlet, Wi-Fi-enabled garage door opener, and upgraded electrical and low-voltage features. Even TWO Samsung Frame TVs convey with the home! Beyond the residence, the lifestyle is unmatched. Walk to Whole Foods and Metro bus service, and enjoy quick access to Fairfax Towne Center, Fair Oaks Mall, Fairfax Corner, Costco, and an exceptional array of dining and entertainment. Commuters will appreciate effortless connections to Route 50, I-66, Fairfax County Parkway, and Washington Dulles International Airport. A rare combination of luxury craftsmanship, scenic lake views, smart-home technology, and one of Fairfax's most convenient locations. It's heard to beat this complete package. Come and see before it's under contract!
| 2 hours ago | Listing first seen on site | |
| 2 hours ago | Listing updated with changes from the MLS® |

The real estate listing information is provided by Bright MLS is for the consumer's personal, non-commercial use and may not be used for any purpose other than to identify prospective properties consumer may be interested in purchasing. Any information relating to real estate for sale or lease referenced on this web site comes from the Internet Data Exchange (IDX) program of the Bright MLS. This web site references real estate listing(s) held by a brokerage firm other than the broker and/or agent who owns this web site. The accuracy of all information is deemed reliable but not guaranteed and should be personally verified through personal inspection by and/or with the appropriate professionals. Properties in listings may have been sold or may no longer be available. The data contained herein is copyrighted by Bright MLS and is protected by all applicable copyright laws. Any unauthorized collection or dissemination of this information is in violation of copyright laws and is strictly prohibited. Copyright © 2020 Bright MLS. All rights reserved.
