

3709 COLONIAL AVENUEALEXANDRIA, VA 22309
Due to the health concerns created by Coronavirus we are offering personal 1-1 online video walkthough tours where possible.
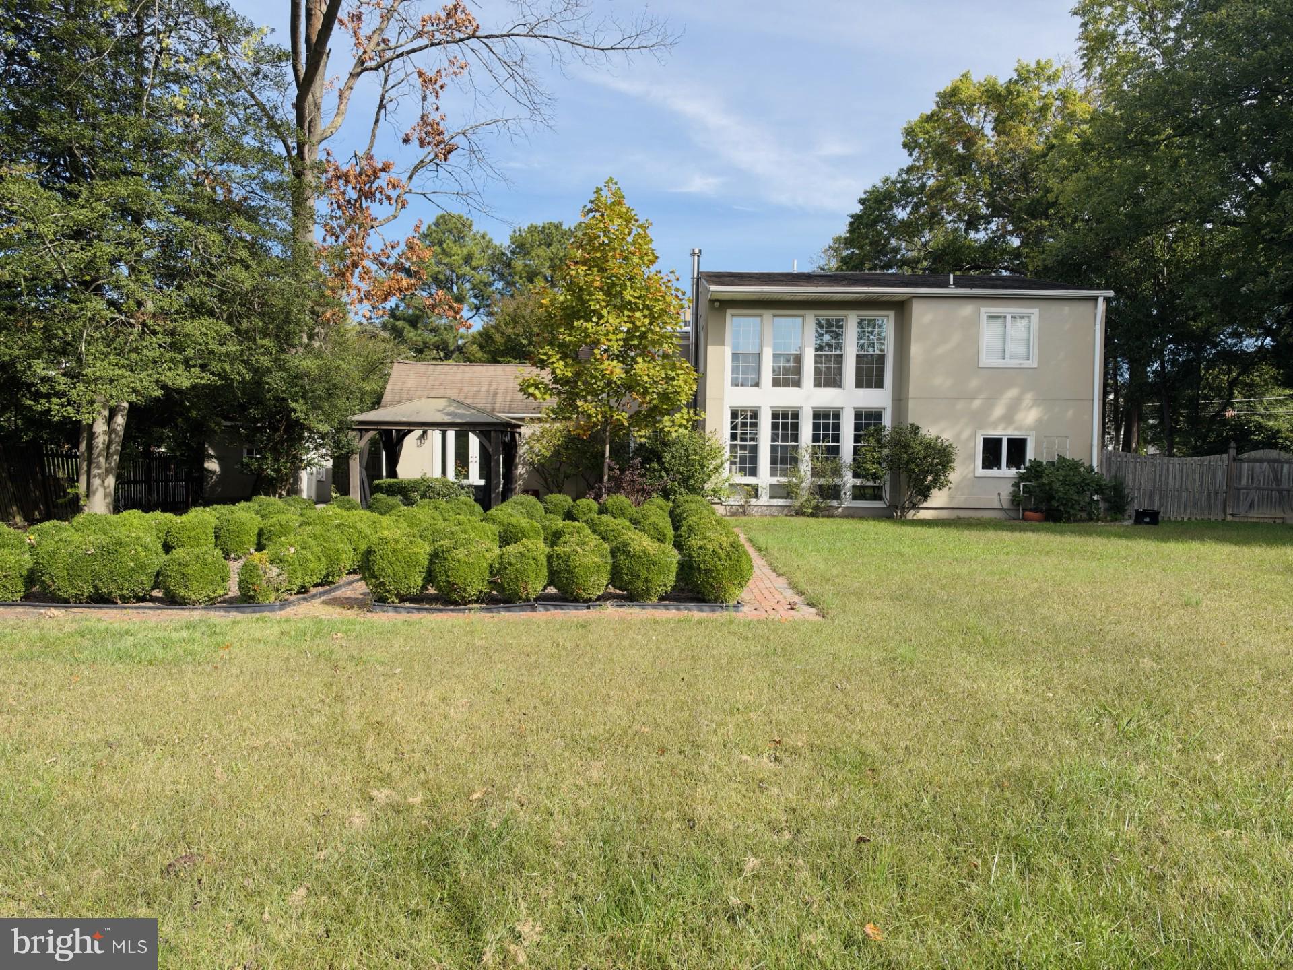
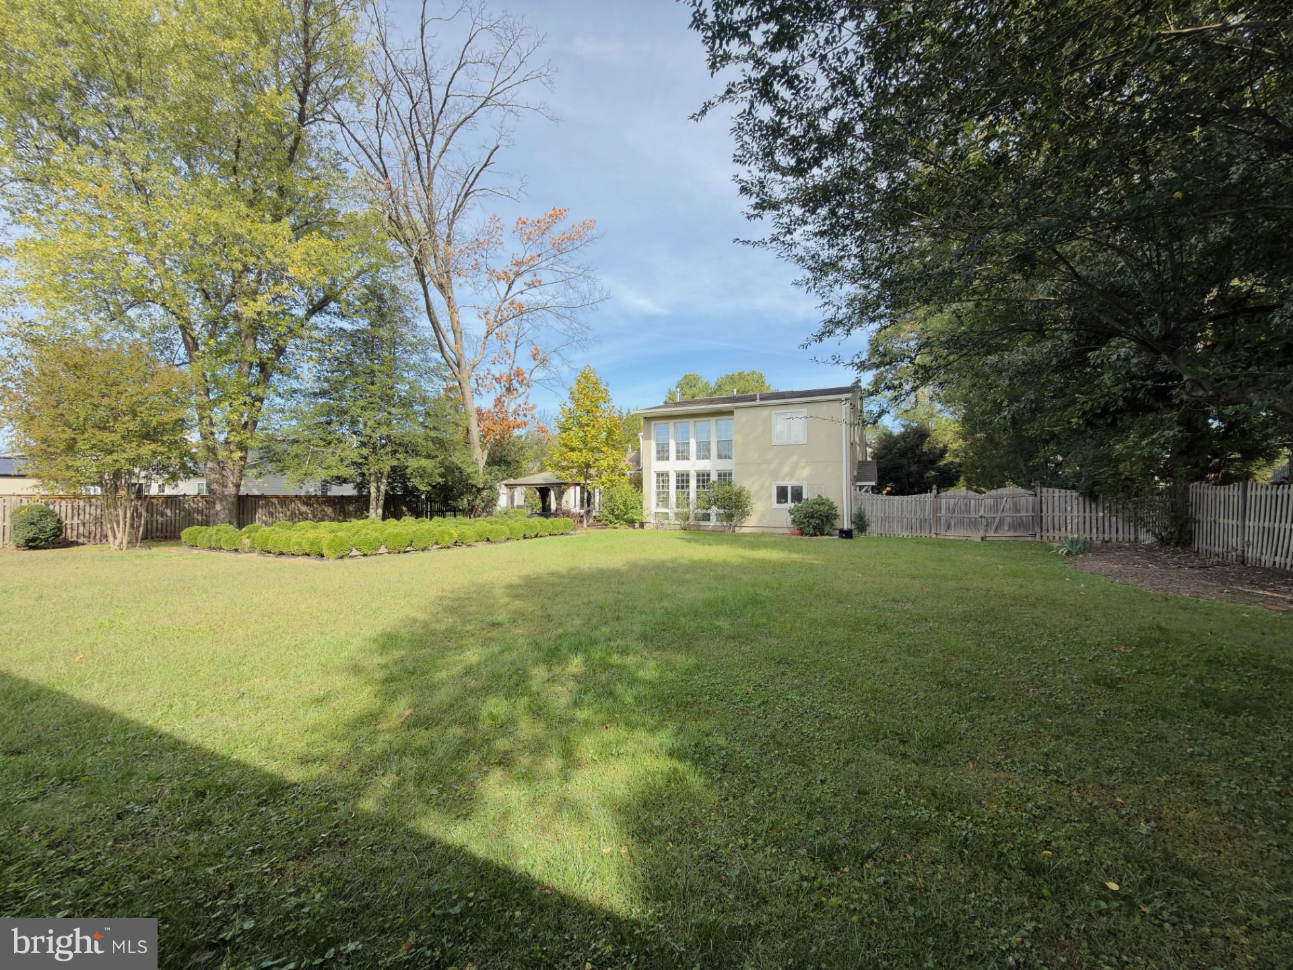
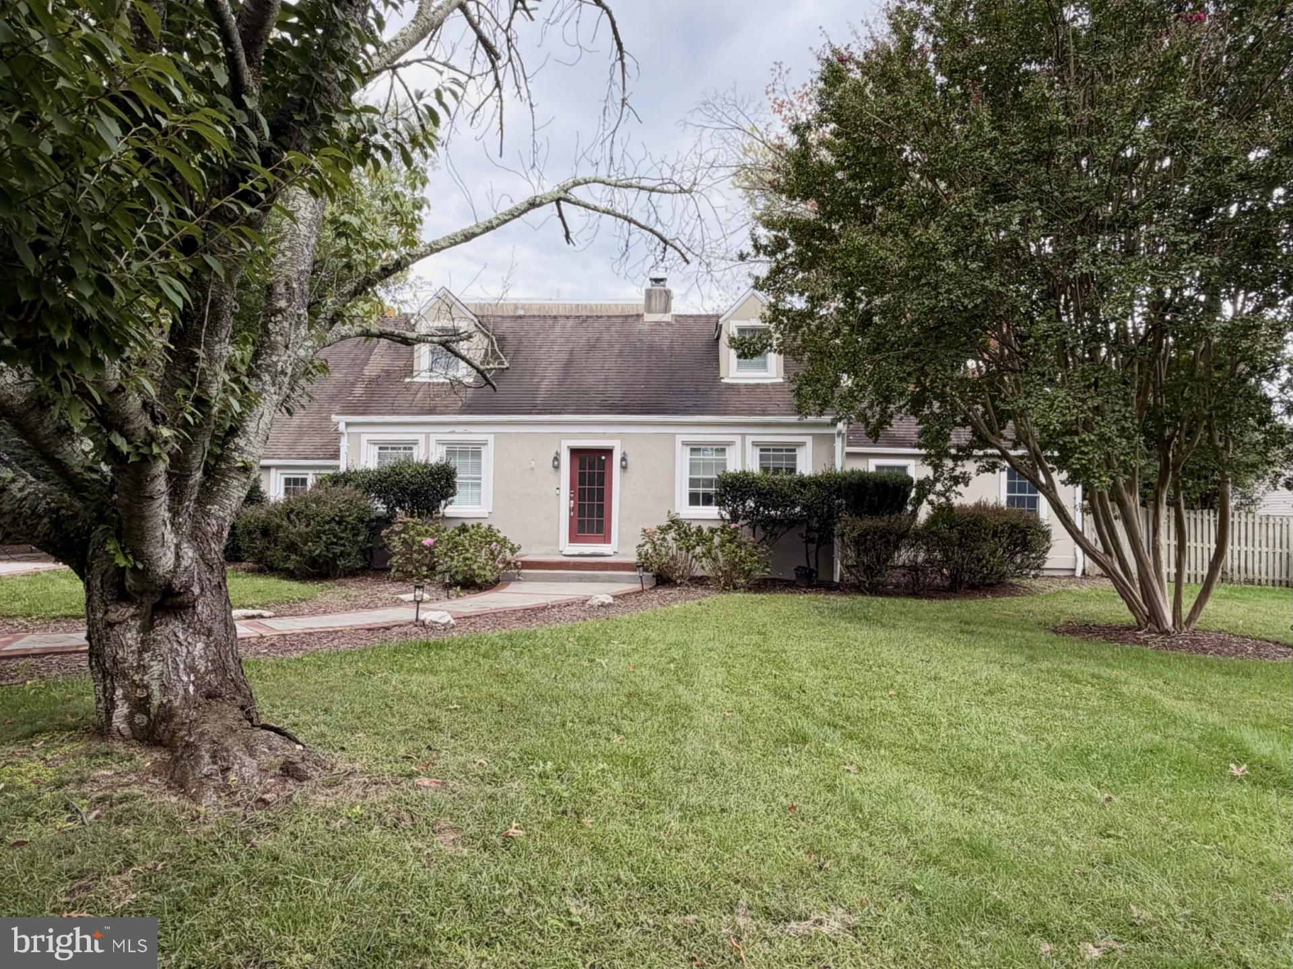
Discover the perfect blend of timeless charm and modern upgrades in this beautifully appointed four bedroom, two-and-a-half bath single-family home near historic Mount Vernon. Seller is offering an incredible opportunity with a 2.5% VA assumable loan. With over 3,300 square feet of living space, this special property delivers room to spread out, entertain, and enjoy the best of Northern Virginia living. The heart of the home is a gourmet kitchen featuring commercial-grade appliances and stunning soapstone countertops sourced from Waltons Mountain, a distinctive touch that brings warmth, character, and craftsmanship to the space. Thoughtful upgrades throughout enhance the home’s appeal, while new French doors lead out to a gorgeous flat .51 acre backyard. The beautiful patio offers endless possibilities for outdoor entertaining, gardening, play, or simply enjoying your own private retreat. Full of character and offering an extraordinary combination of space, style, and land, this is a rare opportunity to enjoy the charm of a distinctive home in a sought-after Alexandria location close to Mount Vernon. NO HOA! Professional photos available 10/16.
| 2 hours ago | Listing first seen on site | |
| 2 hours ago | Listing updated with changes from the MLS® |

The real estate listing information is provided by Bright MLS is for the consumer's personal, non-commercial use and may not be used for any purpose other than to identify prospective properties consumer may be interested in purchasing. Any information relating to real estate for sale or lease referenced on this web site comes from the Internet Data Exchange (IDX) program of the Bright MLS. This web site references real estate listing(s) held by a brokerage firm other than the broker and/or agent who owns this web site. The accuracy of all information is deemed reliable but not guaranteed and should be personally verified through personal inspection by and/or with the appropriate professionals. Properties in listings may have been sold or may no longer be available. The data contained herein is copyrighted by Bright MLS and is protected by all applicable copyright laws. Any unauthorized collection or dissemination of this information is in violation of copyright laws and is strictly prohibited. Copyright © 2020 Bright MLS. All rights reserved.

Did you know? You can invite friends and family to your search. They can join your search, rate and discuss listings with you.