

9408 FOREST HAVEN DRIVEALEXANDRIA, VA 22309
Due to the health concerns created by Coronavirus we are offering personal 1-1 online video walkthough tours where possible.
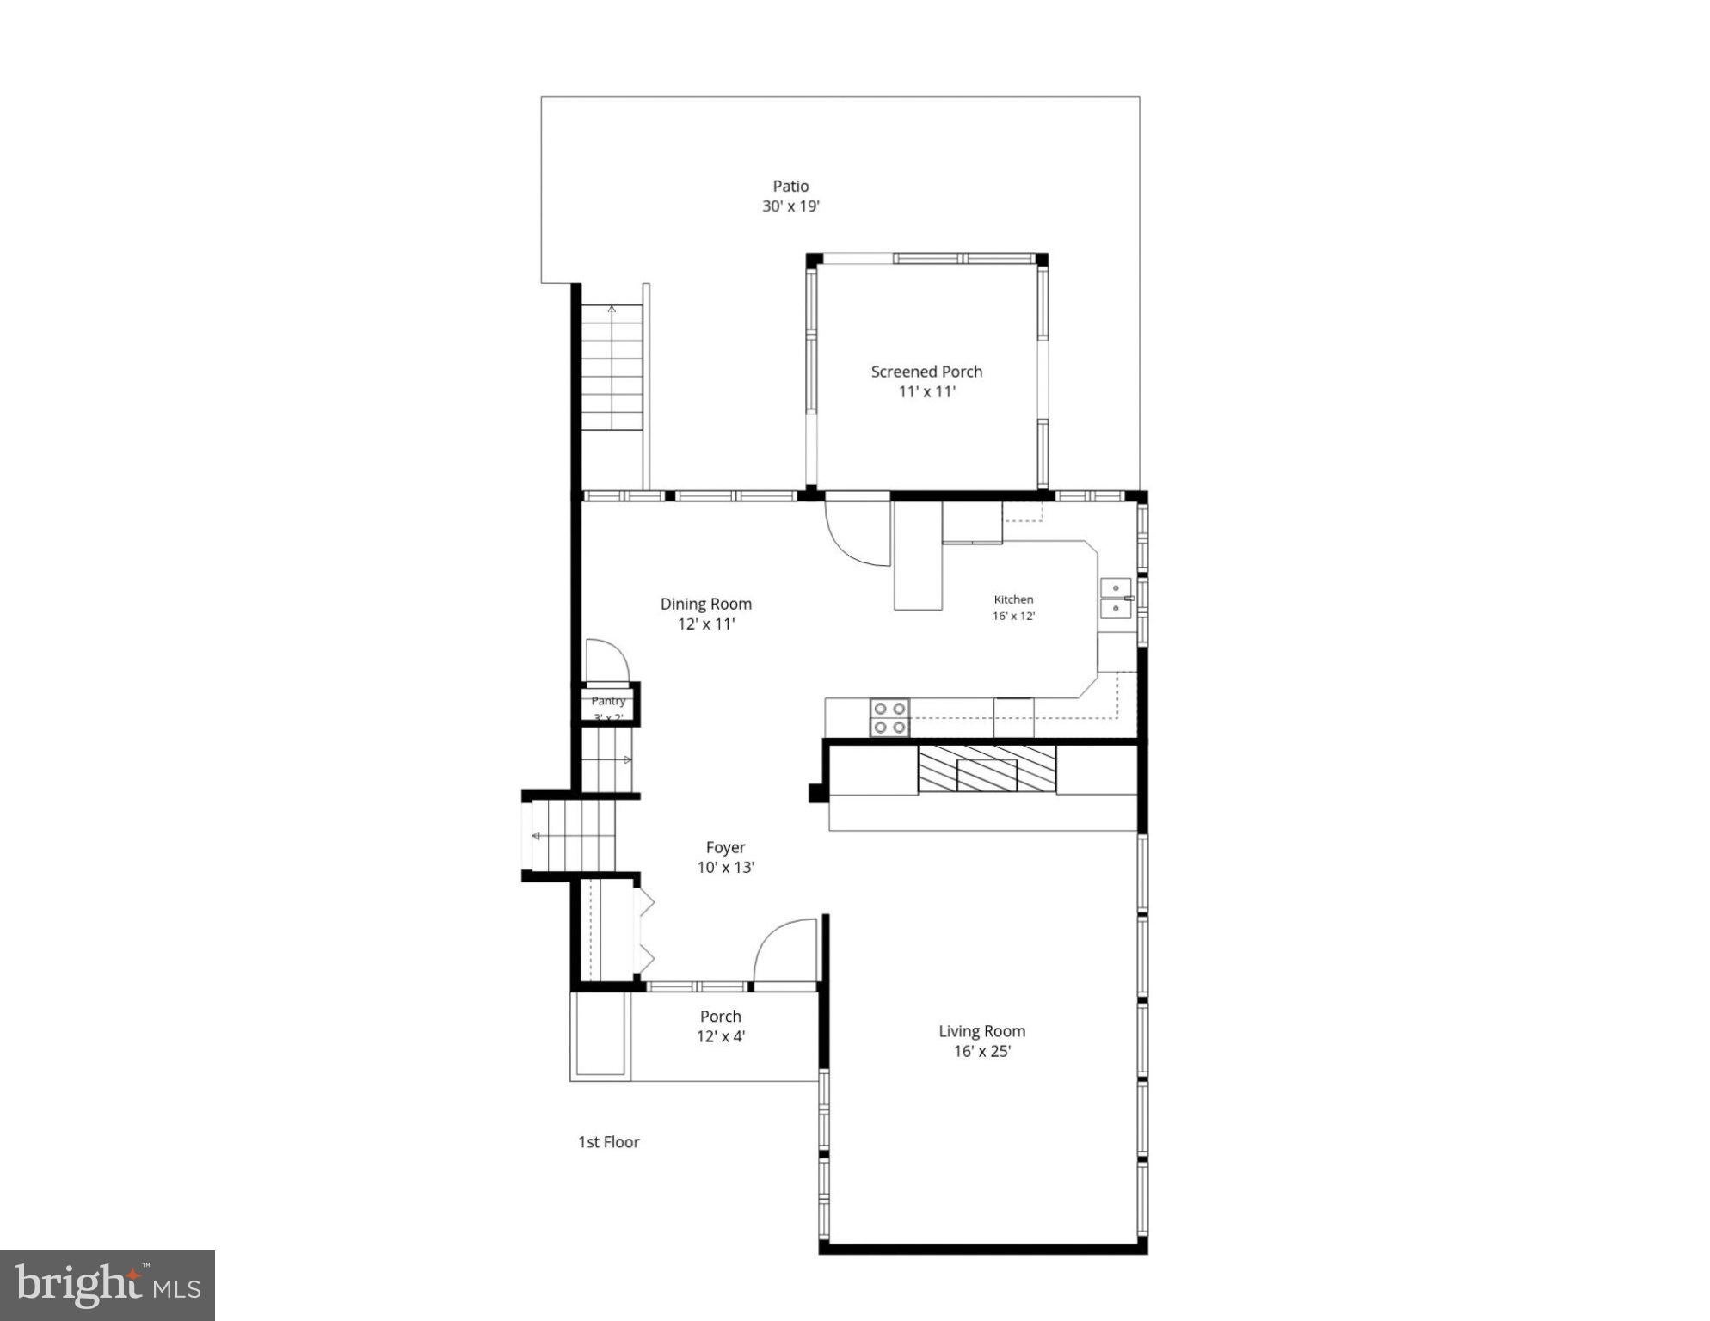
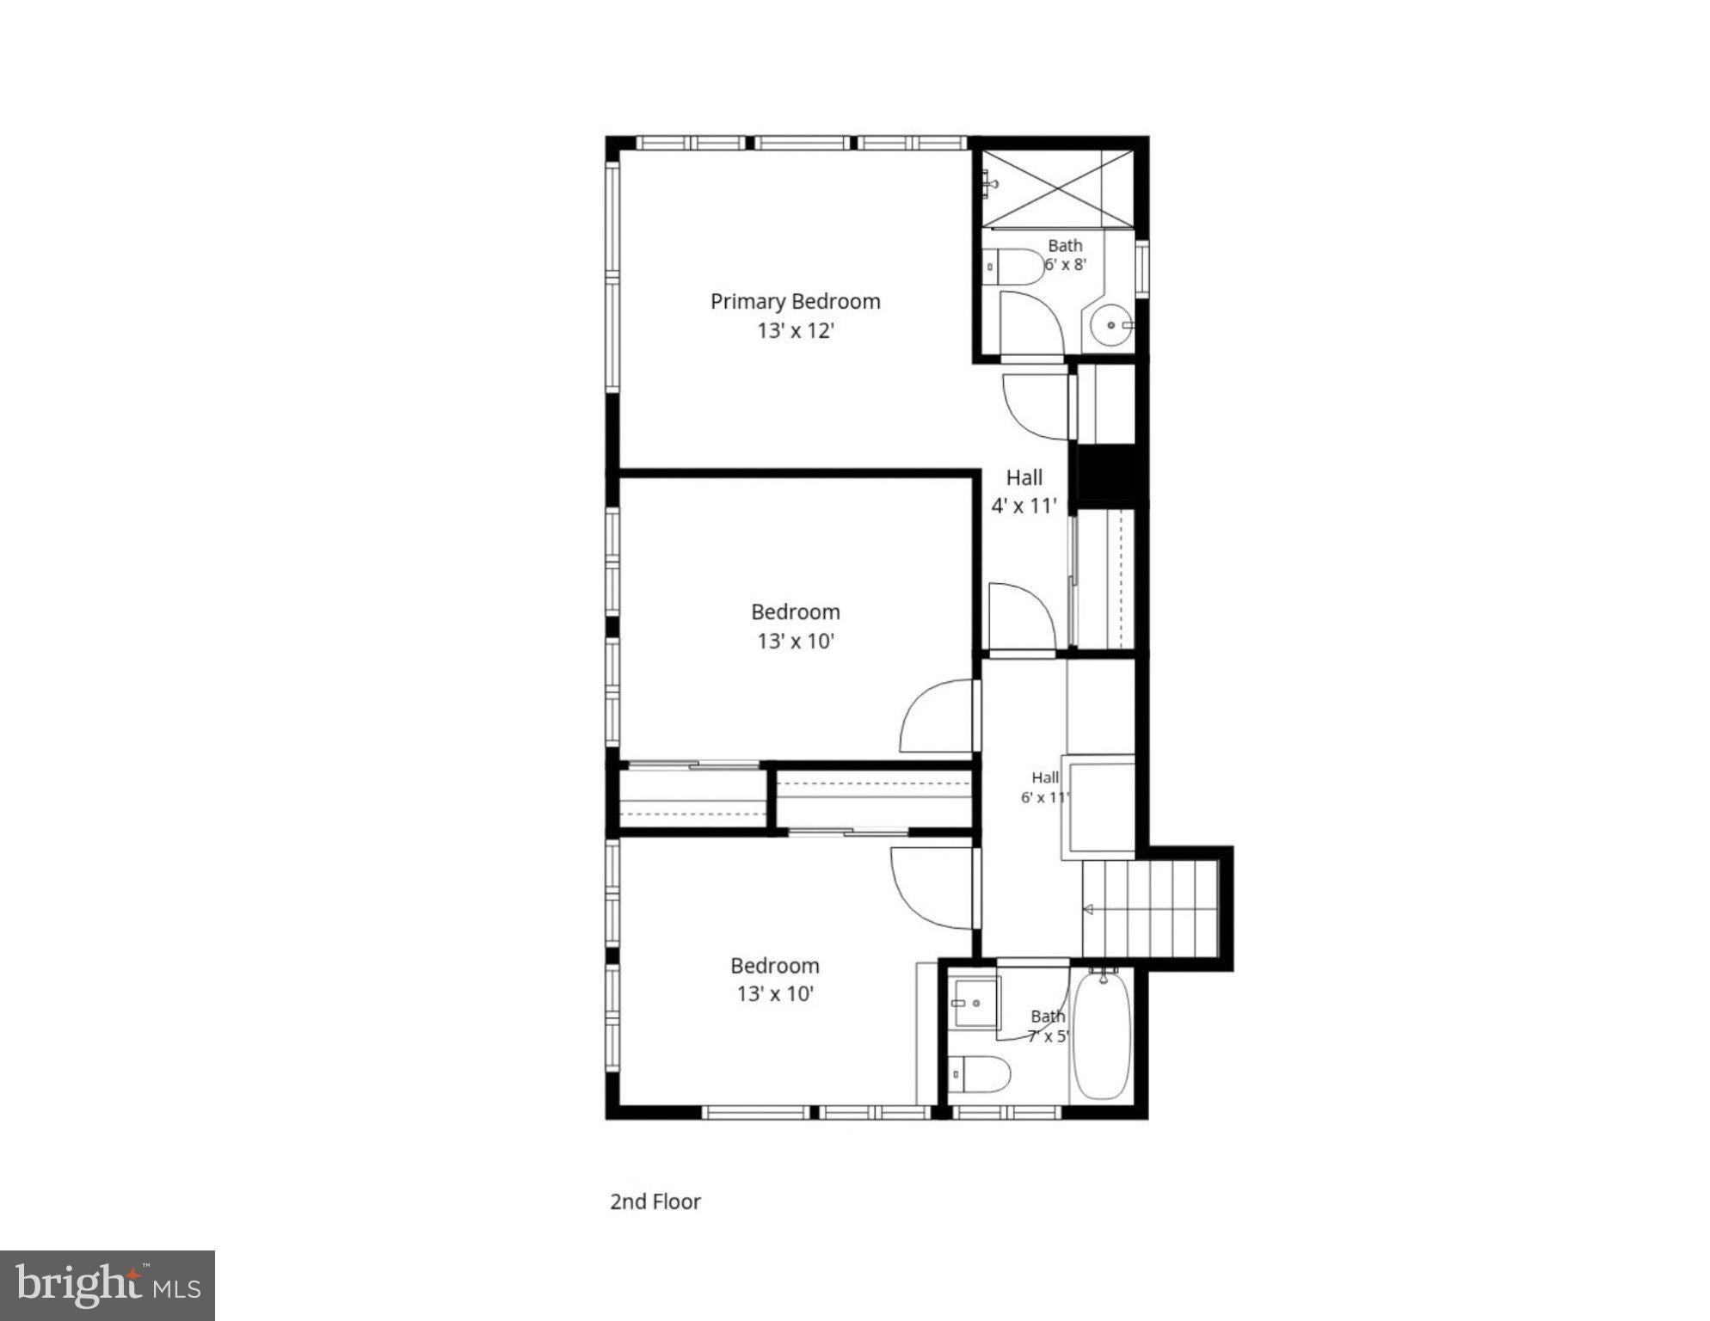
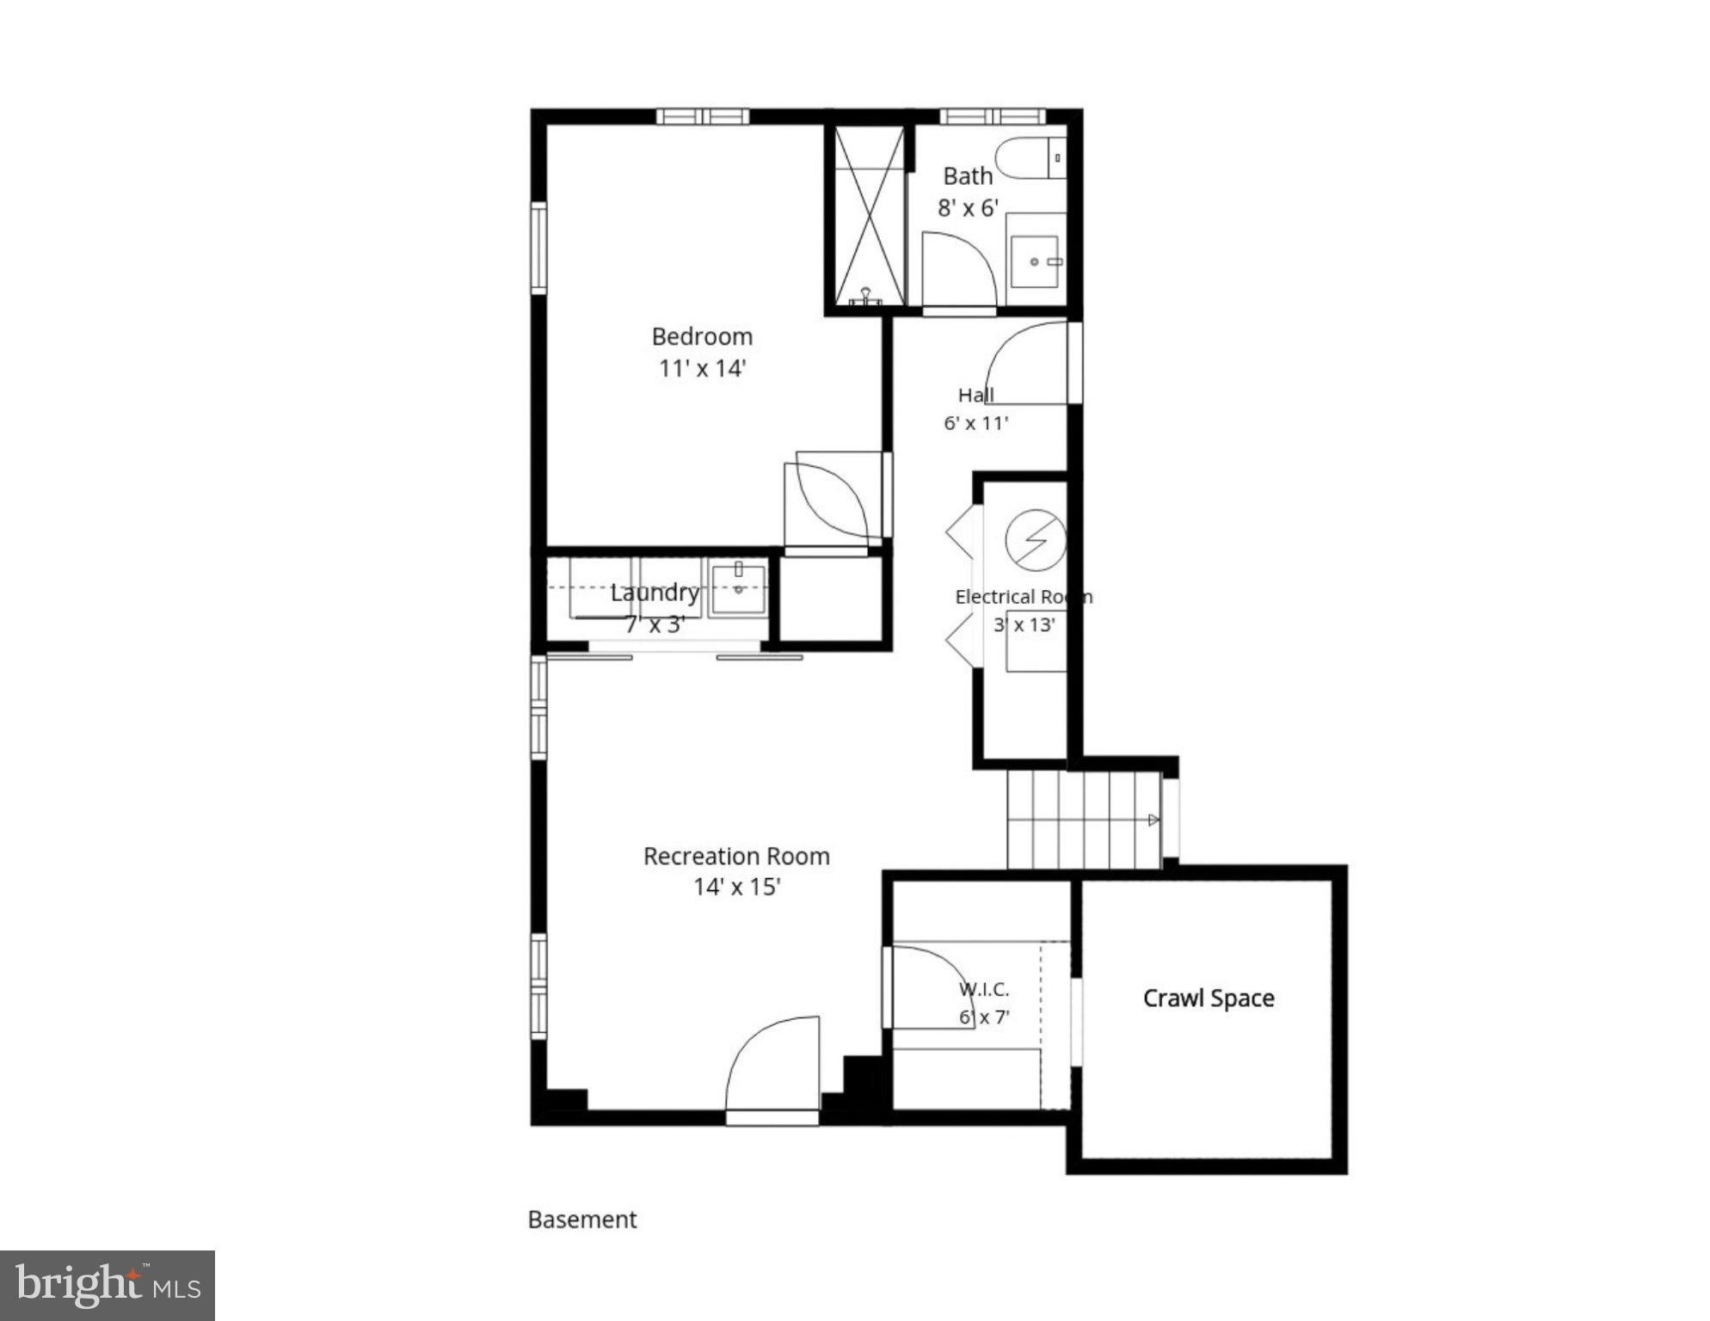
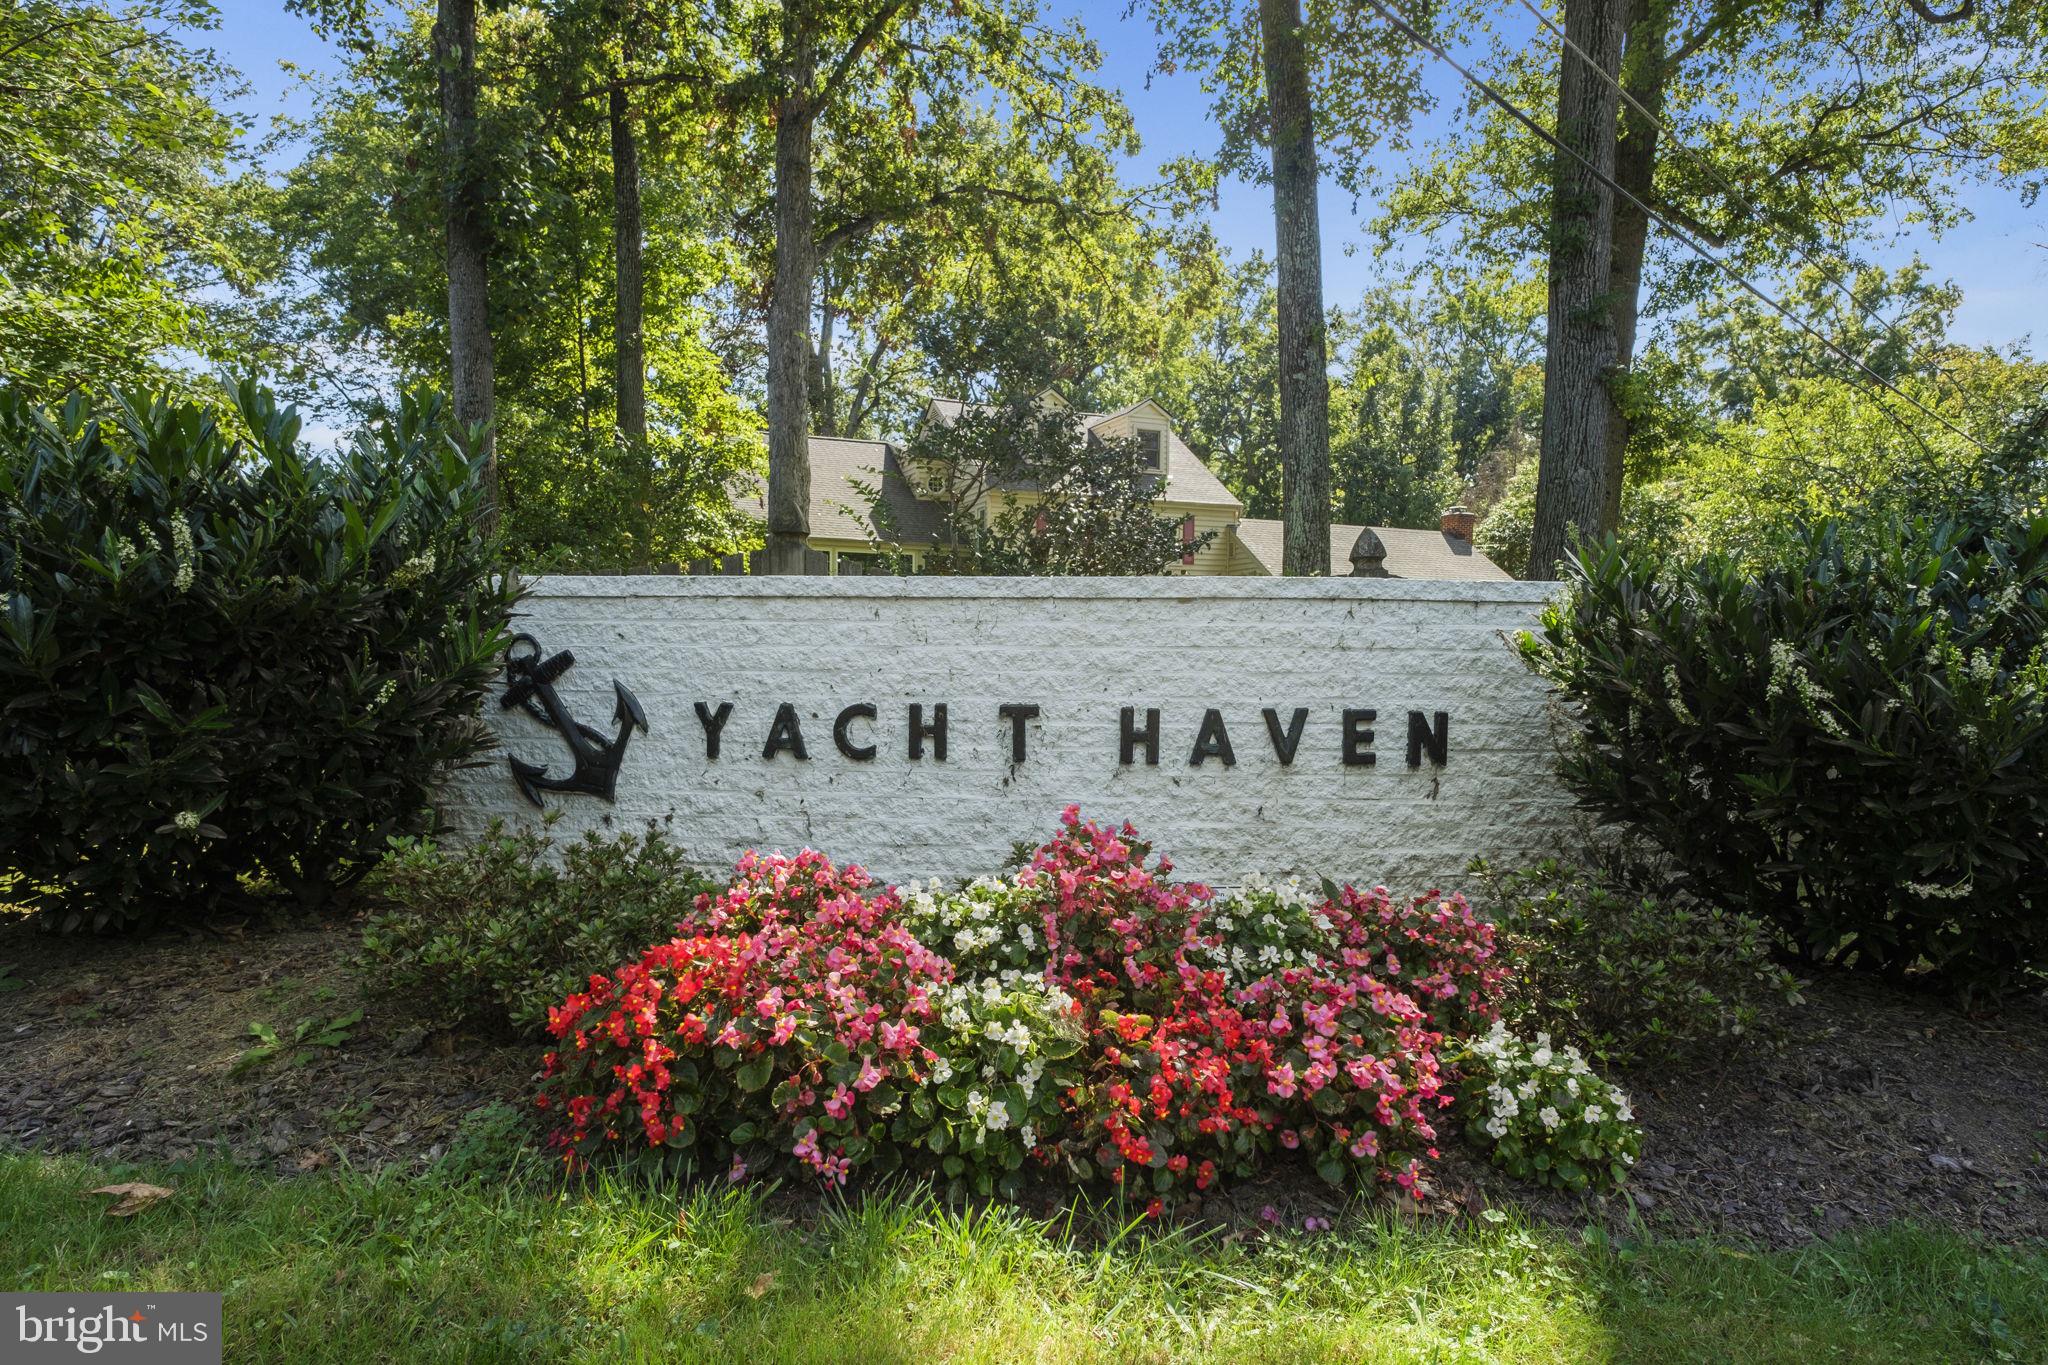
True mid-century modern home in prime location on over half acre grounds just steps from Mount Vernon Yacht Club in Yacht Haven Estates, one of the Alexandria area's premier waterfront communities. The home has preserved many of its original features and provides the ultimate mid-century charm. Highlights include: soaring high ceilings, large expanses of glass walls, many of which have been replaced with thermal pane glass. Brick accent wall in great room and gorgeous hardwoods on main and upper levels. The finished lower level consists of a family room, bedroom, and newly completed full bath! The yard is a magnificent natural wonderland consisting of over 25,000 sq ft proving the ultimate privacy and room for future expansion. This property provides a rare opportunity to own an authentic mid-century home on gorgeous large lot in premier waterfront community!
| 2 hours ago | Listing first seen on site | |
| 2 hours ago | Listing updated with changes from the MLS® |

The real estate listing information is provided by Bright MLS is for the consumer's personal, non-commercial use and may not be used for any purpose other than to identify prospective properties consumer may be interested in purchasing. Any information relating to real estate for sale or lease referenced on this web site comes from the Internet Data Exchange (IDX) program of the Bright MLS. This web site references real estate listing(s) held by a brokerage firm other than the broker and/or agent who owns this web site. The accuracy of all information is deemed reliable but not guaranteed and should be personally verified through personal inspection by and/or with the appropriate professionals. Properties in listings may have been sold or may no longer be available. The data contained herein is copyrighted by Bright MLS and is protected by all applicable copyright laws. Any unauthorized collection or dissemination of this information is in violation of copyright laws and is strictly prohibited. Copyright © 2020 Bright MLS. All rights reserved.

Did you know? You can invite friends and family to your search. They can join your search, rate and discuss listings with you.