

14467 RUSTLING LEAVES LANECENTREVILLE, VA 20121
Due to the health concerns created by Coronavirus we are offering personal 1-1 online video walkthough tours where possible.
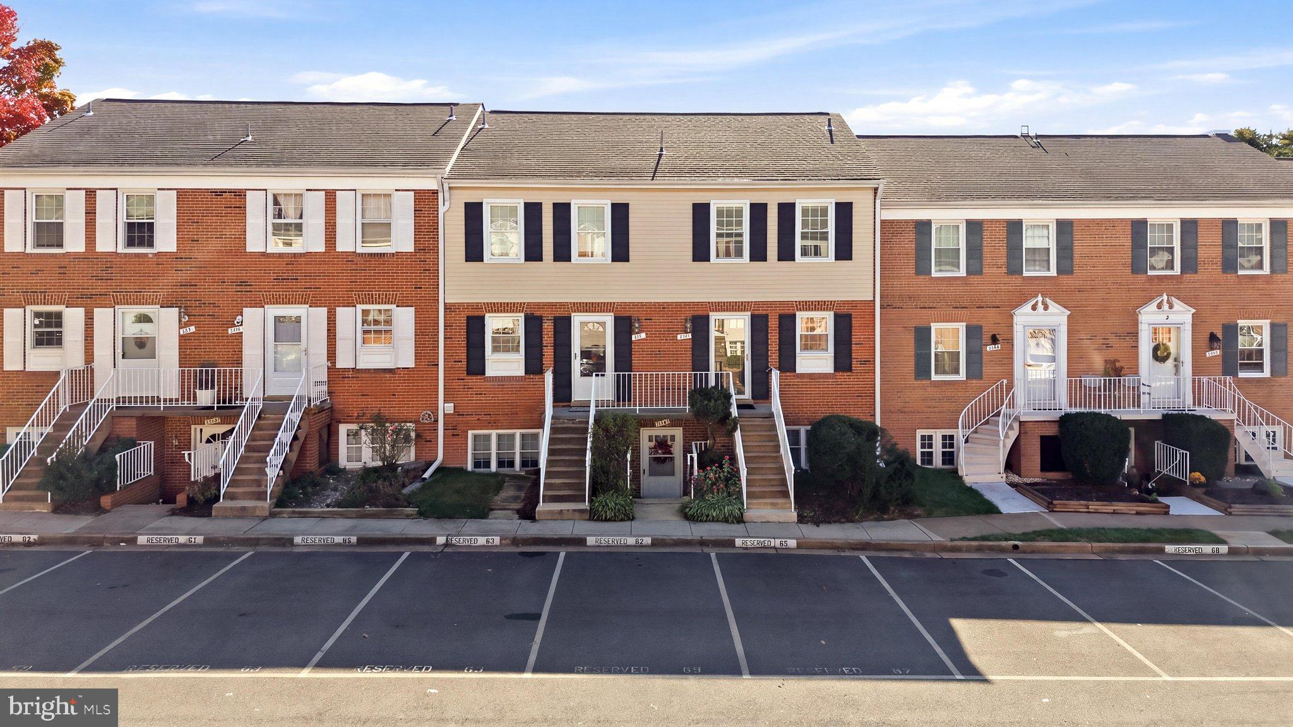
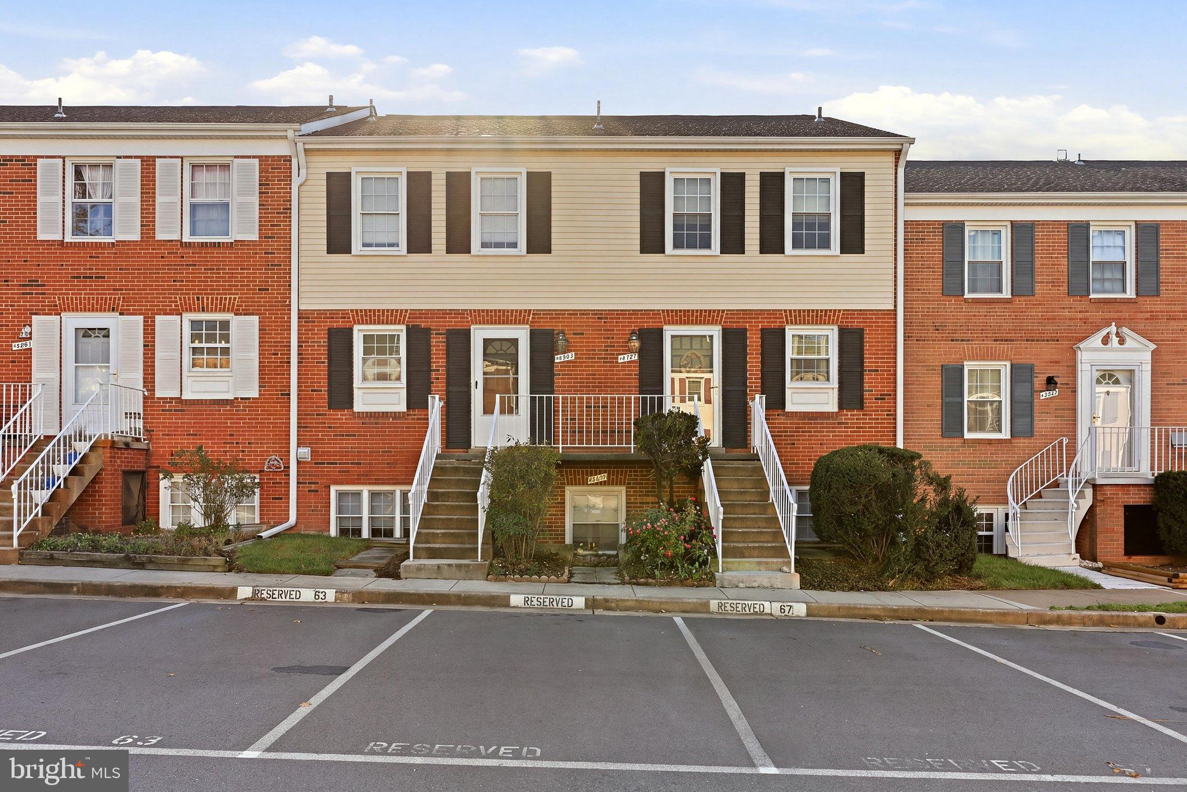
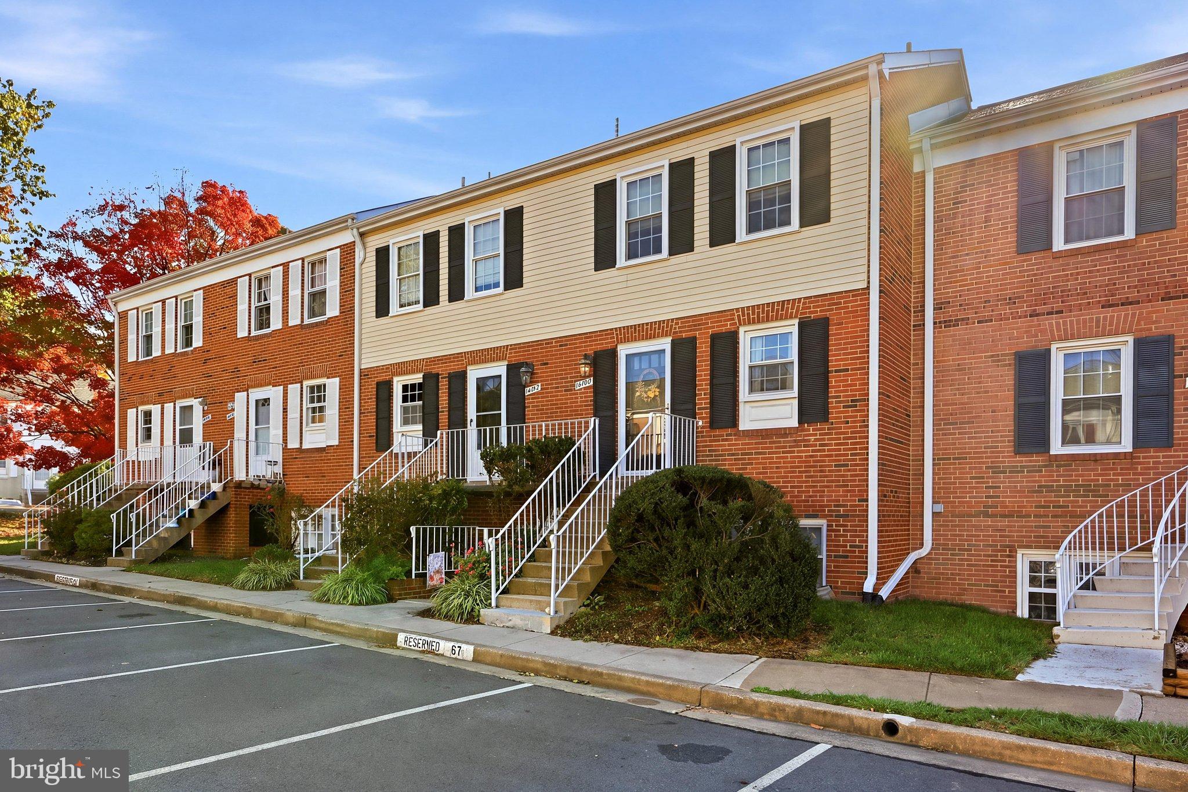
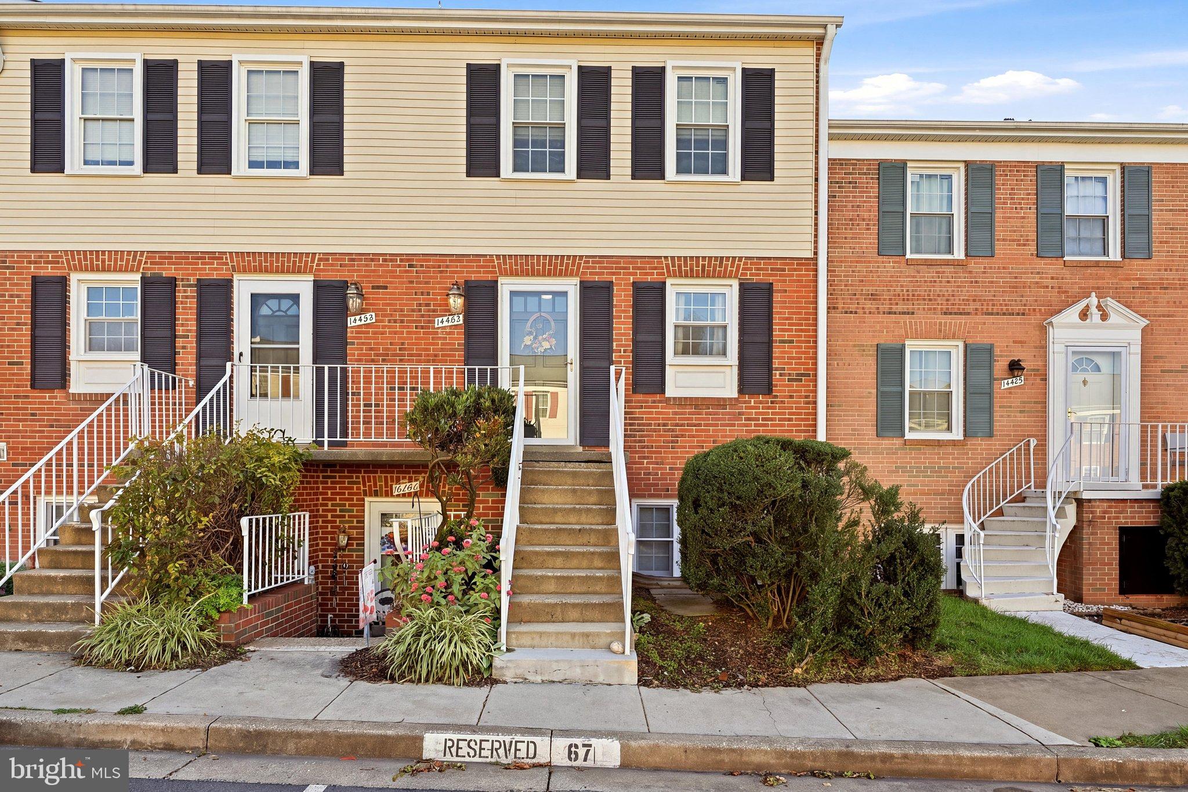
Well-Maintained 2-Level Condo in the Heart of Centreville! Conveniently located near shopping, restaurants, and grocery stores, this home offers an excellent commuter location with easy access to Routes 28 and 29 and I-66. The open floor plan features a well-equipped kitchen with a brand-new dishwasher, a pass-through to the breakfast bar, and a space-saving stackable washer and dryer. The kitchen flows easily into the formal dining area and adjacent living room, creating an inviting space for everyday living and entertaining. Step out onto the balcony overlooking the trees and community common area—a perfect spot to relax and enjoy the outdoors. The upper level features two bedrooms and an updated full bath. The spacious owner’s suite offers a large walk-in closet plus two additional closets, providing ample storage. Community amenities include an outdoor swimming pool, tot lot, trash service, and more. Assigned parking and ample guest parking add to the convenience. Water and sewer are included in the condo fee. Additional updates include HVAC replacement in 2019 and windows replaced approximately 20 years ago. Enjoy comfortable living in a desirable Centreville location close to everyday essentials, community amenities, and major commuter routes!
| 3 hours ago | Listing first seen on site | |
| 3 hours ago | Listing updated with changes from the MLS® |

The real estate listing information is provided by Bright MLS is for the consumer's personal, non-commercial use and may not be used for any purpose other than to identify prospective properties consumer may be interested in purchasing. Any information relating to real estate for sale or lease referenced on this web site comes from the Internet Data Exchange (IDX) program of the Bright MLS. This web site references real estate listing(s) held by a brokerage firm other than the broker and/or agent who owns this web site. The accuracy of all information is deemed reliable but not guaranteed and should be personally verified through personal inspection by and/or with the appropriate professionals. Properties in listings may have been sold or may no longer be available. The data contained herein is copyrighted by Bright MLS and is protected by all applicable copyright laws. Any unauthorized collection or dissemination of this information is in violation of copyright laws and is strictly prohibited. Copyright © 2020 Bright MLS. All rights reserved.
