

1367 GARDEN WALL CIRCLE 711RESTON, VA 20194
Due to the health concerns created by Coronavirus we are offering personal 1-1 online video walkthough tours where possible.
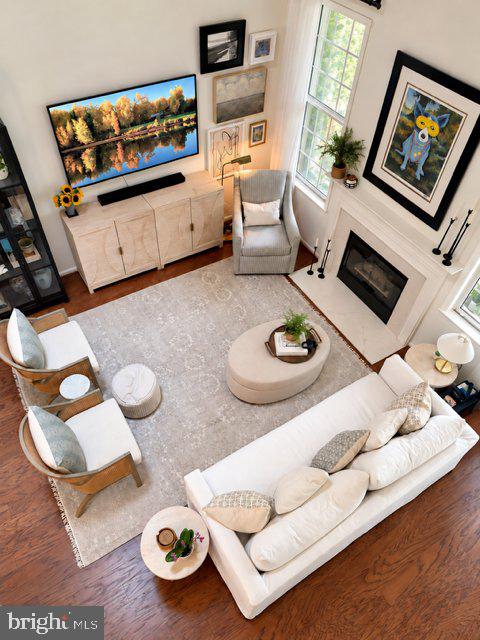
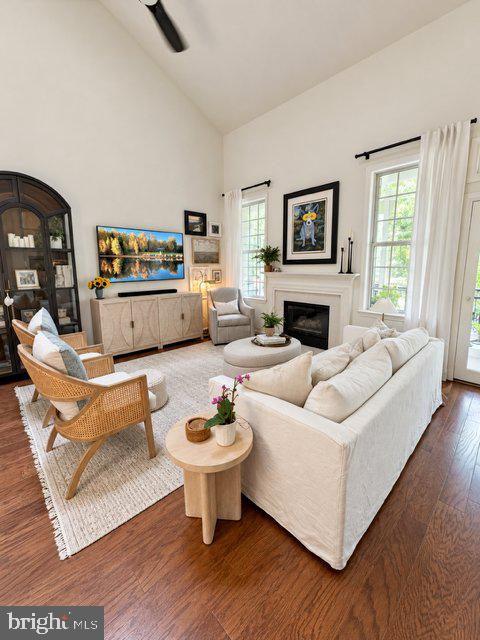
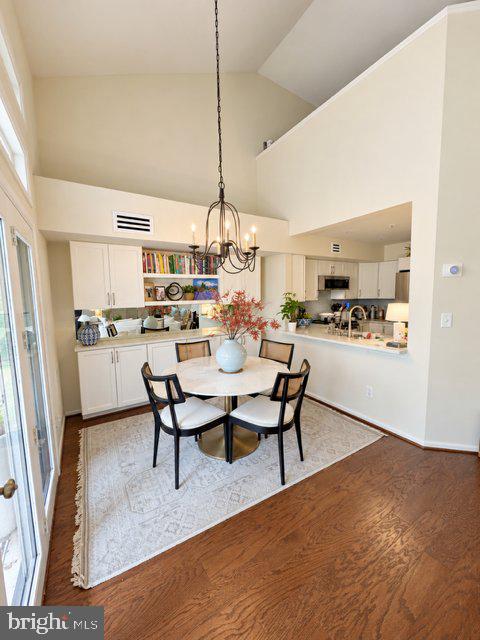
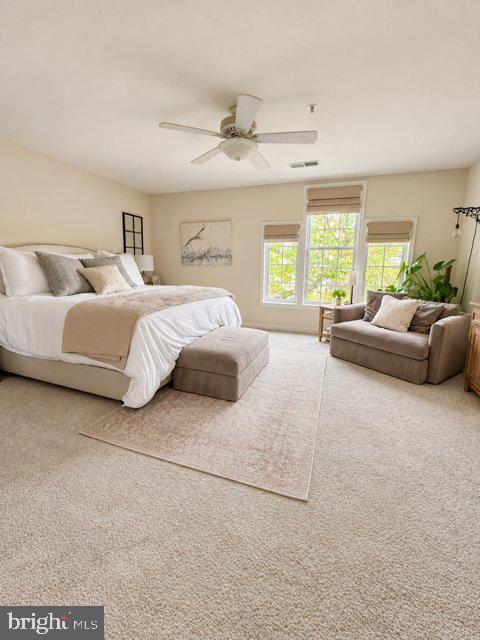
Over $100,000 in improvements elevate this light-filled, two-level penthouse in Reston’s Baldwin Grove community. Offering approximately 1,540 square feet, two bedrooms, two full baths, a half bath, and a spacious loft, this beautifully renovated home pairs soaring ceilings with extensive updates throughout. The two-story great room features a skylight and gas fireplace with an updated façade. The renovated kitchen includes new appliances, while custom built-ins added to the dining room provide attractive storage and display space. New flooring, updated lighting, and beautifully renovated bathrooms complete the transformation. The main-level primary suite offers two walk-in closets and a renovated private bath. Upstairs, the generous loft provides flexible space for a home office, reading room, or additional living area, alongside a second bedroom and full bath. Stretching across the entire unit, the expansive balcony overlooks trees and provides a spacious outdoor retreat for morning coffee, entertaining, or relaxing. The condominium association has also renovated the balcony exterior with new railings. Enjoy abundant community parking and water, sewer, and trash included in the condo fee. A separate Reston Association fee provides access to pools, tennis courts, trails, and other recreational amenities. The seller will pay off the special assessment at closing.
| 6 hours ago | Listing first seen on site | |
| 6 hours ago | Listing updated with changes from the MLS |

The real estate listing information is provided by Bright MLS is for the consumer's personal, non-commercial use and may not be used for any purpose other than to identify prospective properties consumer may be interested in purchasing. Any information relating to real estate for sale or lease referenced on this web site comes from the Internet Data Exchange (IDX) program of the Bright MLS. This web site references real estate listing(s) held by a brokerage firm other than the broker and/or agent who owns this web site. The accuracy of all information is deemed reliable but not guaranteed and should be personally verified through personal inspection by and/or with the appropriate professionals. Properties in listings may have been sold or may no longer be available. The data contained herein is copyrighted by Bright MLS and is protected by all applicable copyright laws. Any unauthorized collection or dissemination of this information is in violation of copyright laws and is strictly prohibited. Copyright © 2020 Bright MLS. All rights reserved.
