

6724 SULLIVAN WAYALEXANDRIA, VA 22315
Due to the health concerns created by Coronavirus we are offering personal 1-1 online video walkthough tours where possible.
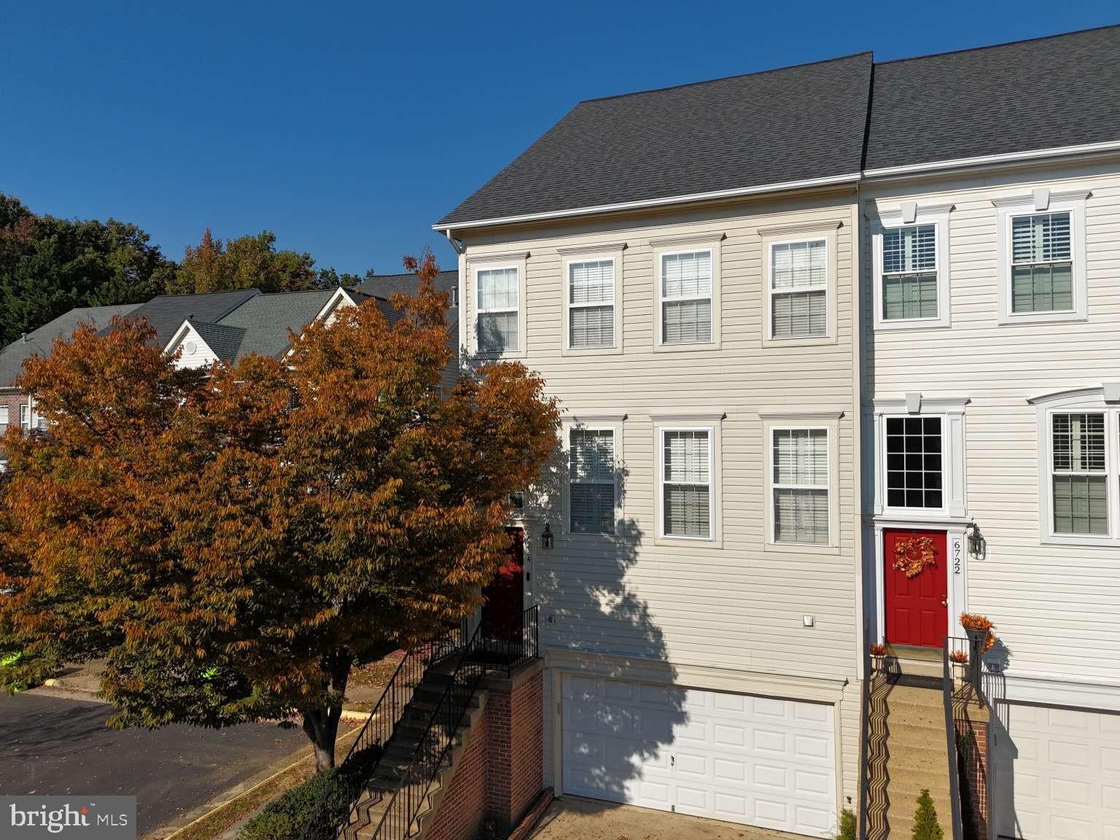
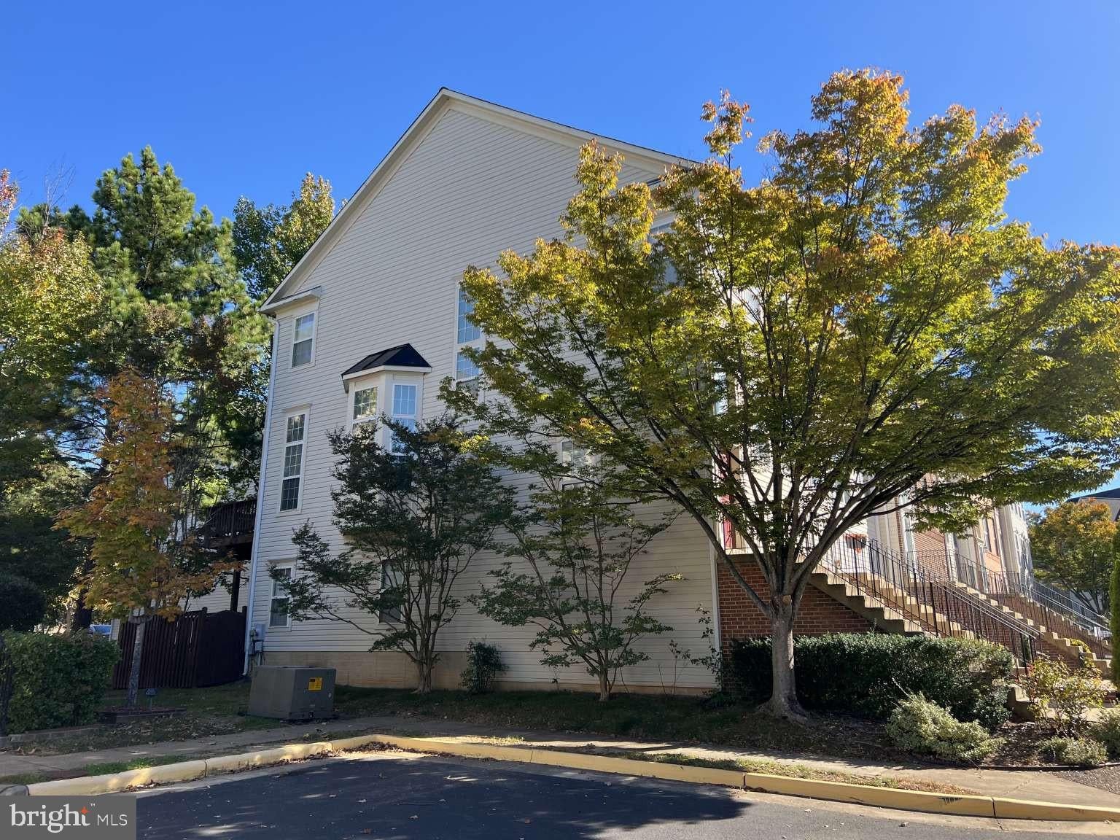
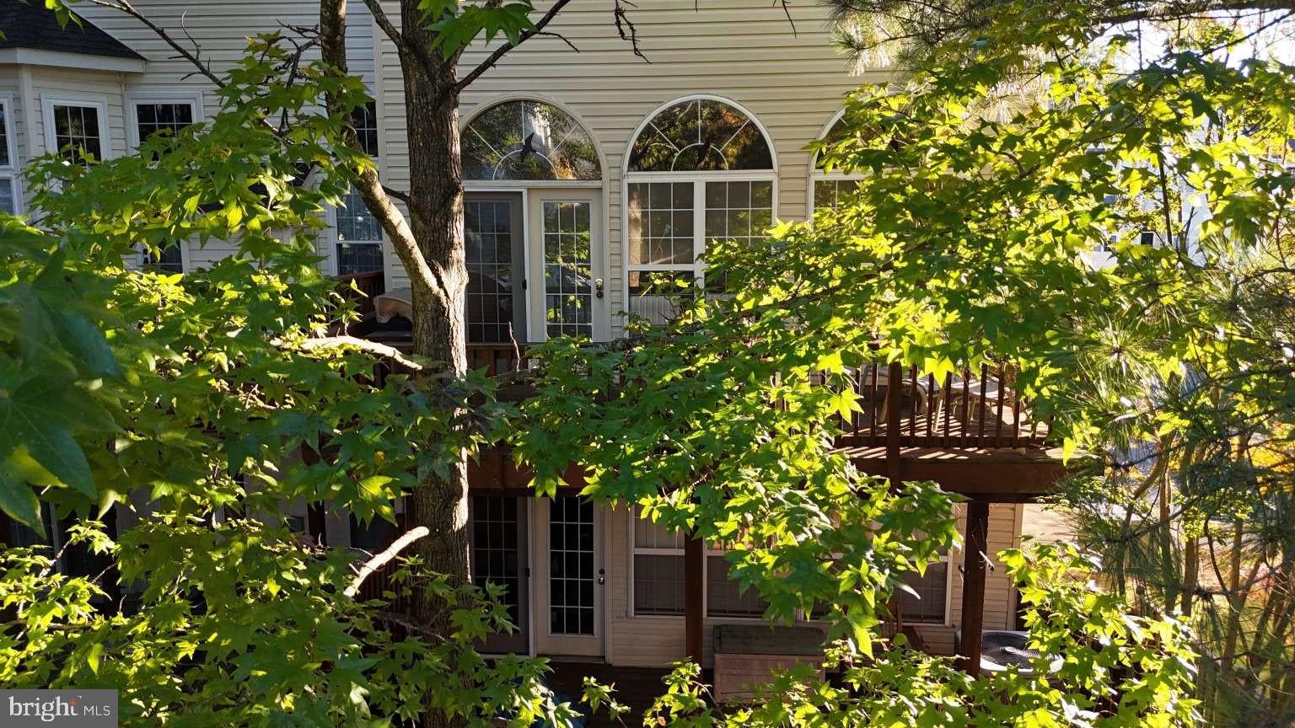
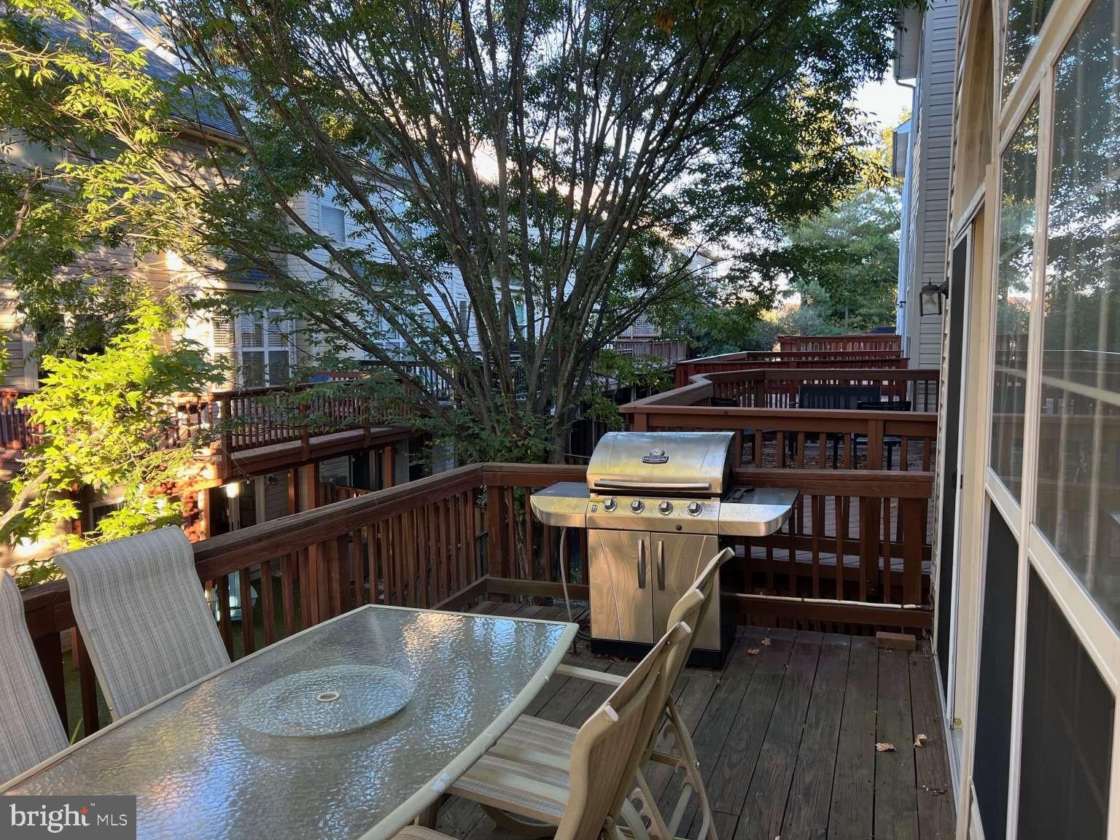
Large open areas, 9 ft. ceilings, and large windows throughout provide great environment for entertaining or just relaxing in this move in condition, END UNIT TH backing to common area. Overall features include: Main level and basement both wired for surround sound, Central A/C, 2 car garage, neutral colors throughout. Main level features: • Columns and crown molding offer architectural detail between formal living and dining areas • 12’ kitchen ceilings and a wall of Palladian windows create open and bright area with EIK and large additional area for casual seating to adjoining spacious kitchen • Kitchen has 42” cabinets, Corian countertops in neutral color and stainless steel appliances (GE Profile: double convection oven with 5 burner gas stovetop and continuous grates, micro/convection oven, armoire refrigerator with bottom freezer; Bosch dishwasher with hidden control panel) • Ceiling fan in kitchen • Atrium doors open to upper level deck overlooking common area • H/W floors throughout, UV window treatment, custom silhouette blinds in kitchen and plantation shutters in formal living room Upper level features: • Large Master BR with sitting area, tray ceiling, ceiling fan and WIC • Master Bath has double sink, separate shower with seat, 2-person soaking tub, separate toilet room with linen closet • 2nd Bath with separate linen closet • Two additional BRs have wood blinds Finished Basement features: • Gas FP with bookshelves • Wood laminate flooring • Atrium doors opening to fenced lower deck Maintenance and upgrades: • Roof replaced 4/15/2018. 15 year transferrable warranty • HVAC replaced with Rheem inside and out, UV filter, whole house humidifier 2016. Regularly maintained by FH Furr • Upstairs bathroom tiled and updated in 2021 Area/Location amenities: • Community center with pool and tennis courts • Strolling path • Minutes to I-95 and I -395, Franconia/Springfield metro, VRE, and Ft. Belvoir • New library, shopping, restaurants, movies, and public golf all within minutes • TH located at end of street away from main road Area School Info: • Island Creek Elementary • Hayfield Secondary/High School Additional Info: • Great opportunity to increase value: price assumes new owner will want to replace original windows, refinish hardwood floors on main level, replace carpet in upstairs bedrooms over time. • Will negotiate for any furnishings (beds, plasma TV with surround sound, treadmill, ping-pong table, etc.) rather than move them across the country. Great opportunity for someone who needs a furnished house ready to live in immediately.
| 14 hours ago | Listing updated with changes from the MLS | |
| 14 hours ago | Listing first seen on site |

The real estate listing information is provided by Bright MLS is for the consumer's personal, non-commercial use and may not be used for any purpose other than to identify prospective properties consumer may be interested in purchasing. Any information relating to real estate for sale or lease referenced on this web site comes from the Internet Data Exchange (IDX) program of the Bright MLS. This web site references real estate listing(s) held by a brokerage firm other than the broker and/or agent who owns this web site. The accuracy of all information is deemed reliable but not guaranteed and should be personally verified through personal inspection by and/or with the appropriate professionals. Properties in listings may have been sold or may no longer be available. The data contained herein is copyrighted by Bright MLS and is protected by all applicable copyright laws. Any unauthorized collection or dissemination of this information is in violation of copyright laws and is strictly prohibited. Copyright © 2020 Bright MLS. All rights reserved.

Did you know? You can invite friends and family to your search. They can join your search, rate and discuss listings with you.