

101 BROADMOORWILLIAMSBURG, VA 23188
Due to the health concerns created by Coronavirus we are offering personal 1-1 online video walkthough tours where possible.
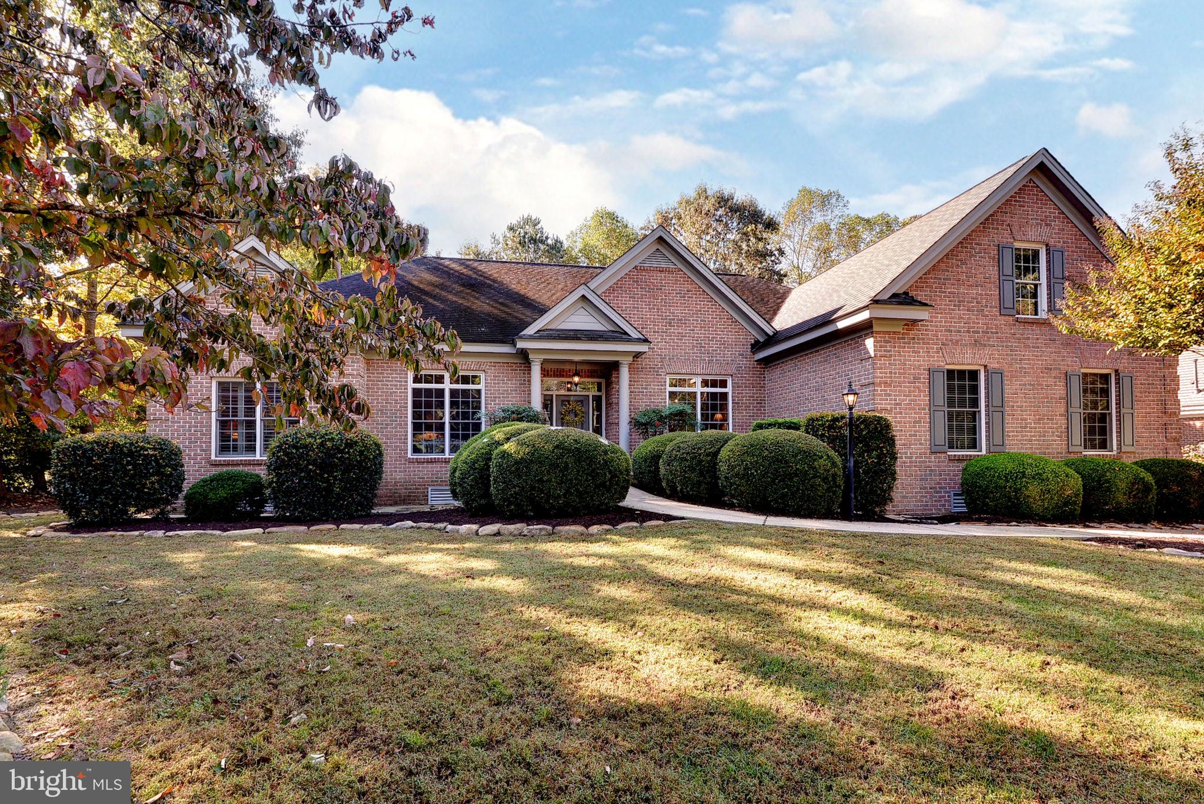
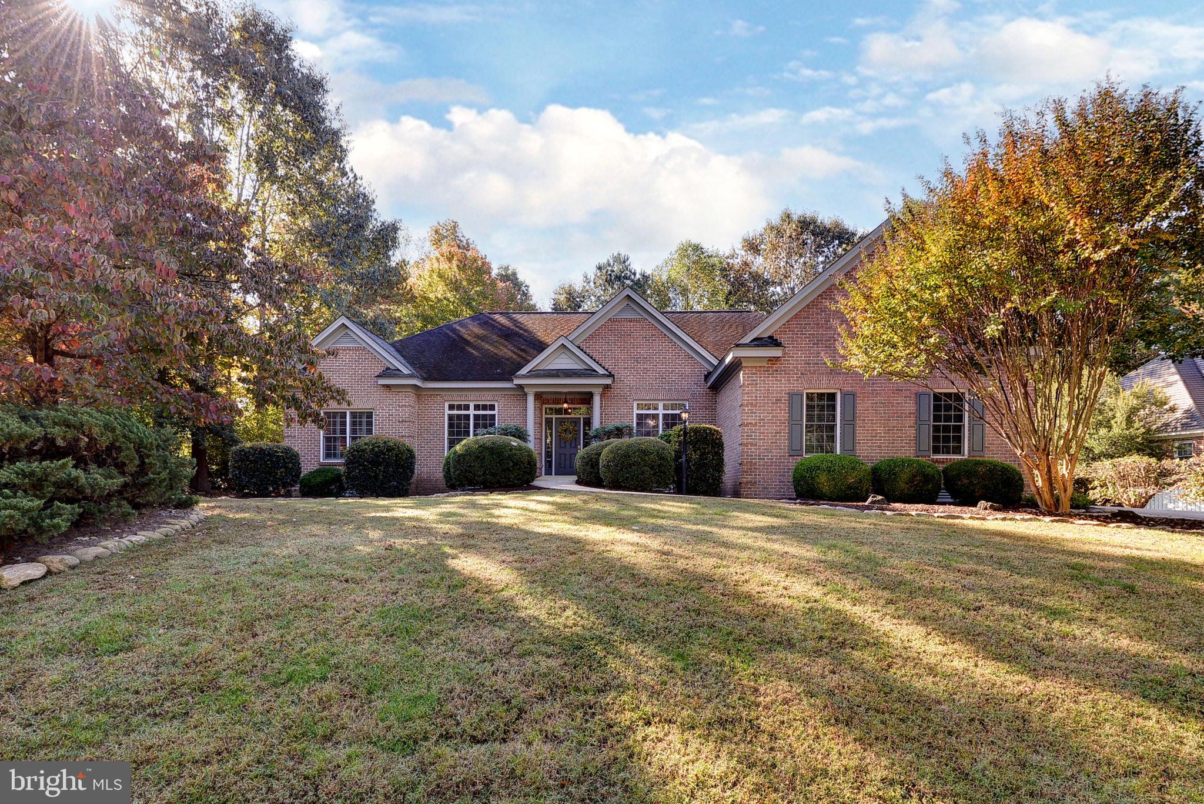
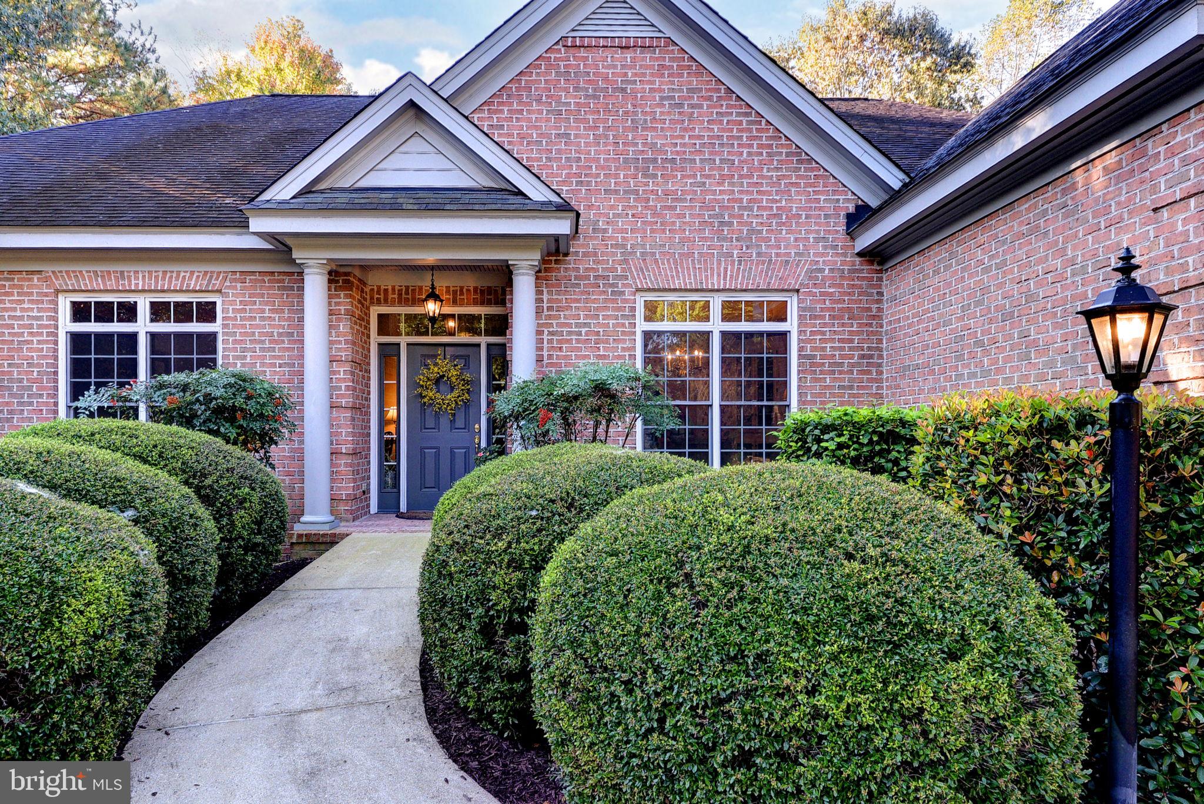
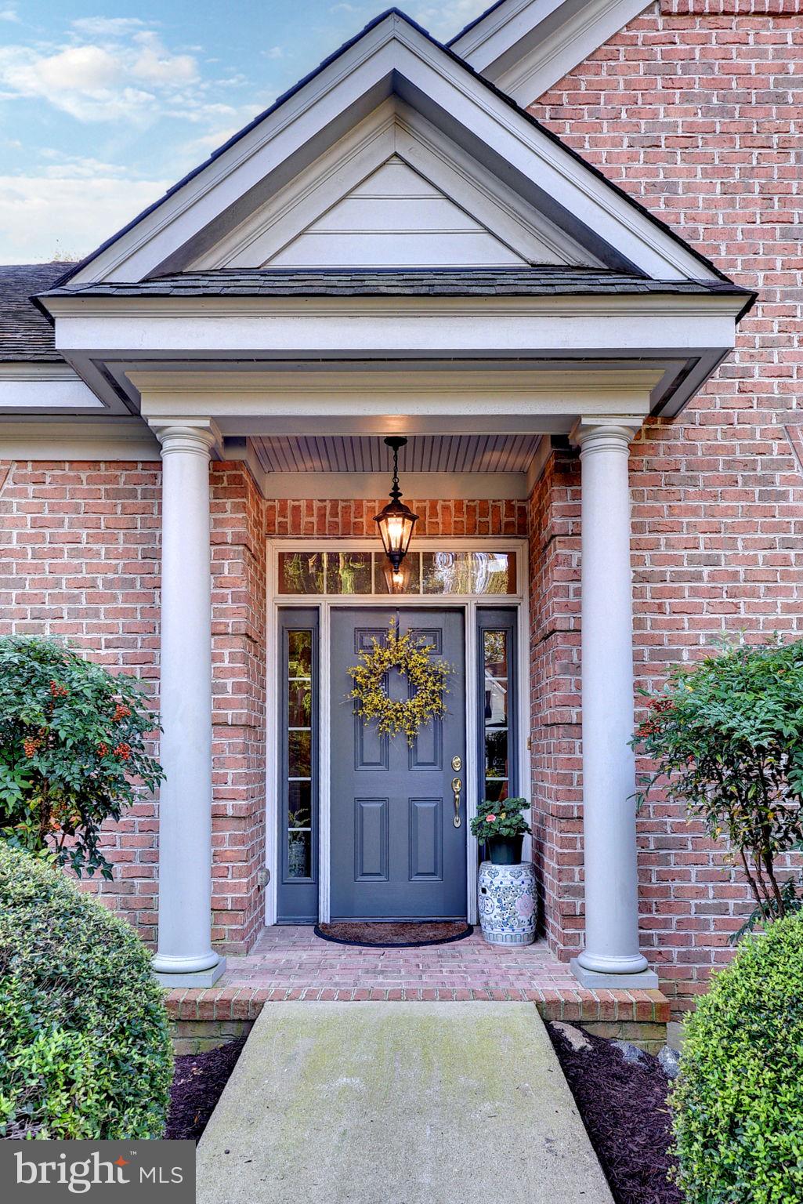
One-level living at its finest in the award-winning golf community Ford’s Colony! A 3,300 square foot classic all-brick rancher with a stepless entrance and many features designed for ease and accessibility. A gracious foyer opens to a lovely formal dining room to the right and a den to the left with built-in cabinets and lovely natural light. The open floorplan includes a large kitchen with ample granite counter space and stainless steel appliances; a cozy eat-in area and sunroom overlooking the serene and private back deck, patio and yard and an elegant living room with a built-in bookshelves and gas fireplace with brick surround. The massive owners suite features a large closet and curbless shower, jetted tub and dual vanity. Two additional bedrooms share a large jack-and-jill bath. Upstairs the sizable bonus space leads to amazing floored attic storage, full of possibilities! Fantastic location minutes from the Firestone gate and shopping, dining entertainment and all the Williamsburg has to offer!
| yesterday | Listing first seen on site | |
| yesterday | Listing updated with changes from the MLS |

The real estate listing information is provided by Bright MLS is for the consumer's personal, non-commercial use and may not be used for any purpose other than to identify prospective properties consumer may be interested in purchasing. Any information relating to real estate for sale or lease referenced on this web site comes from the Internet Data Exchange (IDX) program of the Bright MLS. This web site references real estate listing(s) held by a brokerage firm other than the broker and/or agent who owns this web site. The accuracy of all information is deemed reliable but not guaranteed and should be personally verified through personal inspection by and/or with the appropriate professionals. Properties in listings may have been sold or may no longer be available. The data contained herein is copyrighted by Bright MLS and is protected by all applicable copyright laws. Any unauthorized collection or dissemination of this information is in violation of copyright laws and is strictly prohibited. Copyright © 2020 Bright MLS. All rights reserved.
