

15497 RIDGE ROADKING GEORGE, VA 22485
Due to the health concerns created by Coronavirus we are offering personal 1-1 online video walkthough tours where possible.
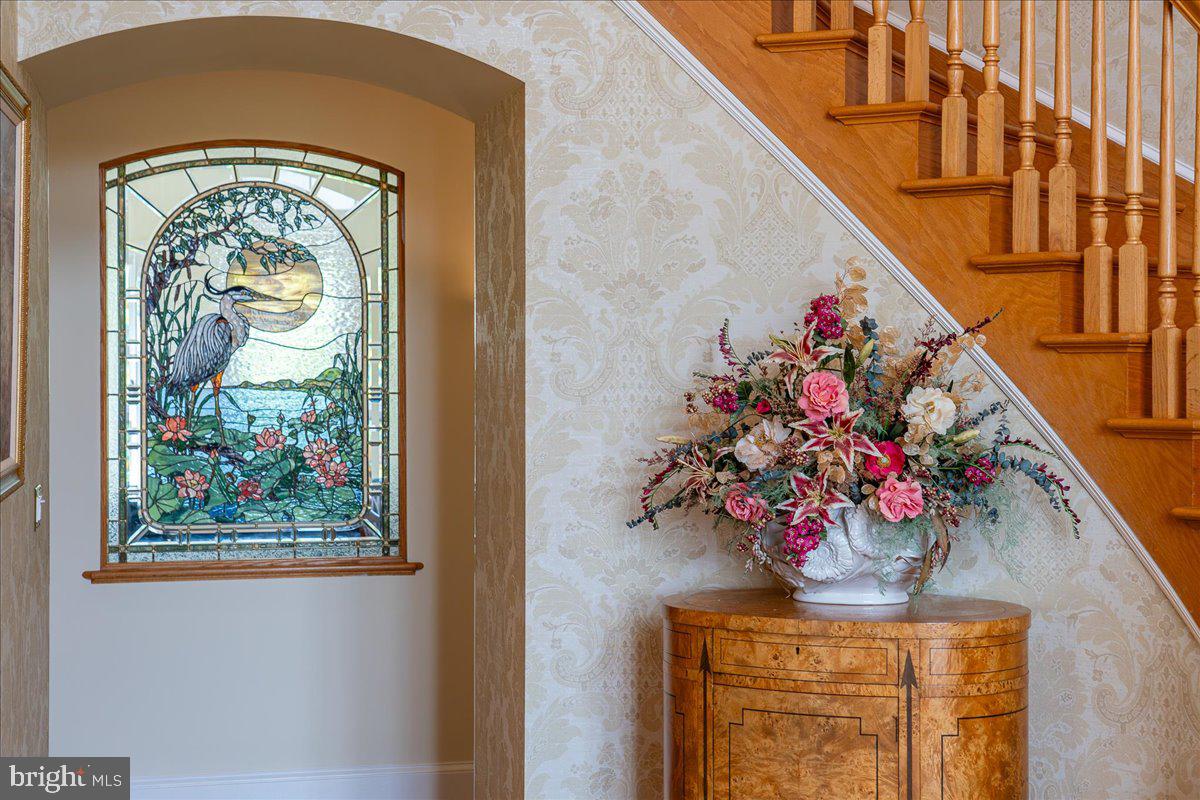
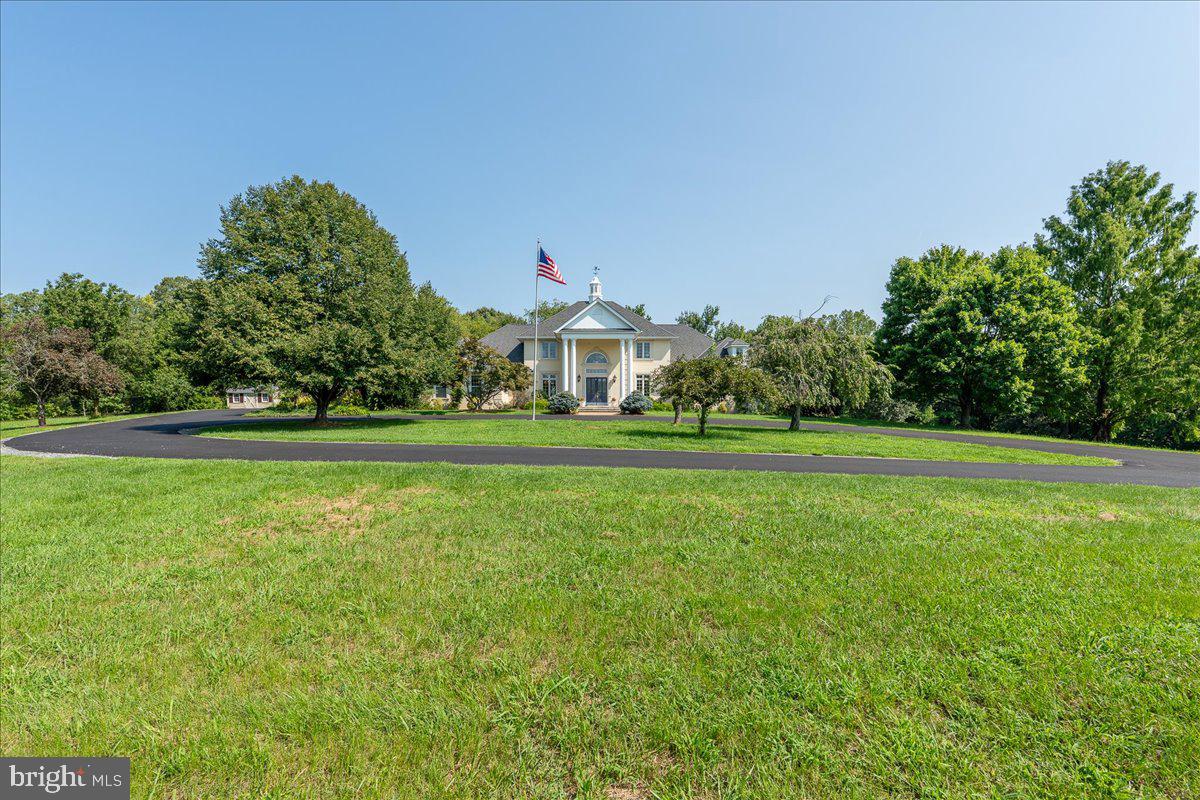
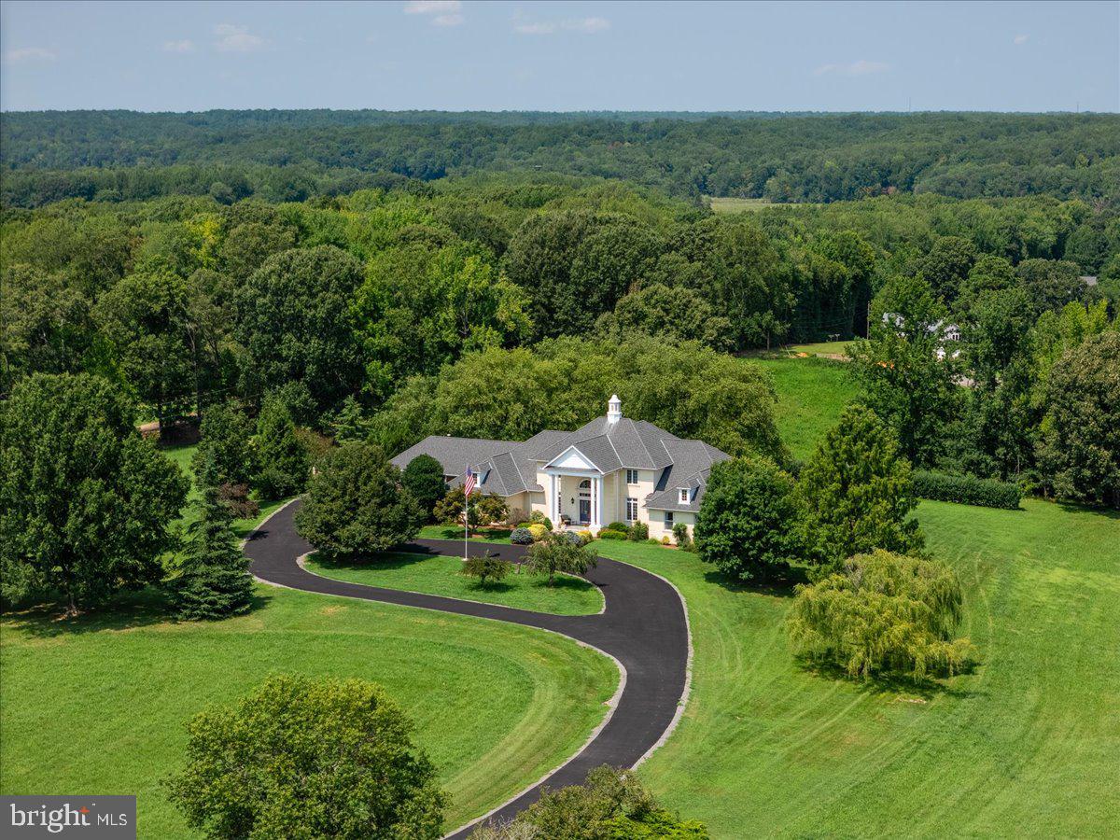
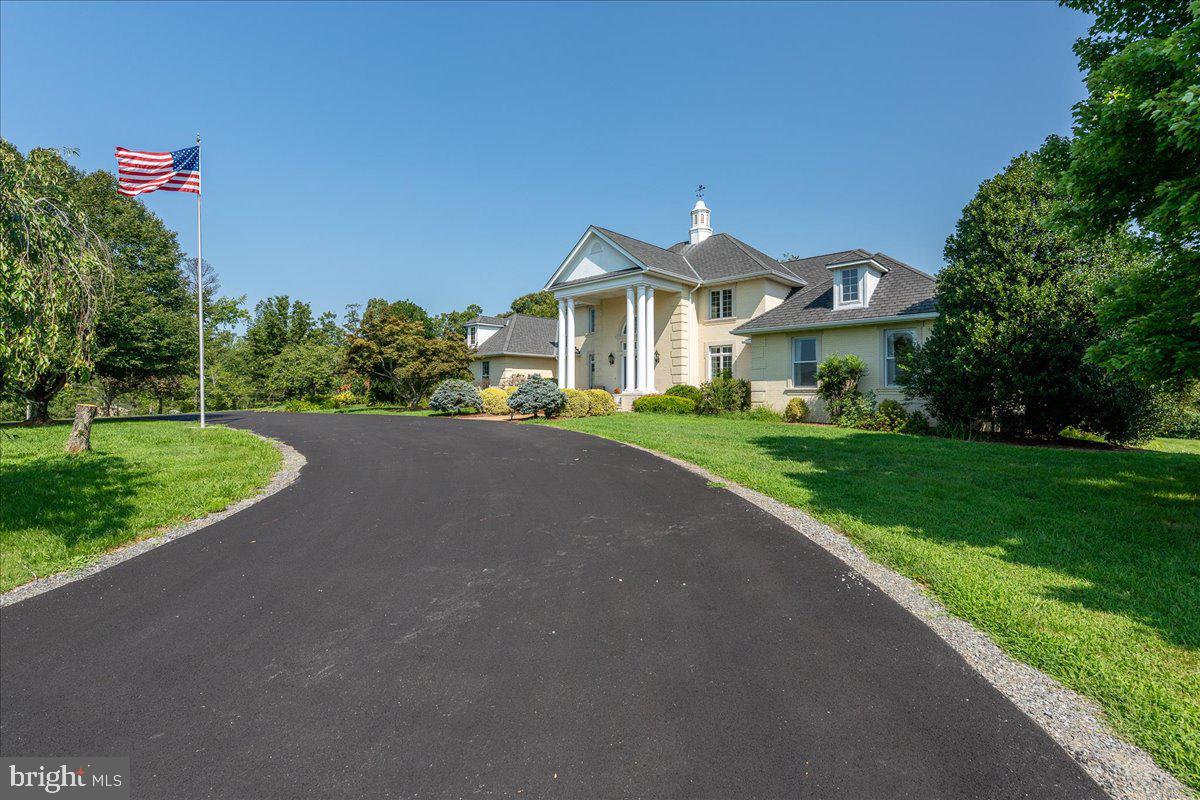
From the moment you pass through the electronic gate and begin the drive up the long circular driveway, 15497 Ridge Road feels different. For those who want top quality only and mostly MAIN LEVEL LIVING, this is the one. Surrounded by rolling hills, open fields and mature trees, this exceptional Palatial French Country estate was built with the kind of craftsmanship and quality that is increasingly difficult to find. Inside, more than 6,000 square feet of finished living space unfolds with palatial room sizes, 10-foot ceilings, dramatic 20-foot ceilings in select areas, 4 en-suite bedrooms—including two primary suites on the main level and architectural details that reflect the extraordinary care that went into creating this home. This is a property where you notice the difference in the details. Some of the finest craftsmen and artisans from the surrounding area and other states were brought together during construction, and the result is evident throughout the home. Quality was the priority, and the house was meticulously built and has been meticulously maintained. Hardwood floors, built-in bookcases, art niches, beautiful doors and carefully considered architectural details are found throughout. 2X6 wall trusses, 3/4 inch drywall. The home feels almost like an art gallery, yet it remains warm, comfortable and inviting. Natural light fills the home, and the generous scale continues from room to room. The bedrooms are exceptionally large, and 4 of the bedrooms are en-suite . Two primary suites are located on the main level. The finished lower level is equally impressive, with ceilings of approximately 10 feet or more and substantial additional space if one ever wanted to finish it you would have a home with an impressive 10,000sq.The home was designed to take full advantage of its extraordinary setting. Oversized doors open to covered porches and patios overlooking waterfalls, 3 fishponds and beautifully maintained landscaping. Beyond the immediate grounds are gently rolling hills, mature trees and open views. The setting is peaceful, serene, private and remarkably natural, yet the location remains so convenient—approximately 35 minutes to Fredericksburg and 10 minutes to Colonial Beach. 9 miles to Dalgren,45 to Richmond, 5 miles to 301. The property is located among other fine homes on large acreages and offers an additional 10 acres for those who may want even more land. With much of the acreage cleared, the property lends itself beautifully to a barn and horses or simply enjoying additional open space and privacy. Practical features are equally impressive. The oversized two-car garage offers generous space. Finished Generator room large enough for a third garage if needed. There is a Garden shed, extensive landscaping with an elaborate Koi Pond and waterfall offering a serenity that is hard to find. Direct Walking distance to direct Water access and a private dock on the Upper Machodoc Creek leading to the Potomac River, available to residents of Oyster Shell Landing, a small enclave of owners, offering opportunities for fishing and boating and swimming. The dedicated whole-house generator is another example of the level of thought that went into this property. With more than 6,000 square feet of finished living space and a substantial amount of additional unfinished space, the possibilities here are considerable. And perhaps most importantly, this is a home that would be extraordinarily difficult and expensive to reproduce today. The quality of construction, scale, craftsmanship, acreage, privacy and setting come together in a way that is rarely available at this price. If you have considered building a large, exceptional country estate, this is one you should see before making that decision. The time, materials, craftsmanship and attention to detail represented here would be difficult to duplicate today—making 15497 Ridge Road not only a truly exceptional property, but an extraordinary value!
| 11 hours ago | Listing first seen on site | |
| 11 hours ago | Listing updated with changes from the MLS® |

The real estate listing information is provided by Bright MLS is for the consumer's personal, non-commercial use and may not be used for any purpose other than to identify prospective properties consumer may be interested in purchasing. Any information relating to real estate for sale or lease referenced on this web site comes from the Internet Data Exchange (IDX) program of the Bright MLS. This web site references real estate listing(s) held by a brokerage firm other than the broker and/or agent who owns this web site. The accuracy of all information is deemed reliable but not guaranteed and should be personally verified through personal inspection by and/or with the appropriate professionals. Properties in listings may have been sold or may no longer be available. The data contained herein is copyrighted by Bright MLS and is protected by all applicable copyright laws. Any unauthorized collection or dissemination of this information is in violation of copyright laws and is strictly prohibited. Copyright © 2020 Bright MLS. All rights reserved.

Did you know? You can invite friends and family to your search. They can join your search, rate and discuss listings with you.