

2159 MATHIAS POINT ROADKING GEORGE, VA 22485
Due to the health concerns created by Coronavirus we are offering personal 1-1 online video walkthough tours where possible.
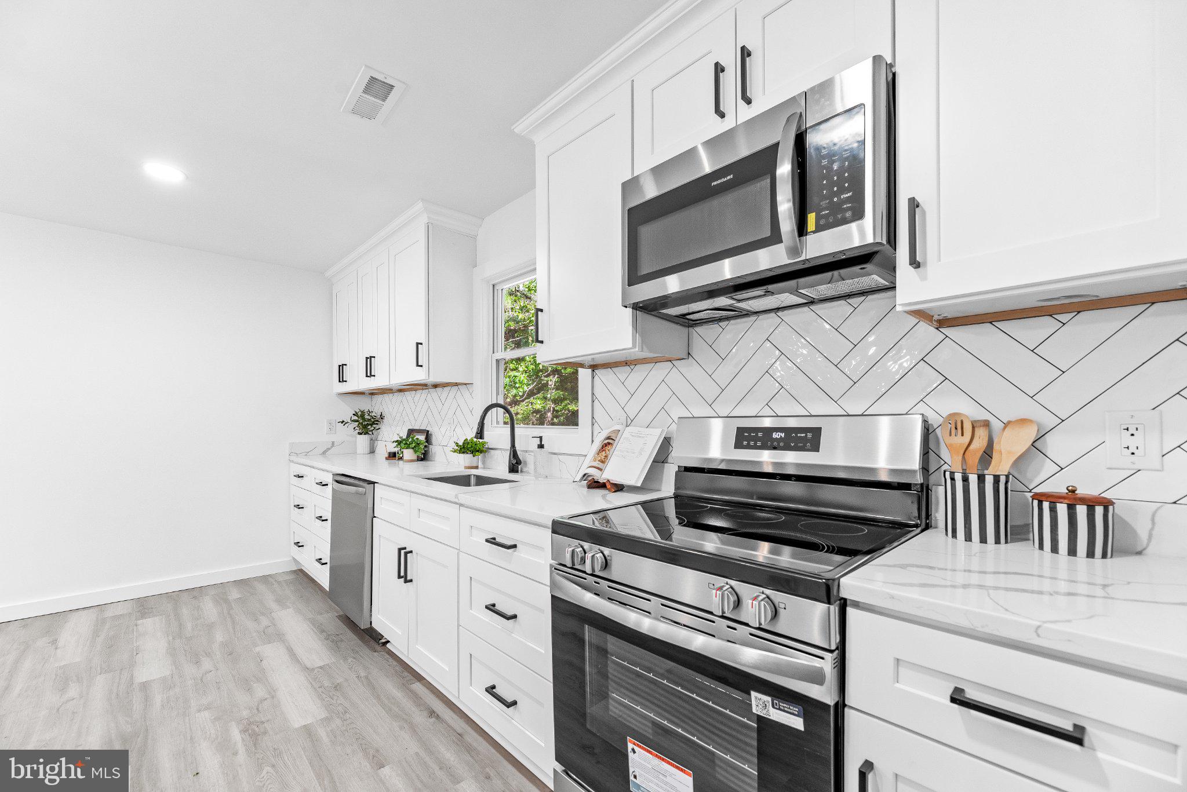
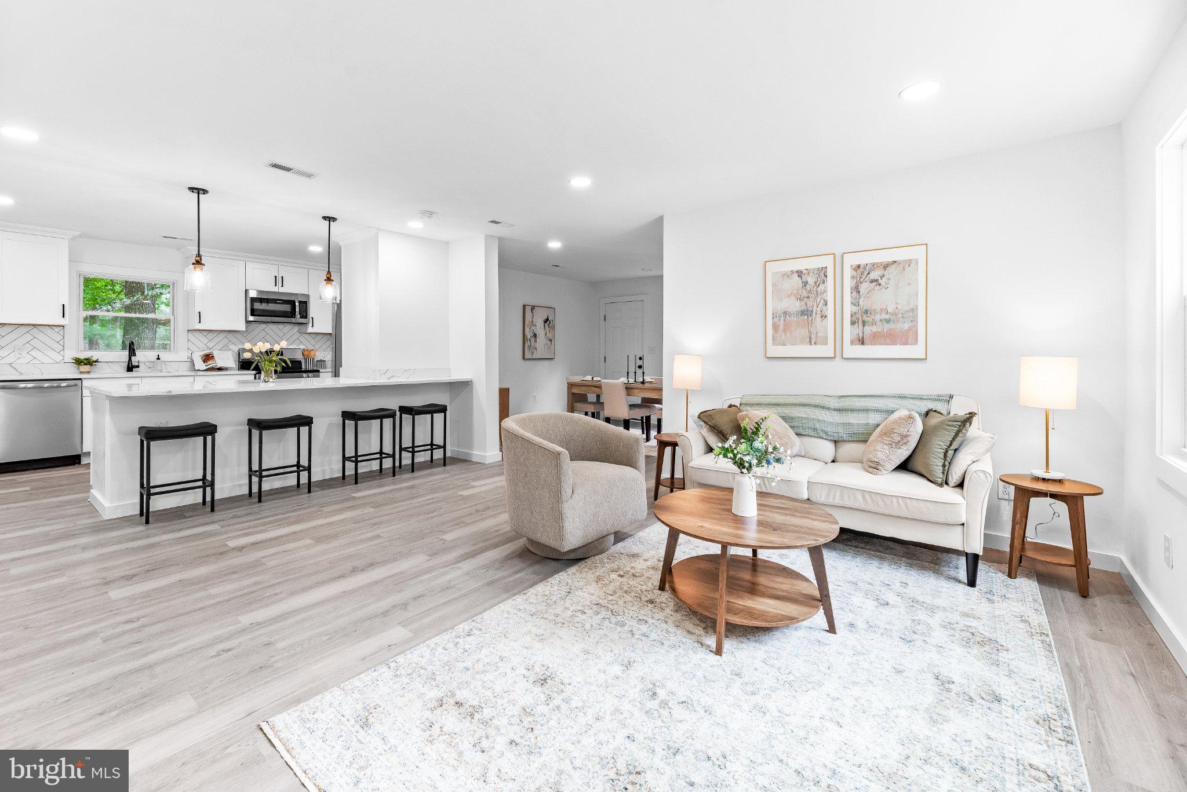
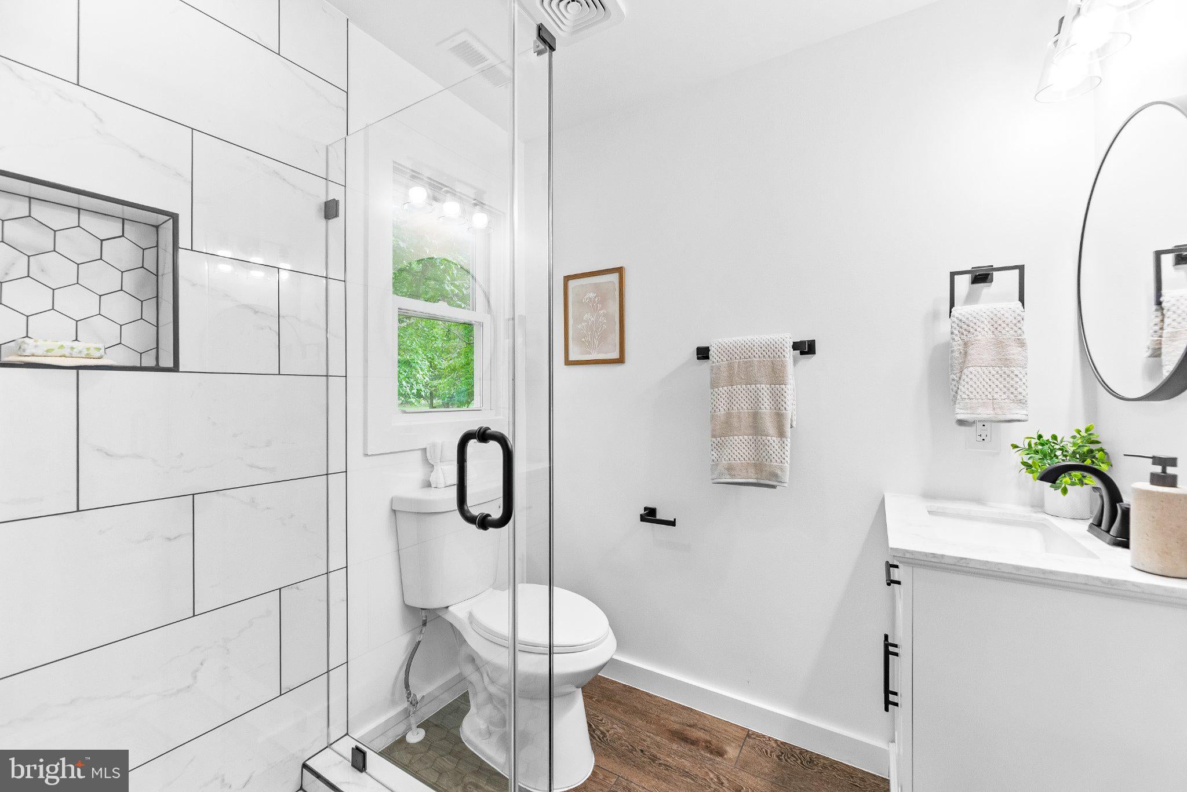
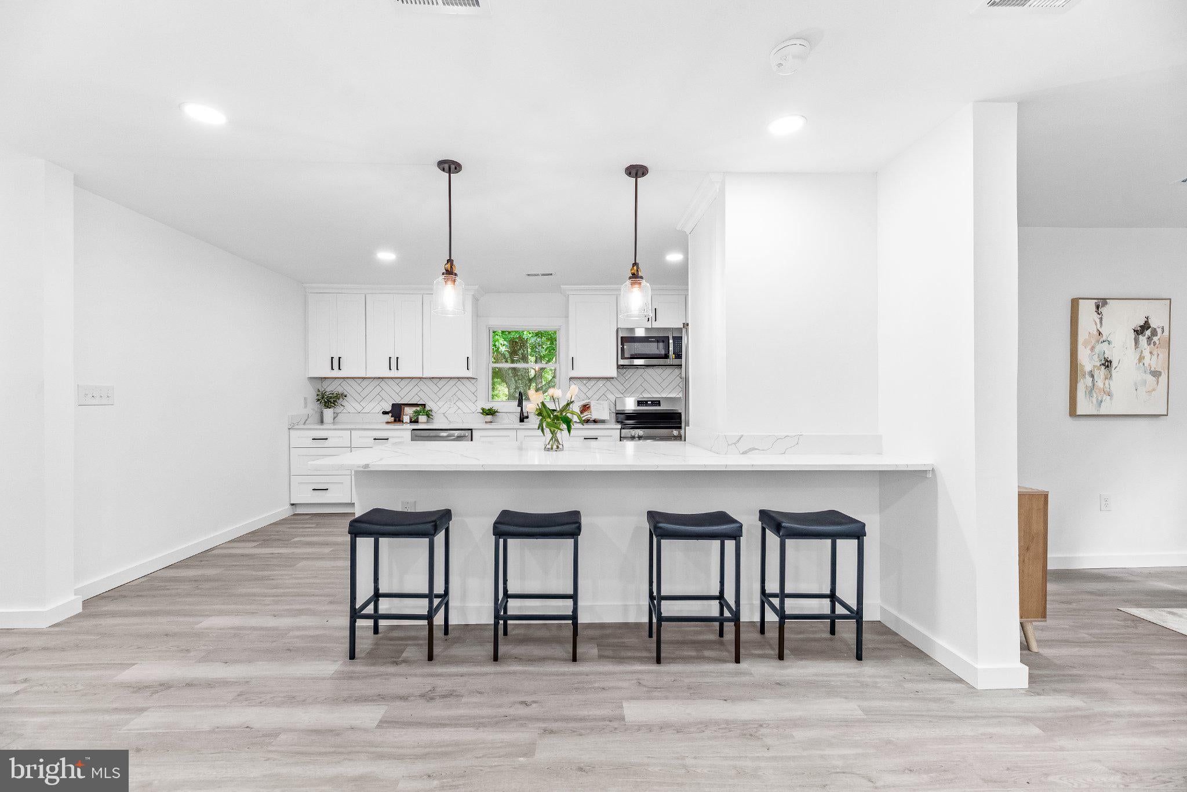
Completely reimagined from top to bottom, this King George home now delivers the open, modern layout today's buyers are looking for - all set on a quiet, wooded acre lot. What was once a cozy 2-bedroom, 1-bath bungalow has been thoughtfully reconfigured with an additional permitted bedroom and bath, giving you 3 bedrooms and 2 full baths across a smart, functional floor plan. At the heart of the home, the kitchen opens directly into a spacious living room and dining room - an easy, connected layout for entertaining or everyday living. The kitchen features crisp white shaker cabinets, new quartz countertops, a chic herringbone tile backsplash, and new stainless steel appliances, all anchored by a large waterfall-edge island with seating for four. New luxury vinyl plank flooring runs throughout, paired with matte black hardware and fixtures for a clean, cohesive look. A dedicated utility room sits just off the dining area. The primary suite anchors one wing of the home, with its own bathroom and a walk-in closet. A second bedroom shares a full hall bath with a tub/shower combo just down the hall. A third bedroom sits off the living room near the entry, offering flexibility for a guest room or office. Major systems have been addressed too: the home has a brand new, permitted septic system and drain field, giving buyers real peace of mind for years to come. Outside, mature trees surround the property, offering privacy and a peaceful, natural backdrop - whether you're dreaming of a garden, a fire pit, or just quiet mornings on an acre of your own. The setting is tucked well back into the trees off Mathias Point Rd, with the Potomac just a few minutes away. With close proximity to the 301 bridge into Maryland, and also just a short drive to the nearby Barnesfield Park for trails, sports fields, and picnic spots, this location can't be beat! Move-in ready and upgraded from top to bottom - this one is absolutely worth seeing in person (or check out the 3D tour first!). Highlights include: 3 bedrooms, 2 full baths; open-concept kitchen, living, and dining space; primary suite with walk-in closet and ensuite bath with glass shower; second full bath with tub/shower combo; brand new permitted septic system and drain field; new luxury vinyl plank flooring throughout; new white shaker cabinets, quartz countertops, and herringbone tile backsplash; new stainless steel kitchen appliances plus a large waterfall-edge island; matte black hardware and fixtures throughout; dedicated utility room; 1-acre wooded lot with privacy. Don't miss your opportunity to call this amazing location your new home!
| 8 hours ago | Listing updated with changes from the MLS® | |
| 9 hours ago | Listing first seen on site |

The real estate listing information is provided by Bright MLS is for the consumer's personal, non-commercial use and may not be used for any purpose other than to identify prospective properties consumer may be interested in purchasing. Any information relating to real estate for sale or lease referenced on this web site comes from the Internet Data Exchange (IDX) program of the Bright MLS. This web site references real estate listing(s) held by a brokerage firm other than the broker and/or agent who owns this web site. The accuracy of all information is deemed reliable but not guaranteed and should be personally verified through personal inspection by and/or with the appropriate professionals. Properties in listings may have been sold or may no longer be available. The data contained herein is copyrighted by Bright MLS and is protected by all applicable copyright laws. Any unauthorized collection or dissemination of this information is in violation of copyright laws and is strictly prohibited. Copyright © 2020 Bright MLS. All rights reserved.

Did you know? You can invite friends and family to your search. They can join your search, rate and discuss listings with you.