

43976 KITTS HILL TERRACEASHBURN, VA 20147
Due to the health concerns created by Coronavirus we are offering personal 1-1 online video walkthough tours where possible.
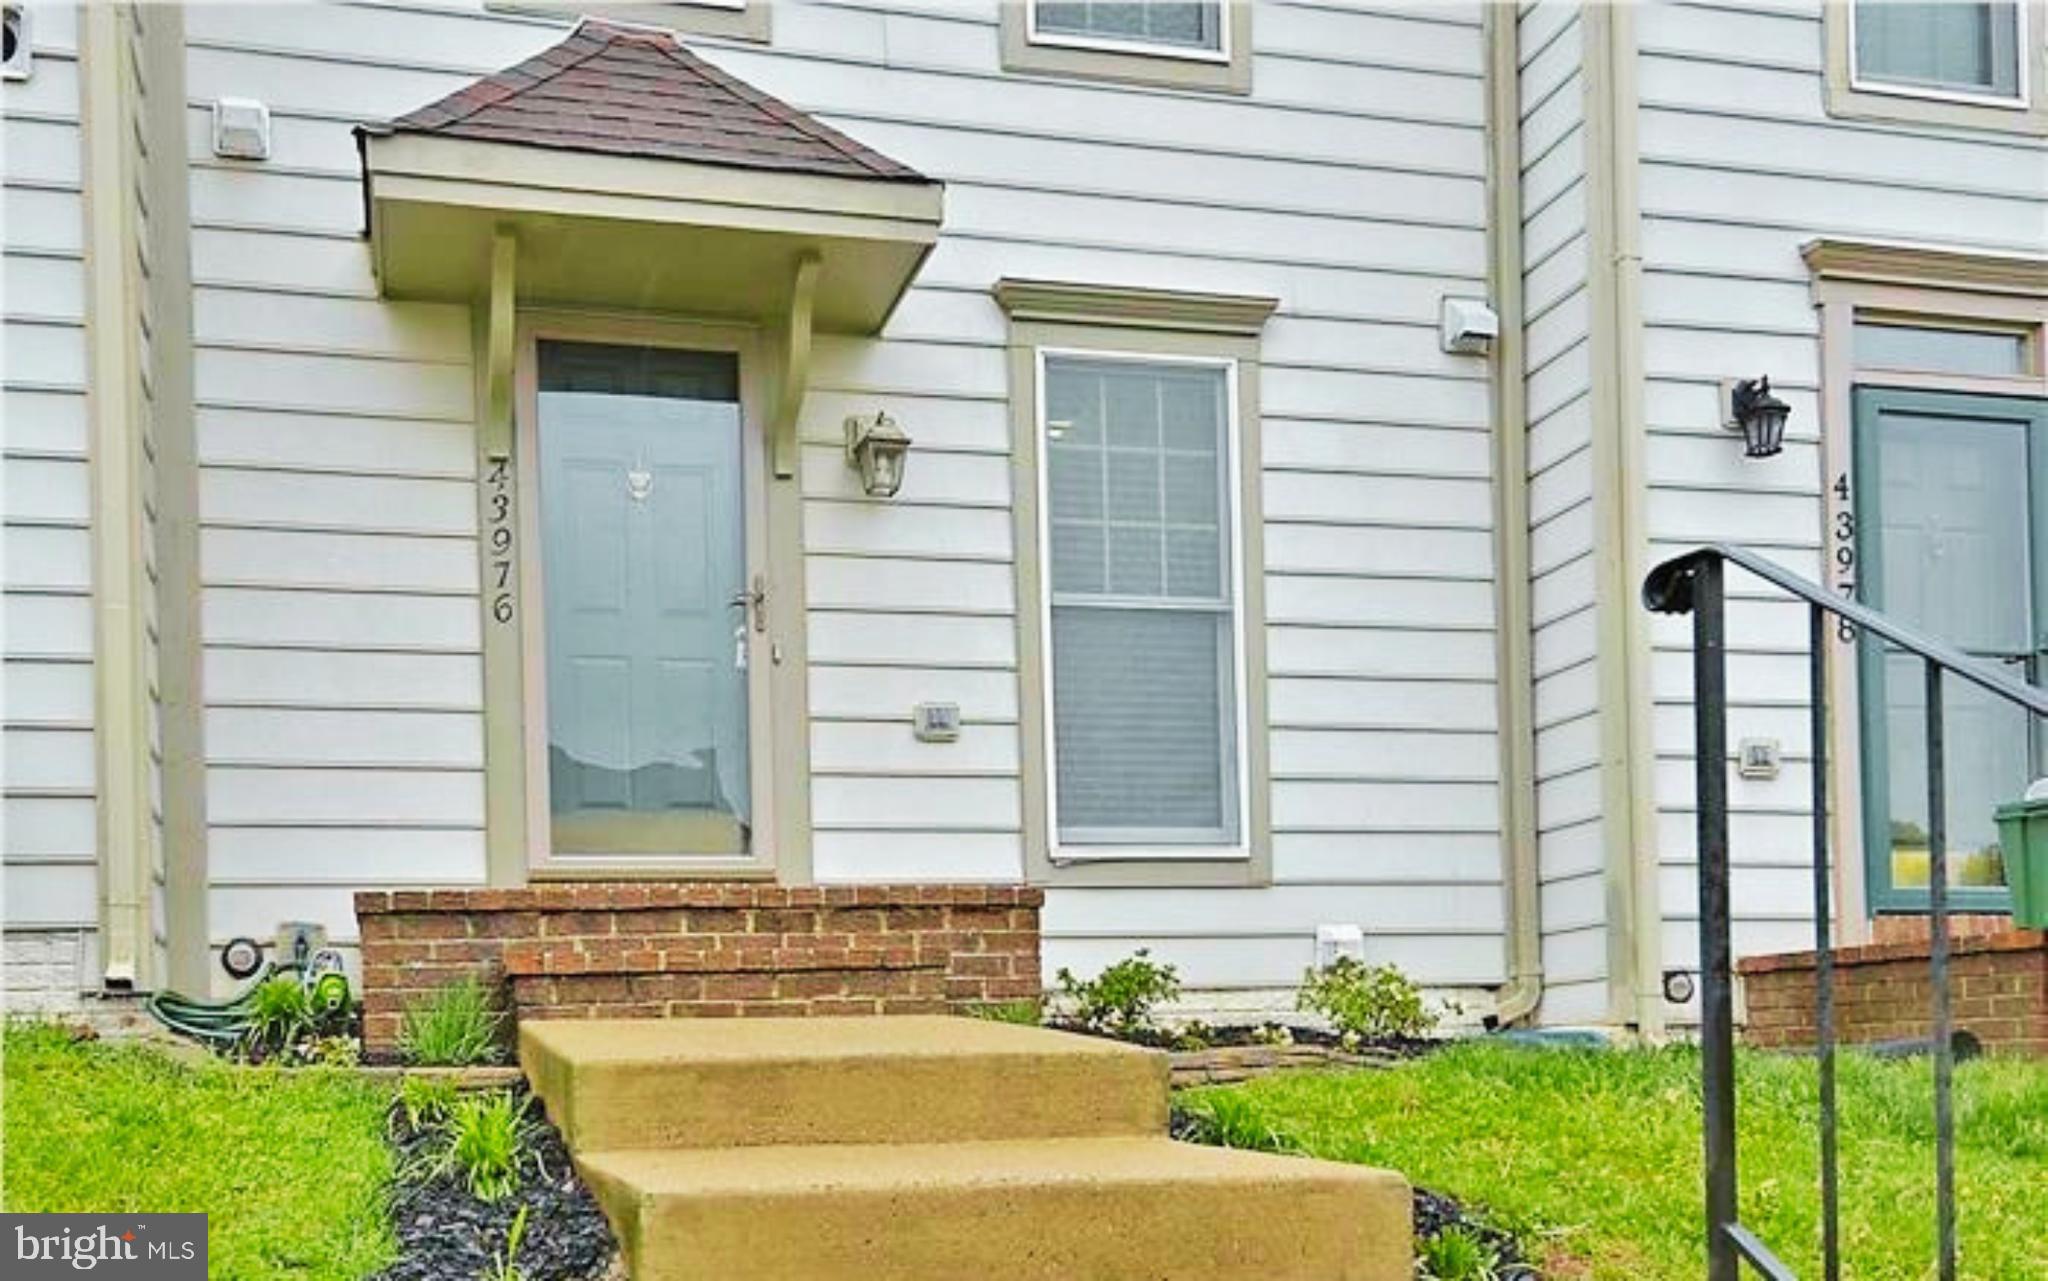
Welcome to this beautifully updated three-level townhome in the heart of sought-after Ashburn Village. Backing to open common area, this inviting home offers stylish updates, flexible living space, and access to one of Northern Virginia's premier planned communities. Lots of upgrades! COMING soon 7/16! Step inside to find hardwood flooring throughout the main level, fresh neutral paint, updated lighting, and a warm, welcoming layout. The spacious living room is anchored by a cozy gas fireplace and flows seamlessly into the dining area, creating an ideal space for everyday living and entertaining. The kitchen features granite countertops, ample cabinetry, and a casual dining area, while French doors lead to an expansive rear deck overlooking peaceful green space—perfect for relaxing, grilling, or enjoying your morning coffee. Upstairs, two generously sized primary suites each offer a private full bath, ceiling fan, and abundant closet space, providing comfort and privacy. The fully finished walkout lower level expands the home's versatility with a large recreation room, third full bath, laundry area, and direct access to a covered patio beneath the deck. This flexible space is ideal for a home office, fitness room, media room, or guest accommodations. Ashburn Village Community Association is one of the largest and most established communities in Northern Virginia, located approximately 30 miles west of Washington, D.C., just minutes from Dulles International Airport, the Silver Line Metro, and major commuter routes. Residents enjoy convenient access to Ashburn Village Center, Dulles Town Center, Leesburg Premium Outlets, and an abundance of shopping, dining, and entertainment. The community offers an exceptional lifestyle with three recreation centers featuring outdoor pools, tennis, pickleball, basketball, and multipurpose courts, along with nine playgrounds, more than 50 miles of scenic trails, baseball and soccer fields, over 500 acres of open space, and eight lakes and ponds for fishing and canoeing. At the center of the community is the impressive Ashburn Village Sports Pavilion, offering an indoor pool, seasonal outdoor pool and marina, full fitness center, gymnasium, racquetball courts, year-round tennis facilities, steam and sauna rooms, plus a wide variety of fitness, aquatics, and youth programs. Residents also enjoy year-round community events including VillageFest, fireworks over Lake Ashburn, summer movie nights, races, holiday celebrations, and more. Offering updated interiors, multiple outdoor living spaces, a flexible floor plan, and outstanding community amenities, this move-in-ready home presents an exceptional opportunity to enjoy the Ashburn Village lifestyle.
| 8 hours ago | Listing first seen on site | |
| 8 hours ago | Listing updated with changes from the MLS® |

The real estate listing information is provided by Bright MLS is for the consumer's personal, non-commercial use and may not be used for any purpose other than to identify prospective properties consumer may be interested in purchasing. Any information relating to real estate for sale or lease referenced on this web site comes from the Internet Data Exchange (IDX) program of the Bright MLS. This web site references real estate listing(s) held by a brokerage firm other than the broker and/or agent who owns this web site. The accuracy of all information is deemed reliable but not guaranteed and should be personally verified through personal inspection by and/or with the appropriate professionals. Properties in listings may have been sold or may no longer be available. The data contained herein is copyrighted by Bright MLS and is protected by all applicable copyright laws. Any unauthorized collection or dissemination of this information is in violation of copyright laws and is strictly prohibited. Copyright © 2020 Bright MLS. All rights reserved.
Did you know? You can invite friends and family to your search. They can join your search, rate and discuss listings with you.