

42815 EXPLORER DRIVEBRAMBLETON, VA 20148
Due to the health concerns created by Coronavirus we are offering personal 1-1 online video walkthough tours where possible.
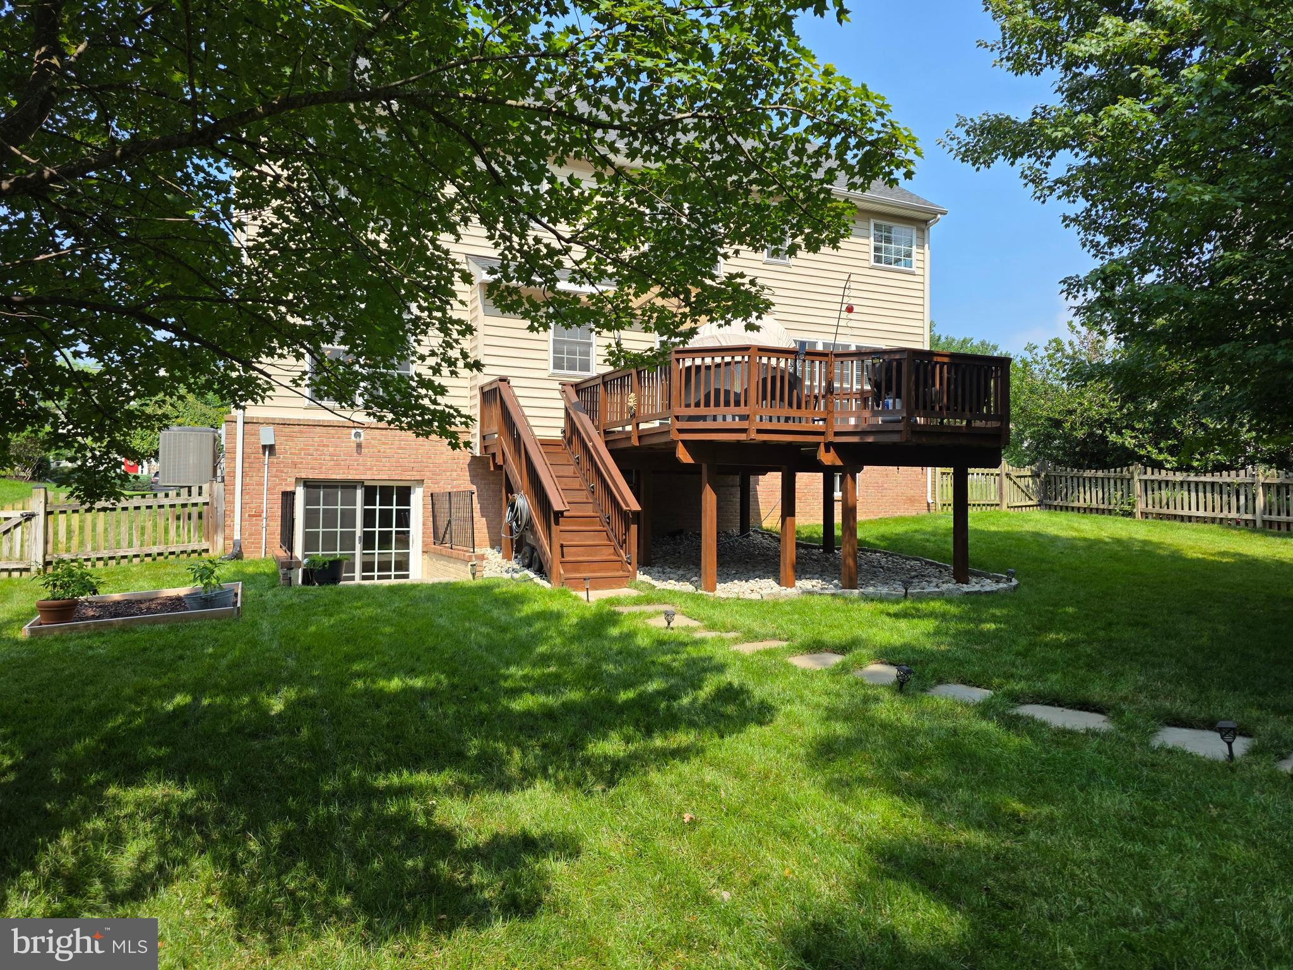
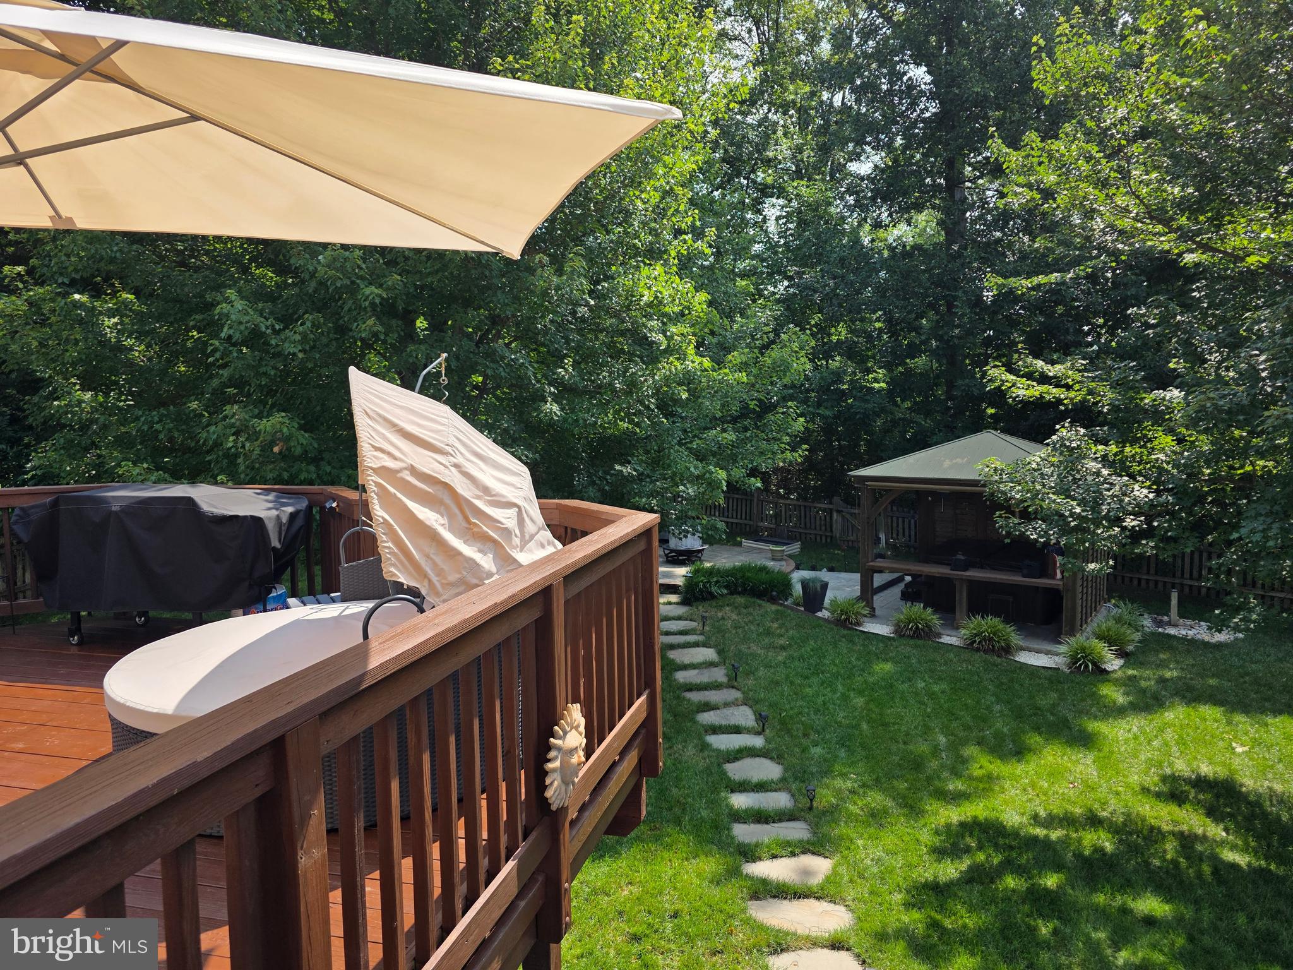
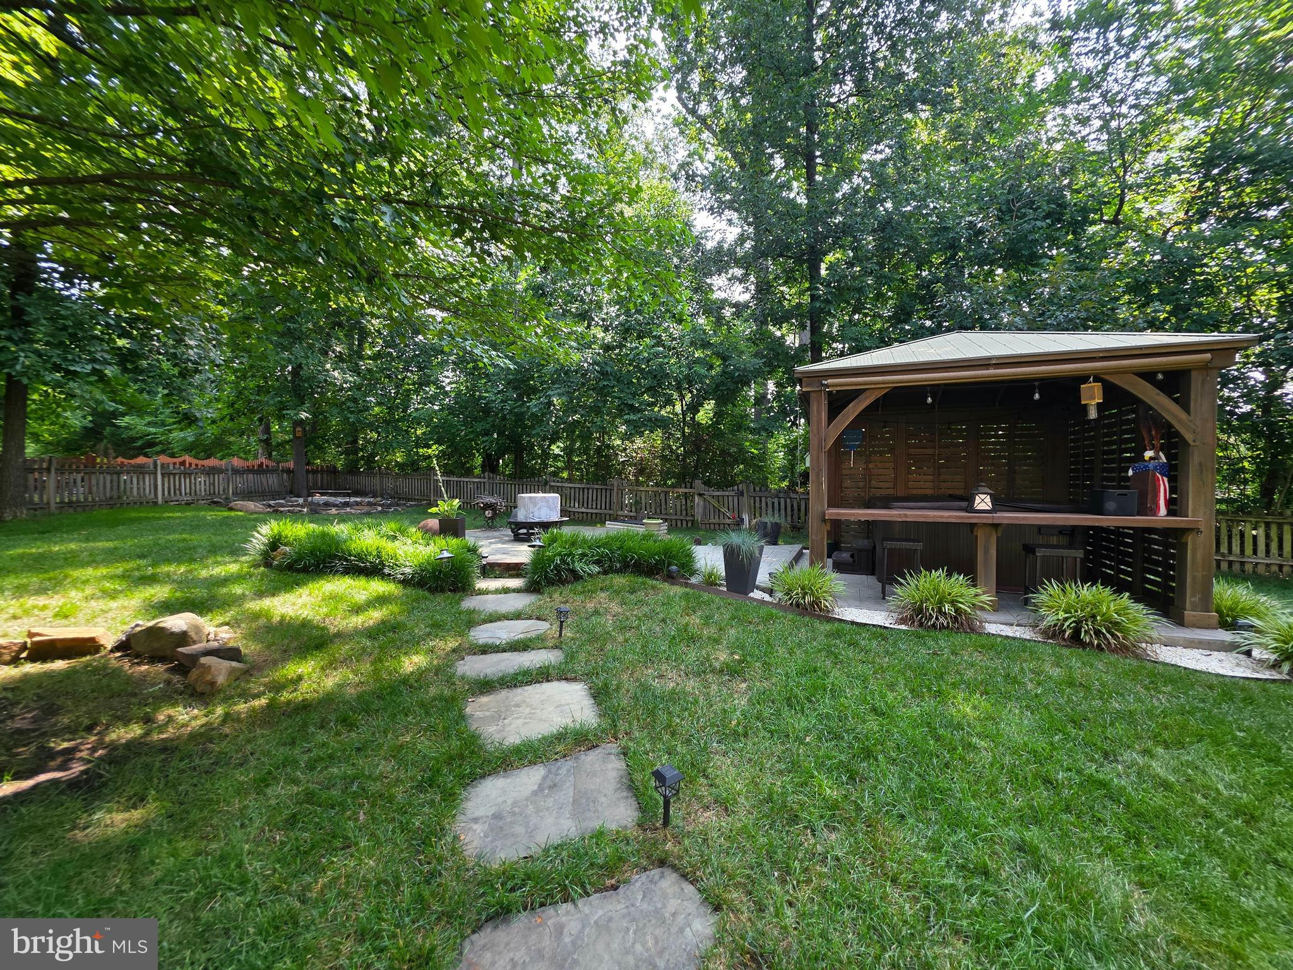
PROFESSIONAL PHOTOS AND FLOORPLANS WILL BE UPLOADED BY WEDNESDAY 22nd. Beautifully updated and positioned on one of the largest lots in the neighborhood (.27 acres), this exceptional home offers the ideal blend of upgrades, comfort, and outdoor living. A two-story foyer welcomes you into an open, light-filled floor plan featuring hardwood floors, updated paint and lighting, and a gas fireplace in the family room just off the kitchen. The remodeled kitchen (2017) is designed for gathering, offering granite countertops, an oversized center island with a built-in microwave, an impressive range hood and direct access to the deck overlooking the exceptional backyard. The outdoor living space is just as impressive as the interior. Set on one of the neighborhood's most private lots, the fully fenced backyard oasis backs to trees. Relax in the hot tub beneath the gazebo with built-in seating, or unwind on the concrete patio while enjoying the tranquil setting. An underground sprinkler system was added in 2023. Additional highlights include a spacious primary suite with a beautifully remodeled bath (2024) featuring a large walk-in shower, as well as a fully finished walk-out lower level with a recreation room, storage room, private fifth bedroom and full bath. Major updates include a NEW roof (2019), NEW water heater (2023), remodeled kitchen (2017), NEW remodeled primary bath (2024), NEW upstairs carpet (2024), NEW lower-level carpet (2025), and updated paint and lighting throughout. This HIGHLY SOUGHT AFTER - and rarely available homesite is just minutes from neighborhood schools, scenic lakes, parks, walking and biking trails, and the restaurants, shops, and everyday conveniences of Brambleton Town Center. Thoughtfully updated, beautifully maintained, and set on one of the neighborhood's largest and most private lots, this exceptional home offers the perfect combination of space, comfort, and location.
| 13 hours ago | Listing updated with changes from the MLS® | |
| 13 hours ago | Listing first seen on site |

The real estate listing information is provided by Bright MLS is for the consumer's personal, non-commercial use and may not be used for any purpose other than to identify prospective properties consumer may be interested in purchasing. Any information relating to real estate for sale or lease referenced on this web site comes from the Internet Data Exchange (IDX) program of the Bright MLS. This web site references real estate listing(s) held by a brokerage firm other than the broker and/or agent who owns this web site. The accuracy of all information is deemed reliable but not guaranteed and should be personally verified through personal inspection by and/or with the appropriate professionals. Properties in listings may have been sold or may no longer be available. The data contained herein is copyrighted by Bright MLS and is protected by all applicable copyright laws. Any unauthorized collection or dissemination of this information is in violation of copyright laws and is strictly prohibited. Copyright © 2020 Bright MLS. All rights reserved.

Did you know? You can invite friends and family to your search. They can join your search, rate and discuss listings with you.