

Save
Ask
Tour
Hide
$859,900
New Listing
43081 BINKLEY CIRCLELEESBURG, VA 20176
For Sale|Single Family Residence|Active
4
Beds
3
Total Baths
3
Full Baths
2,748
SqFt
$313
/SqFt
1996
Built
Subdivision:
POTOMAC STATION
County:
LOUDOUN
Listing courtesy of Spring Hill Real Estate, LLC.
Due to the health concerns created by Coronavirus we are offering personal 1-1 online video walkthough tours where possible.
Save
Ask
Tour
Hide
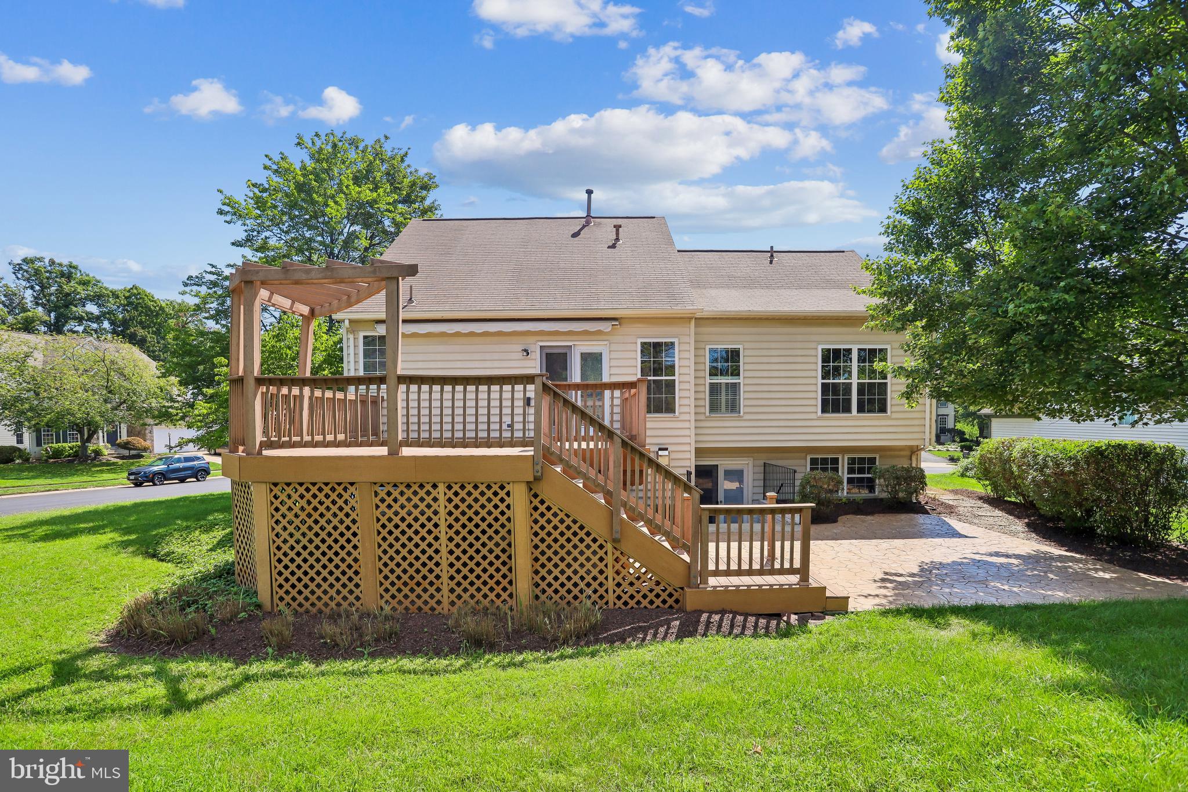
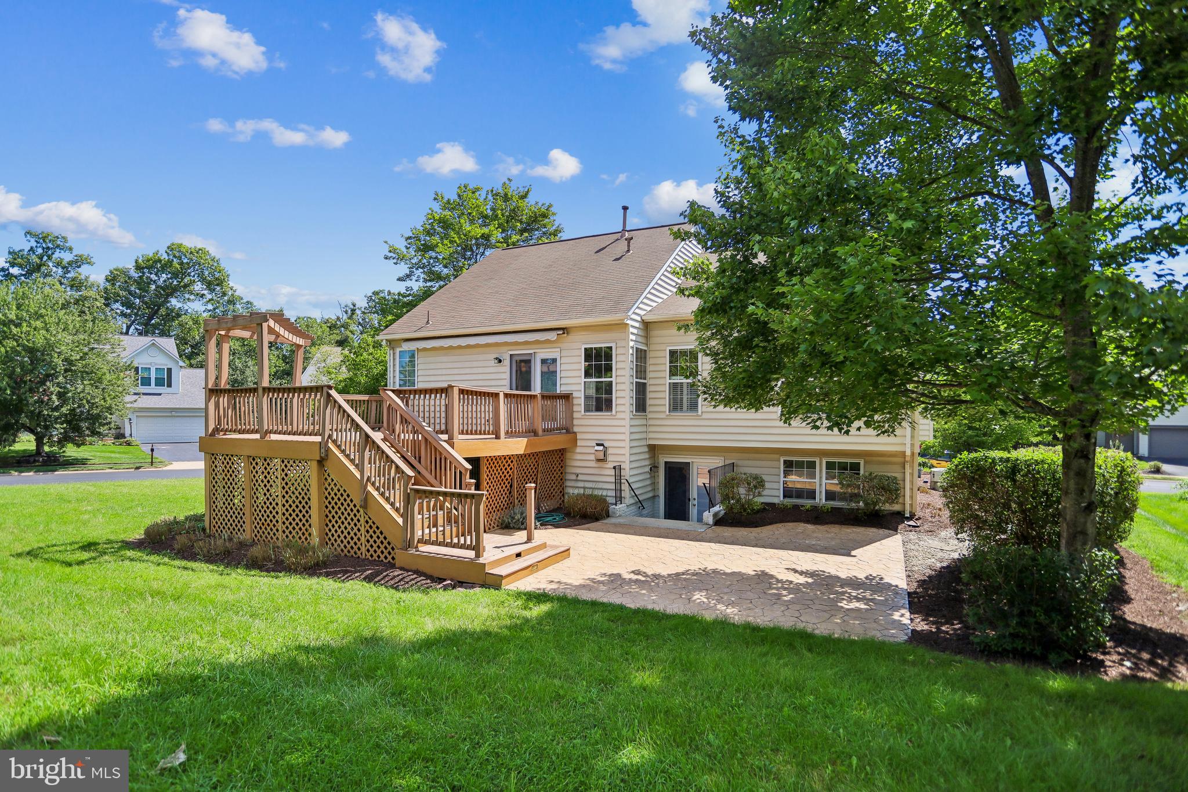
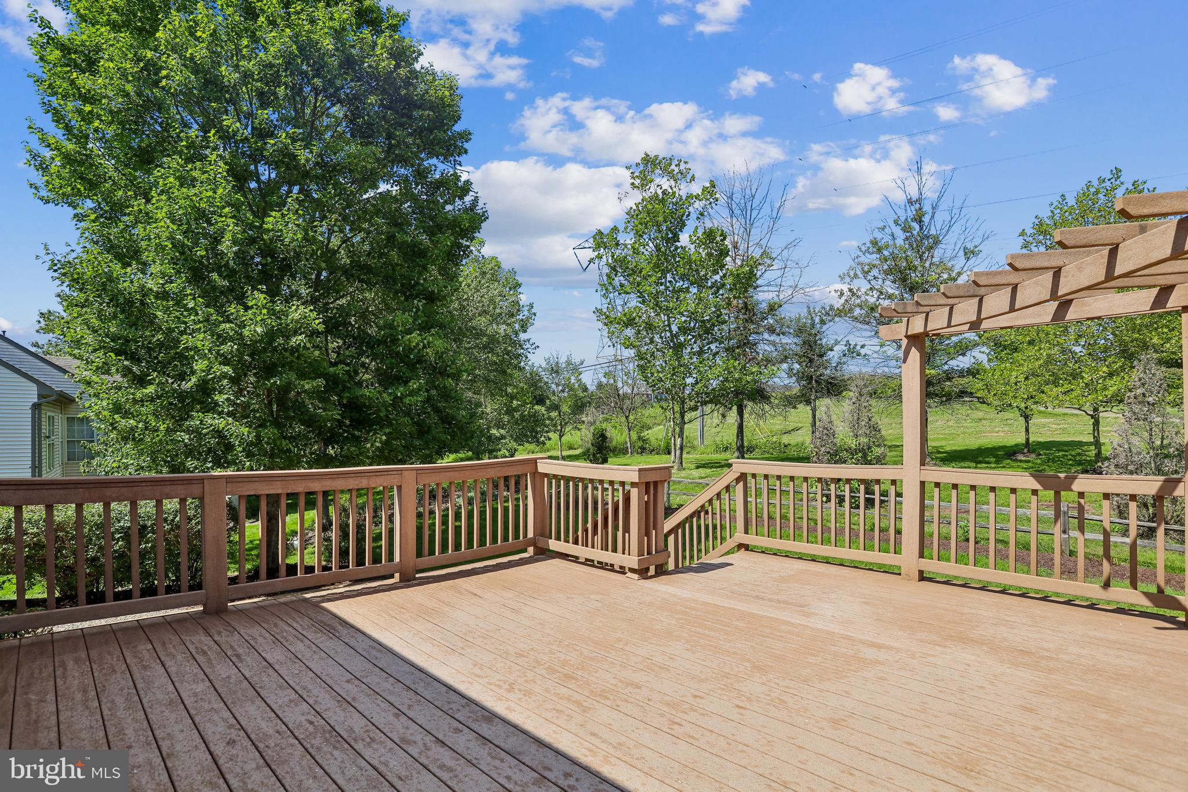
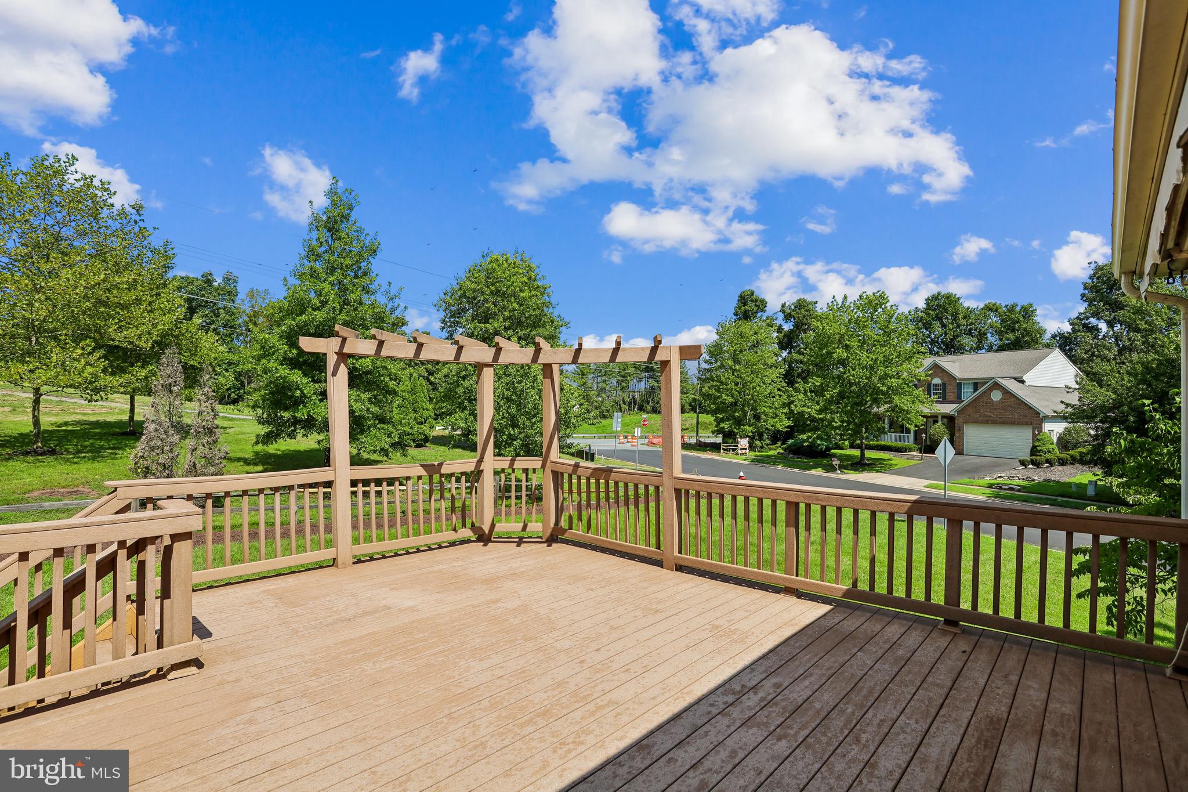
Welcome to Potomac Station, a wonderful opportunity in the heart of Leesburg! This inviting home has plenty of space and natural light. It is situated on a generous corner lot in an established neighborhood, with a great school system! MAIN LEVEL MASTER*Vaulted ceiling*Gas Cooktop w/ Grill*Maple Cabinets*Granite*Marble Tiled Bath Floors. *Gas Fireplace.*Garage has Heat & A/C!*Trex Deck w/ retractable Awning. Stamped Concrete Patio* Underground Irrigation System*Yard backs to Berm and trail. Enjoy all that Leesburg has to offer, with close by shopping, dining, parks, and major commuter routes nearby.
Save
Ask
Tour
Hide
Listing Snapshot
Price
$859,900
Days On Site
0 Days
Bedrooms
4
Inside Area (SqFt)
2,748 sqft
Total Baths
3
Full Baths
3
Partial Baths
N/A
Lot Size
0.28 Acres
Year Built
1996
MLS® Number
VALO2133762
Status
Active
Property Tax
$5,911
HOA/Condo/Coop Fees
$94.06 monthly
Sq Ft Source
Assessor
Friends & Family
Recent Activity
| 10 hours ago | Listing first seen on site | |
| 10 hours ago | Listing updated with changes from the MLS® |
General Features
Acres
0.28
Attached Garage
Yes
Foundation
Concrete Perimeter
Garage
Yes
Garage Spaces
2
Levels
Two
Parking
AsphaltPrivateHeated GarageLightedGarageDrivewayOtherInside EntranceAttached
Parking Spaces
2
Property Sub Type
Single Family Residence
Security
Fire Escape
Sewer
Public Sewer
Special Circumstances
Standard
SqFt Above
1408
SqFt Below
1340
SqFt Total
2748
Style
Contemporary
Water Source
Public
Zoning
PDH4
Interior Features
Appliances
OvenWasherGas Water HeaterCooktopDishwasherDisposalFreezerIce MakerExhaust FanRefrigeratorStainless Steel Appliance(s)MicrowaveDryer
Basement
FinishedExterior EntryWalk-Out AccessDaylightFullSump PumpInterior Entry
Cooling
Central AirCeiling Fan(s)Electric
Fireplace
Yes
Fireplaces
1
Flooring
CarpetWood
Heating
Exhaust FanNatural GasCentral
Interior
Ceiling Fan(s)Walk-In Closet(s)Open FloorplanSoaking Tub
Main Level Bedrooms
2
Window Features
Window CoveringsScreensBay Window(s)Window Treatments
Save
Ask
Tour
Hide
Exterior Features
Construction Details
Brick Veneer
Exterior
Awning(s)Lighting
Patio And Porch
DeckPatio
Pool Features
Community
View
Trees/WoodsGarden
Waterview
Trees/WoodsGarden
Windows/Doors
Window CoveringsScreensBay Window(s)Window Treatments
Community Features
Accessibility Features
Accessible Doors
Association Amenities
Tennis Court(s)Basketball CourtJogging Path
Association Dues
94.06
Community Features
Pool
HOA Fee Frequency
Monthly
School District
LOUDOUN COUNTY PUBLIC SCHOOLS
Schools
School District
LOUDOUN COUNTY PUBLIC SCHOOLS
Elementary School
JOHN W. TOLBERT JR.
Middle School
HARPER PARK
High School
HERITAGE
Listing courtesy of Spring Hill Real Estate, LLC.

The real estate listing information is provided by Bright MLS is for the consumer's personal, non-commercial use and may not be used for any purpose other than to identify prospective properties consumer may be interested in purchasing. Any information relating to real estate for sale or lease referenced on this web site comes from the Internet Data Exchange (IDX) program of the Bright MLS. This web site references real estate listing(s) held by a brokerage firm other than the broker and/or agent who owns this web site. The accuracy of all information is deemed reliable but not guaranteed and should be personally verified through personal inspection by and/or with the appropriate professionals. Properties in listings may have been sold or may no longer be available. The data contained herein is copyrighted by Bright MLS and is protected by all applicable copyright laws. Any unauthorized collection or dissemination of this information is in violation of copyright laws and is strictly prohibited. Copyright © 2020 Bright MLS. All rights reserved.
The real estate listing information is provided by Bright MLS is for the consumer's personal, non-commercial use and may not be used for any purpose other than to identify prospective properties consumer may be interested in purchasing. Any information relating to real estate for sale or lease referenced on this web site comes from the Internet Data Exchange (IDX) program of the Bright MLS. This web site references real estate listing(s) held by a brokerage firm other than the broker and/or agent who owns this web site. The accuracy of all information is deemed reliable but not guaranteed and should be personally verified through personal inspection by and/or with the appropriate professionals. Properties in listings may have been sold or may no longer be available. The data contained herein is copyrighted by Bright MLS and is protected by all applicable copyright laws. Any unauthorized collection or dissemination of this information is in violation of copyright laws and is strictly prohibited. Copyright © 2020 Bright MLS. All rights reserved.
Neighborhood & Commute
Source: Walkscore
Disclosure: Community information and market data powered by Constellation Data Labs. Information is deemed reliable but not guaranteed.
Save
Ask
Tour
Hide

Did you know? You can invite friends and family to your search. They can join your search, rate and discuss listings with you.