

19201 WINMEADE DRIVELEESBURG, VA 20176
Due to the health concerns created by Coronavirus we are offering personal 1-1 online video walkthough tours where possible.
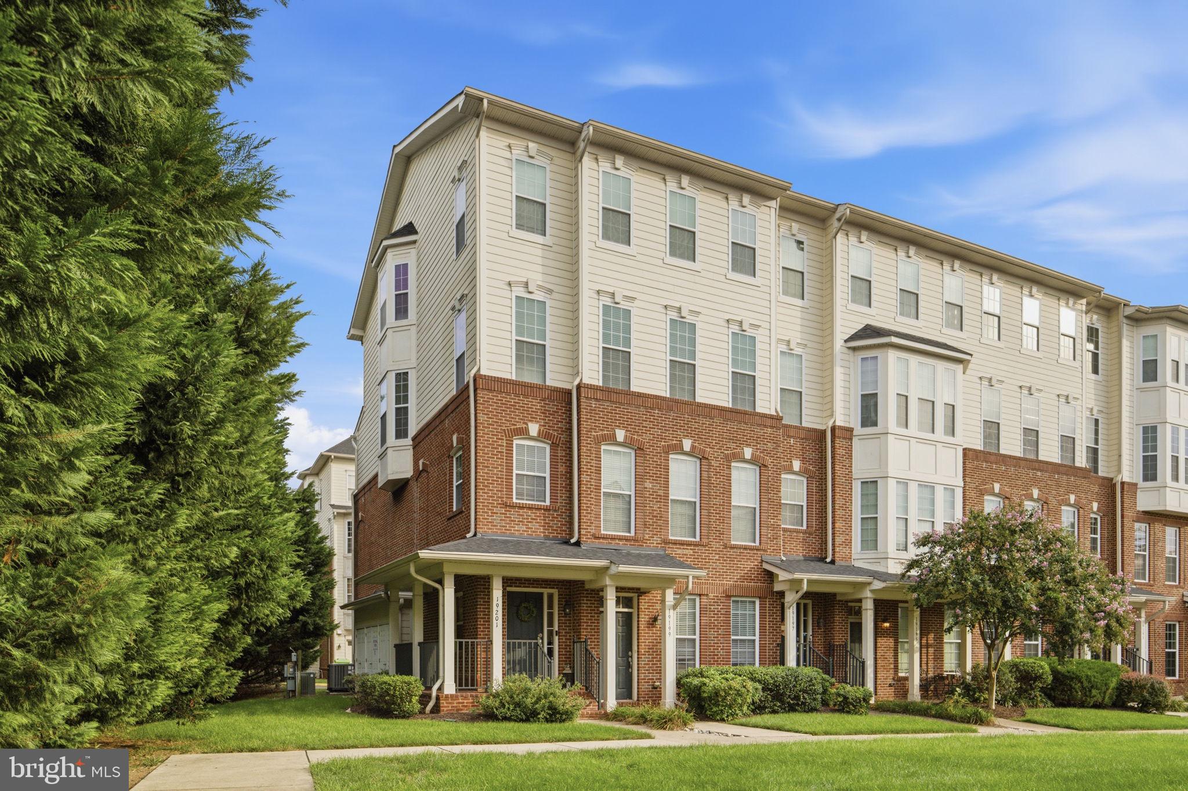
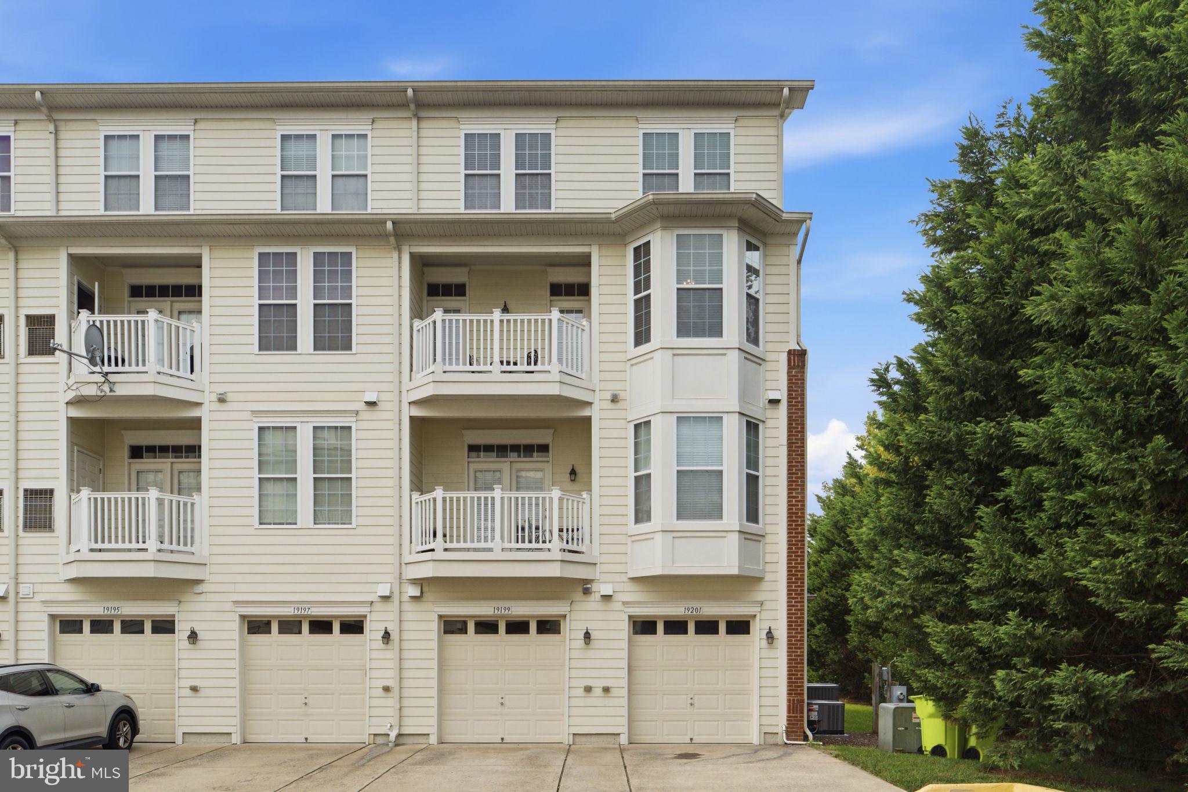
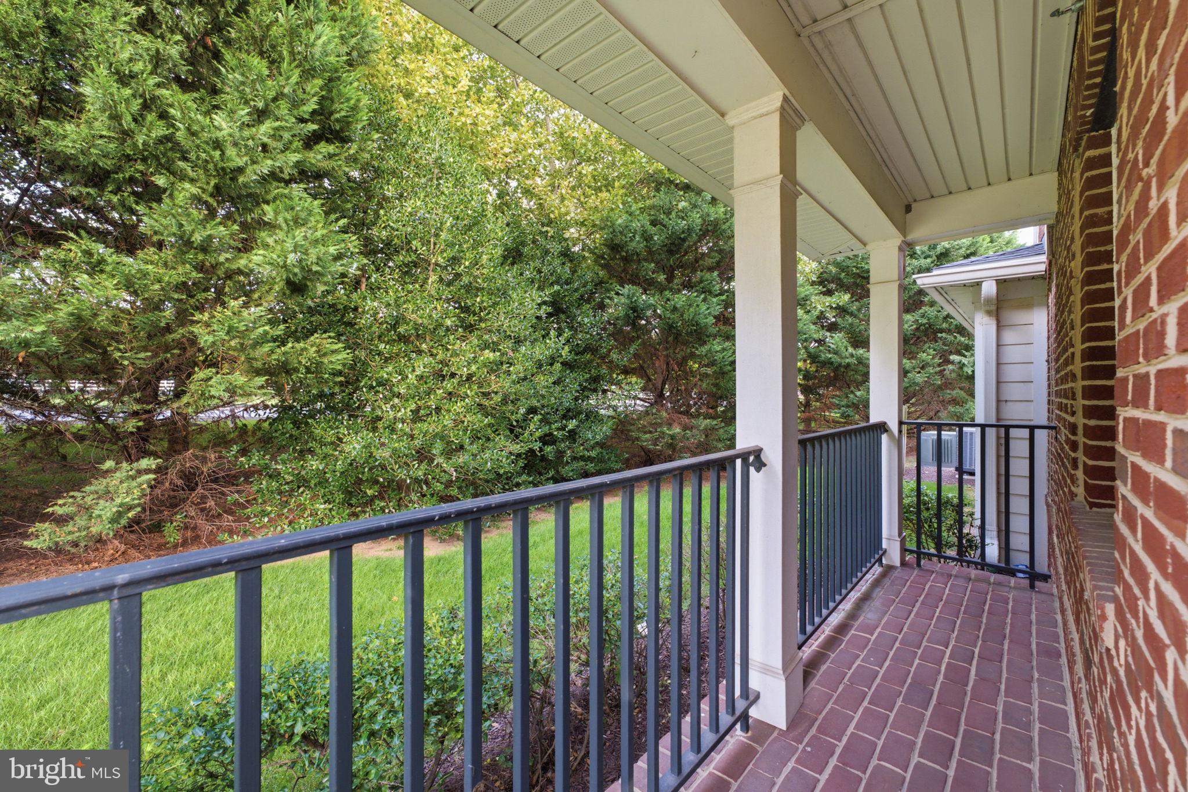
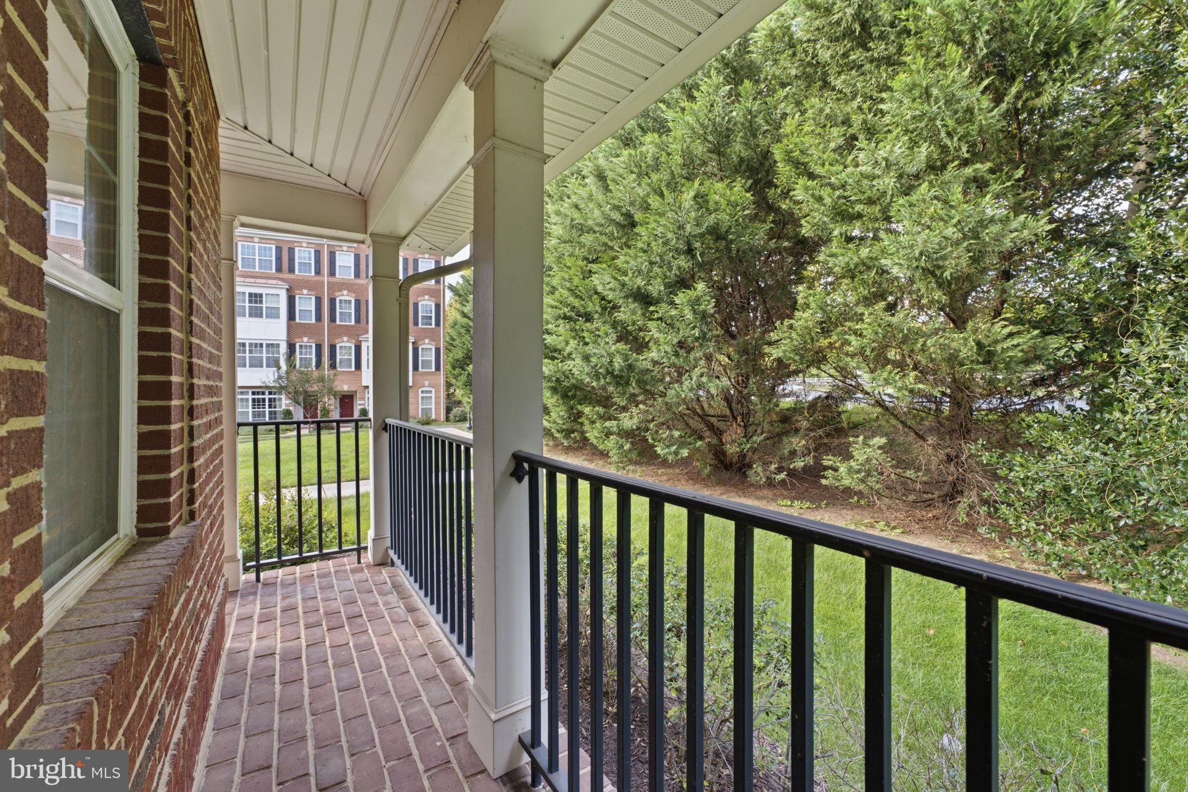
This is a truly a wonderful and rare opportunity to own this gorgeous end unit and upper level condominium in fabulous Lansdowne Village Greens! This swanky home is perfectly located steps away from shopping and restaurants and yet tucked away to the side of the neighborhood, offering desired privacy and extensive greenery to enjoy. The end unit model features a larger front porch compared to interior units and it also has additional windows on the side of the home to let more light in. The roof is newer having been replaced on this building in the last year. Guests will enter through the front door on the ground level and there is a second option to enter from the one car garage in the back. This upper level condo is on levels 3 and 4 and accessed by interior stairs to take you to your new home. The HVAC is brand new this year! Perfect for entertaining or working from home or relaxing after a busy day, this open and modern floor plan has it all! There are several sitting options to cozy up to and watch tv, read a book or enjoy a cup of coffee. A powder room is nestled to the side of the living area. A modern barn door slides along the warm colored wood paneled wall offering stylish privacy for working at home in the den. The kitchen is so spacious and open to the family room; it's easy to entertain while preparing meals or light fare for your family and friends. The covered balcony is also lovely to enjoy on cool Fall days or warm Summer evenings. The kitchen has stainless steel appliances, granite countertops and beautiful cabinetry. There's even space to tuck in a small table in the nook of the kitchen to enjoy quiet mornings with a cup of tea. Style the main living space to how it fits your wants and needs! Upstairs there's a cozy landing to greet you with three nice sized bedrooms and laundry space. The primary bedroom has room for your large bed, bedroom furniture and plenty of space in the two closets. The primary bathroom is also large and has a shower stall, soaking tub and two sinks. The two secondary bedrooms have ceiling fans and soft neutral paint. The secondary bathroom has a tub and a pretty granite counter top on the cabinet. Upper level laundry makes the chore a breeze! Coming home from a day out is easy when you have your own parking spot in the garage or in the driveway behind the garage. Unassigned street parking throughout the neighborhood gives multiple options for your guests to park. Lansdowne Town Center is literally a few steps away! Here are a few stores and restaurants to enjoy: Harris Teeter grocery store, CVS, Starbucks, Chick Fil A, Deli Italiano, Fords Fish Shack, Twisted Cat Tavern, Pho Bar, T'kila Kitchen, Bombay Tandoor Grill, Shell Gas Station, Chase Bank, Lansdowne Animal Hospital - and so much more! Right off Riverside Parkway and Belmont Ridge Road, getting on Route 7 to head West to Leesburg or East towards Dulles Airport (about 30 minutes away), Tysons Corner or Washington DC is very easy and convenient. INOVA Hospital is also just a few minutes away off of Riverside Parkway. There are multiple golfing opportunities nearby including at the luxurious Lansdowne Spa and Resort. Community amenities include beautifully landscaped walking trails with pet depot stations, a gorgeous swimming pool and club house, a conference room at the Harper Clubhouse, an exercise facility, a dog park and tot lot! Of course the nearby Potomac River also has walking trails and more parks to enjoy. Living here has so much to offer inside the home and out! Don't miss your opportunity to make this home yours.
| 7 hours ago | Status changed to Active | |
| 7 hours ago | Listing updated with changes from the MLS® | |
| 12 hours ago | Listing first seen on site |

The real estate listing information is provided by Bright MLS is for the consumer's personal, non-commercial use and may not be used for any purpose other than to identify prospective properties consumer may be interested in purchasing. Any information relating to real estate for sale or lease referenced on this web site comes from the Internet Data Exchange (IDX) program of the Bright MLS. This web site references real estate listing(s) held by a brokerage firm other than the broker and/or agent who owns this web site. The accuracy of all information is deemed reliable but not guaranteed and should be personally verified through personal inspection by and/or with the appropriate professionals. Properties in listings may have been sold or may no longer be available. The data contained herein is copyrighted by Bright MLS and is protected by all applicable copyright laws. Any unauthorized collection or dissemination of this information is in violation of copyright laws and is strictly prohibited. Copyright © 2020 Bright MLS. All rights reserved.

Did you know? You can invite friends and family to your search. They can join your search, rate and discuss listings with you.