Save
Ask
Tour
Hide
Share
$445,000
New Listing

RIDGES AT BELMON
43415 MADISON RENEE TERRACE 114
ASHBURN, VA 20147

Condominium|Coming Soon
2
Beds
2
Total Baths
2
Full Baths
1,684
SqFt
$264
/SqFt
2008
Built
Subdivision:
RIDGES AT BELMONT
County:
LOUDOUN
Listing courtesy of Samson Properties

Due to the health concerns created by Coronavirus we are offering personal 1-1 online video walkthough tours where possible.
43415 MADISON RENEE TERRACE 11443415 MADISON RENEE TERRACE 11443415 MADISON RENEE TERRACE 11443415 MADISON RENEE TERRACE 114
Save
Ask
Tour
Hide
Share

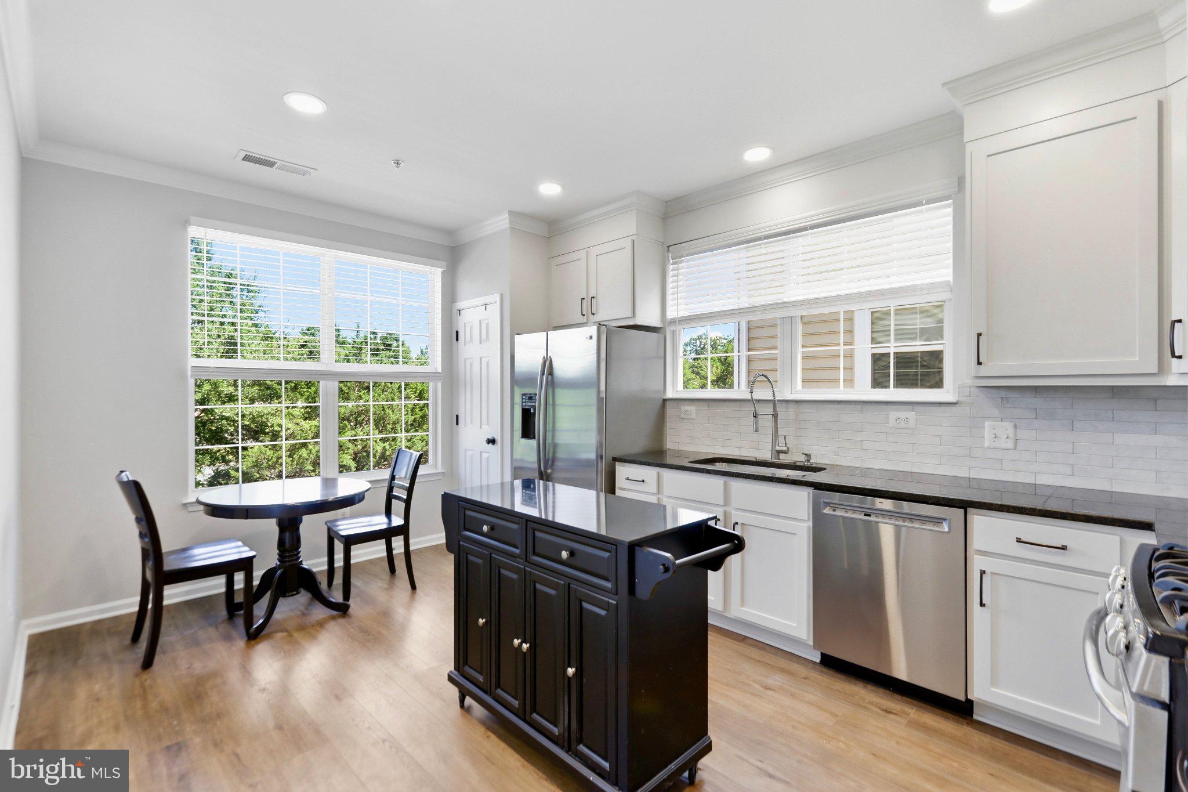
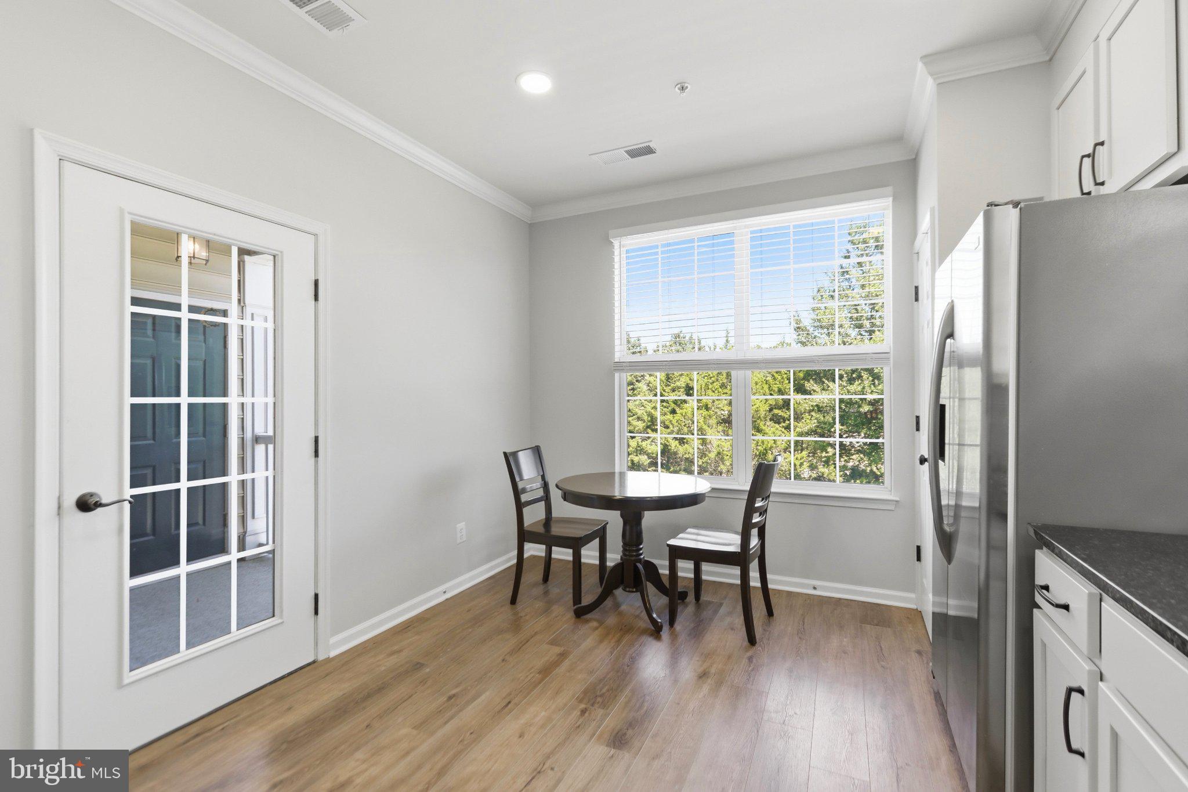
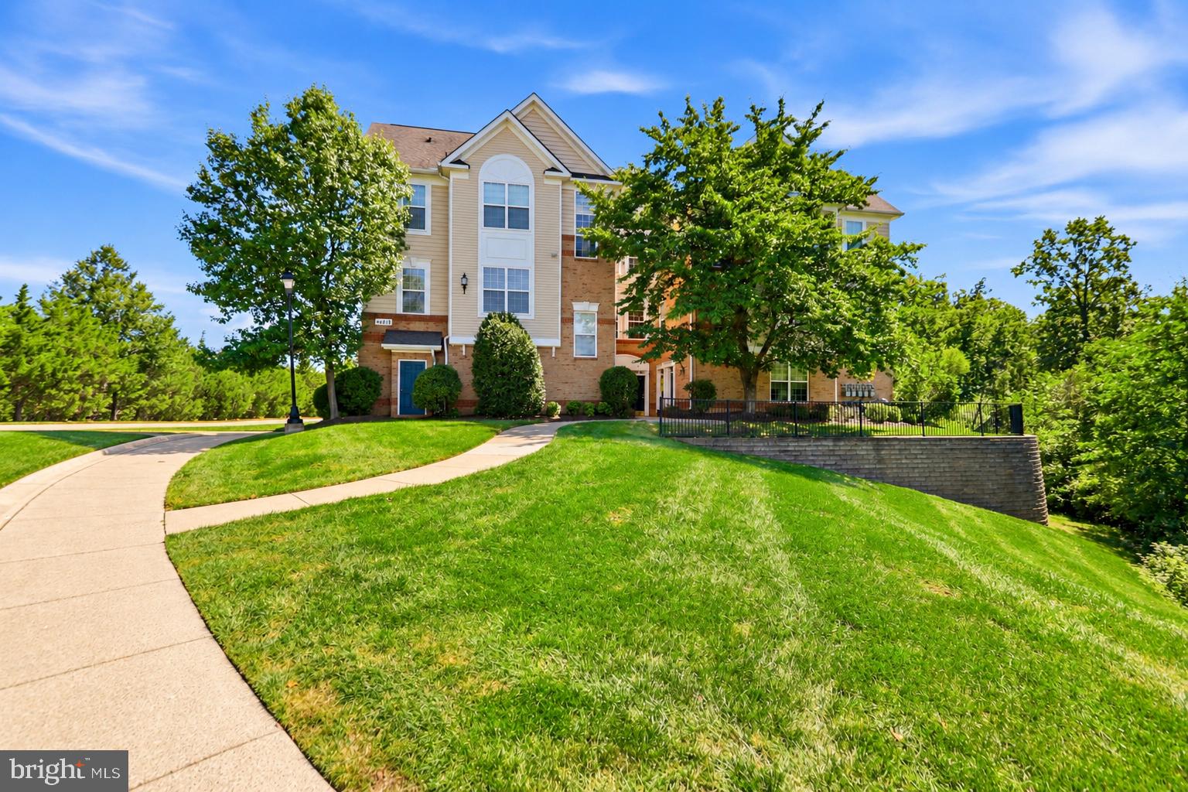
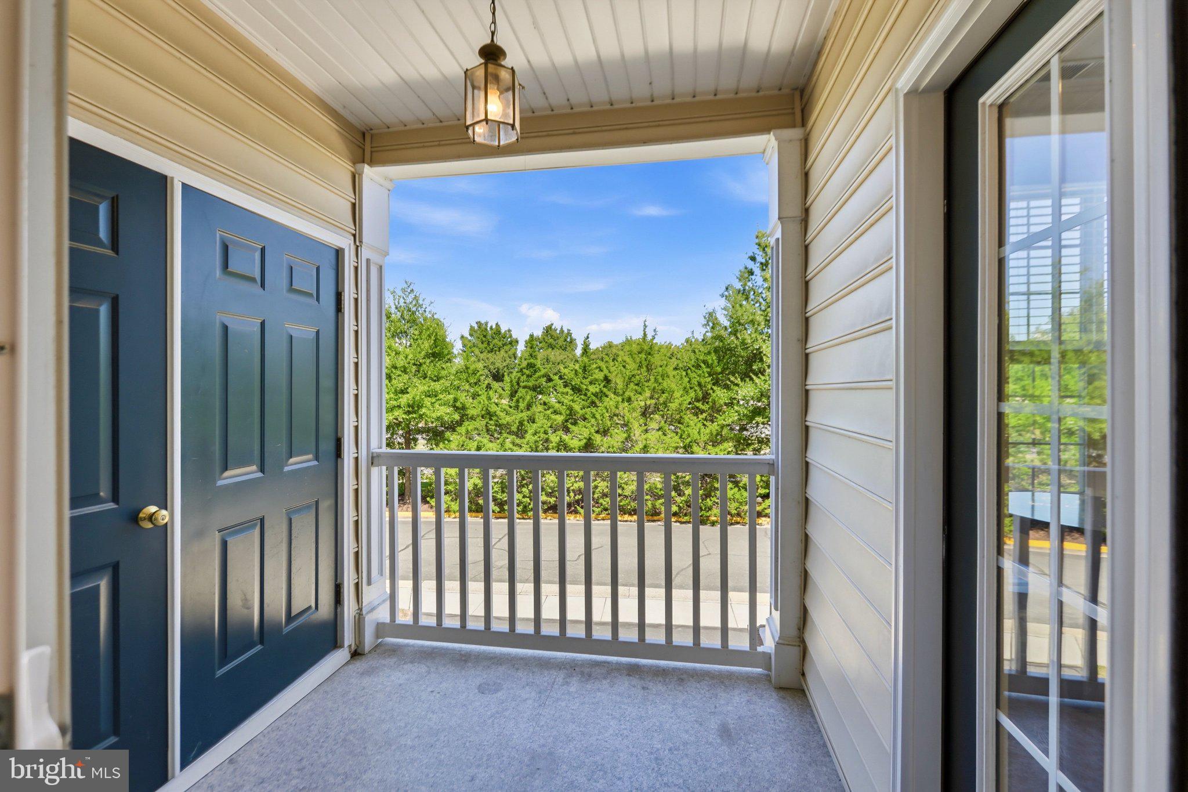
Hurry and see this light, bright and open "Melbourne" model from Toll Brothers. This was the actualy model home for the community and features almost 1700 sq.ft, 2BR/2FB in an open and contemporary floorplan in the highly sought-after Ridges of Belmont Community. Recent updates include a fully remodeled kitchen, fresh paint and newer carpet. The balcony off the kitchen allows plenty of natural lighting from the oversized windows and sliding glass door. Keep your car out of the weather in the attached one car garage with room for two more cars in the driveway. Full-size washer and dryer are on the top floor where you can find the master bedroom and bath with a second generously sized bedroom and full guest bath. Talk about location! Located just across the street from Belmont Country Club and less than a mile from Belmont Chase town center which includes Whole Foods, Pete's Coffee, Cooper's Hawk, Baker's Crust and so much more. HOA/Condo fee includes Water, Internet/Cable, Lawn Maintenance, Trash and Pool. Enjoy access to Belmont Country Club as a perk for living in this community! This highly desired community is located off of route 7 just minutes to One Loudoun, Downtown Leesburg, INOVA Loudoun Hospital, local breweries and wineries. Located just minutes away to the future Silver Line metro stop at Loudoun Station and the Greenway.

Save
Ask
Tour
Hide
Share
Listing Snapshot
Price 
$445,000
Days On Site 
0 Days
Bedrooms 
2
Inside Area (SqFt) 
1,684 sqft
Total Baths 
2
Full Baths 
2
Partial Baths 
N/A
Lot Size 
N/A
Year Built 
2008
MLS® Number 
VALO2136042
Status 
Coming Soon
Property Tax 
$3,175
HOA/Condo/Coop Fees 
$548 monthly
Sq Ft Source 
Estimated
Friends & Family
Recent Activity
13 hours agoListing updated with changes from the MLS®
13 hours agoListing first seen on site
General Features
Attached Garage 
Yes
Direction Faces 
East
Garage 
Yes
Garage Spaces 
1
Levels 
Two
Parking 
Garage Door OpenerConcretePrivateSecuredGarageDrivewayInside EntranceAttached
Parking Spaces 
2
Pets 
Yes
Property Sub Type 
Condominium
Sewer 
Public Sewer
Special Circumstances 
Standard
SqFt Above 
1684
SqFt Total 
1684
Style 
Colonial
Utilities 
Underground UtilitiesCable Available
Water Source 
Public
Zoning 
19
Interior Features
Appliances 
Double OvenGas RangeGas OvenGas Water HeaterWasherDishwasherDisposalDryerExhaust FanMicrowaveRefrigeratorStainless Steel Appliance(s)ENERGY STAR Qualified Appliances
Cooling 
Central AirCeiling Fan(s)Electric
Flooring 
CarpetWoodHardwoodCeramic Tile
Furnished 
Unfurnished
Heating 
Exhaust FanNatural GasCentralForced Air
Interior 
Eat-in KitchenCeiling Fan(s)PantryRecessed LightingHigh CeilingsOpen Floorplan
Laundry Features 
Laundry RoomWasher HookupUpper Level
Window Features 
Window CoveringsInsulated WindowsDouble Pane WindowsLow Emissivity WindowsWindow Treatments
Breakfast Room 
Level - Main
Family Room 
Level - Main
Half Bath 
Level - Main
Kitchen 
Level - Main
Laundry 
Save
Ask
Tour
Hide
Share
Exterior Features
Construction Details 
Vinyl SidingBrick
Exterior 
Lighting
Pool Features 
CommunityLap
Roof 
Shingle
Windows/Doors 
Window CoveringsInsulated WindowsDouble Pane WindowsLow Emissivity WindowsWindow Treatments
Community Features
Association Amenities 
ClubhouseGolf CoursePicnic AreaBasketball CourtTrail(s)Fitness CenterJogging PathRecreation FacilitiesPlayground
Association Fee 
$186.0
Association Fee Frequency 
Monthly
Additional Association Fee 
$362.0
Additional Association Fee Frequency 
Monthly
Community Features 
PoolSidewalksStreet Lights
School District 
LOUDOUN COUNTY PUBLIC SCHOOLS
Roads 
ConcretePaved
Schools
School District
LOUDOUN COUNTY PUBLIC SCHOOLS
Elementary School
NEWTON-LEE
Middle School
TRAILSIDE
High School
STONE BRIDGE
Listing courtesy of Samson Properties


The real estate listing information is provided by Bright MLS is for the consumer's personal, non-commercial use and may not be used for any purpose other than to identify prospective properties consumer may be interested in purchasing. Any information relating to real estate for sale or lease referenced on this web site comes from the Internet Data Exchange (IDX) program of the Bright MLS. This web site references real estate listing(s) held by a brokerage firm other than the broker and/or agent who owns this web site. The accuracy of all information is deemed reliable but not guaranteed and should be personally verified through personal inspection by and/or with the appropriate professionals. Properties in listings may have been sold or may no longer be available. The data contained herein is copyrighted by Bright MLS and is protected by all applicable copyright laws. Any unauthorized collection or dissemination of this information is in violation of copyright laws and is strictly prohibited. Copyright © 2020 Bright MLS. All rights reserved.

Neighborhood & Commute
Source: Walkscore
Disclosure: Community information and market data powered by Constellation Data Labs. Information is deemed reliable but not guaranteed.
Save
Ask
Tour
Hide
Share