

10509 WENRICH TRAILMANASSAS, VA 20110
Due to the health concerns created by Coronavirus we are offering personal 1-1 online video walkthough tours where possible.
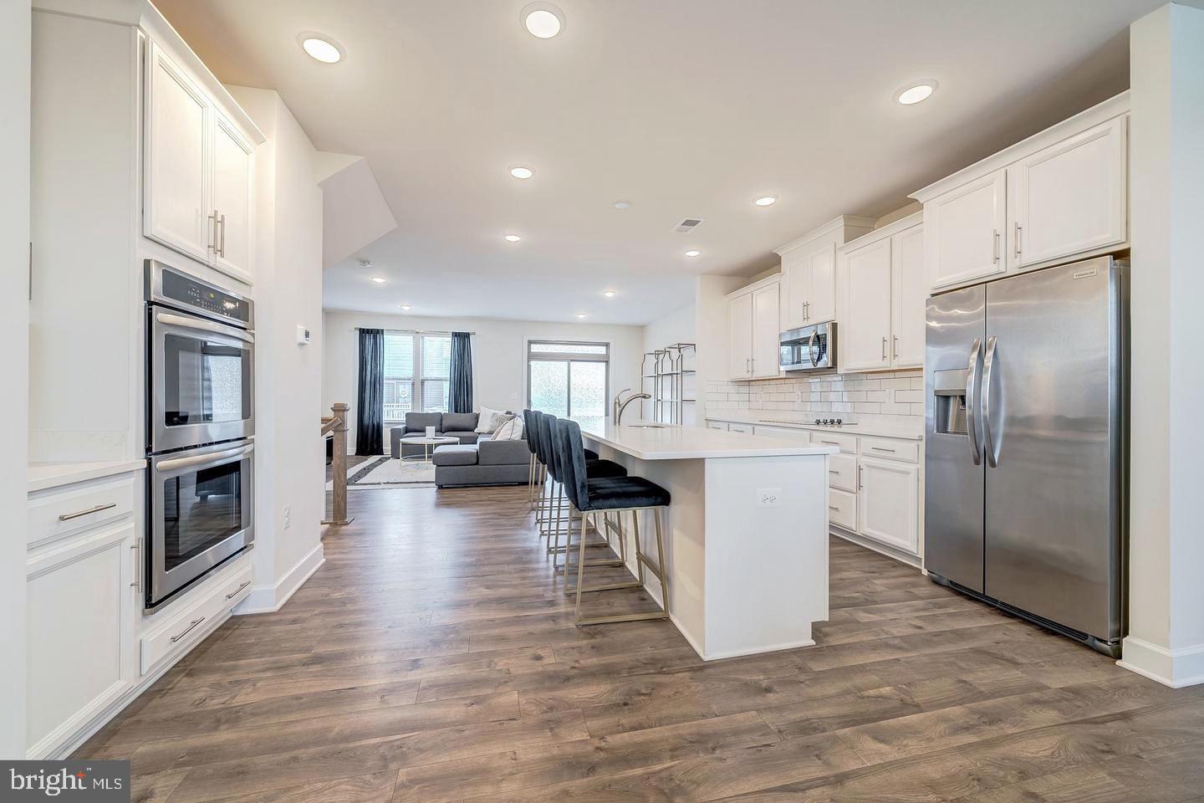
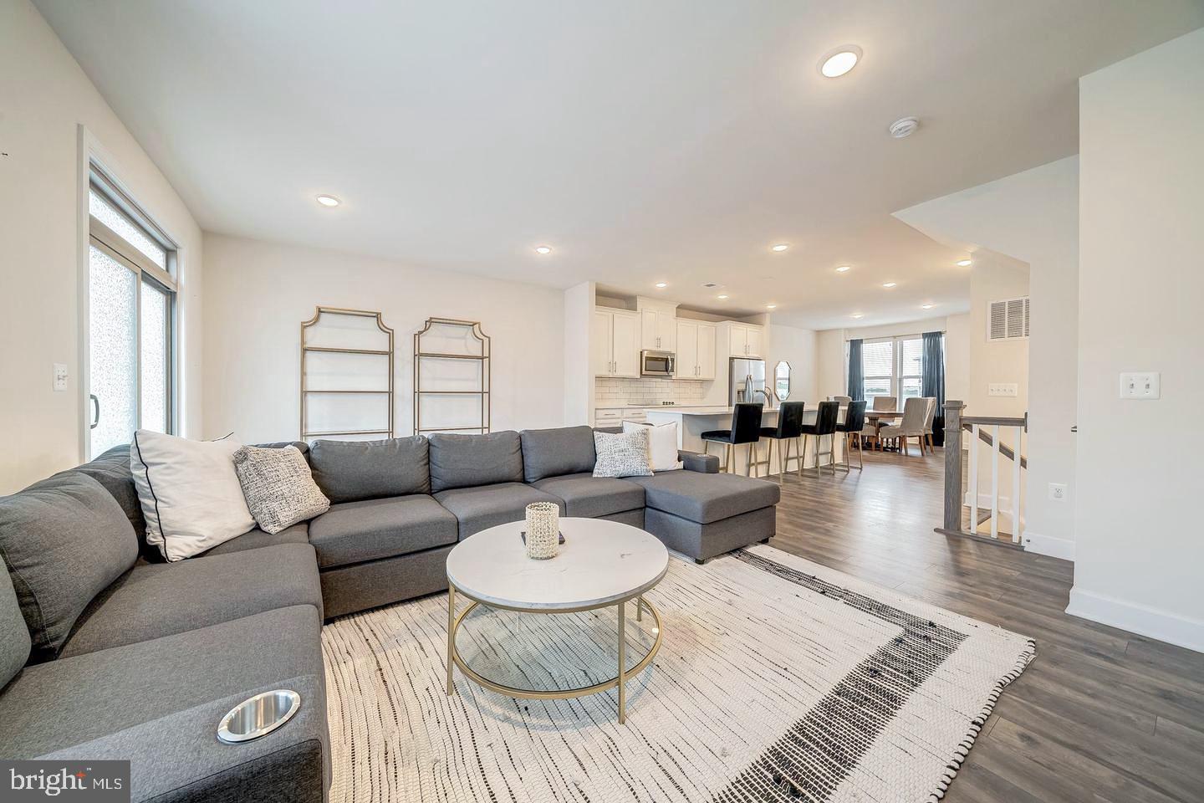
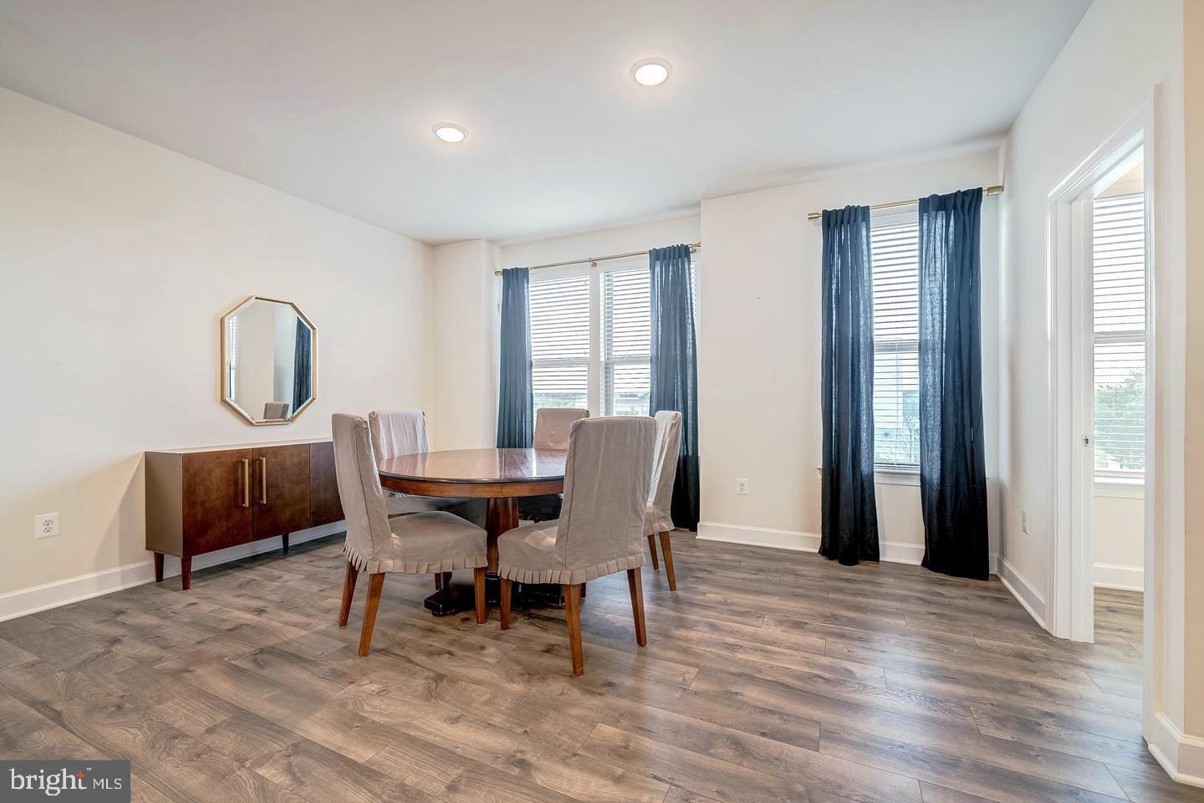
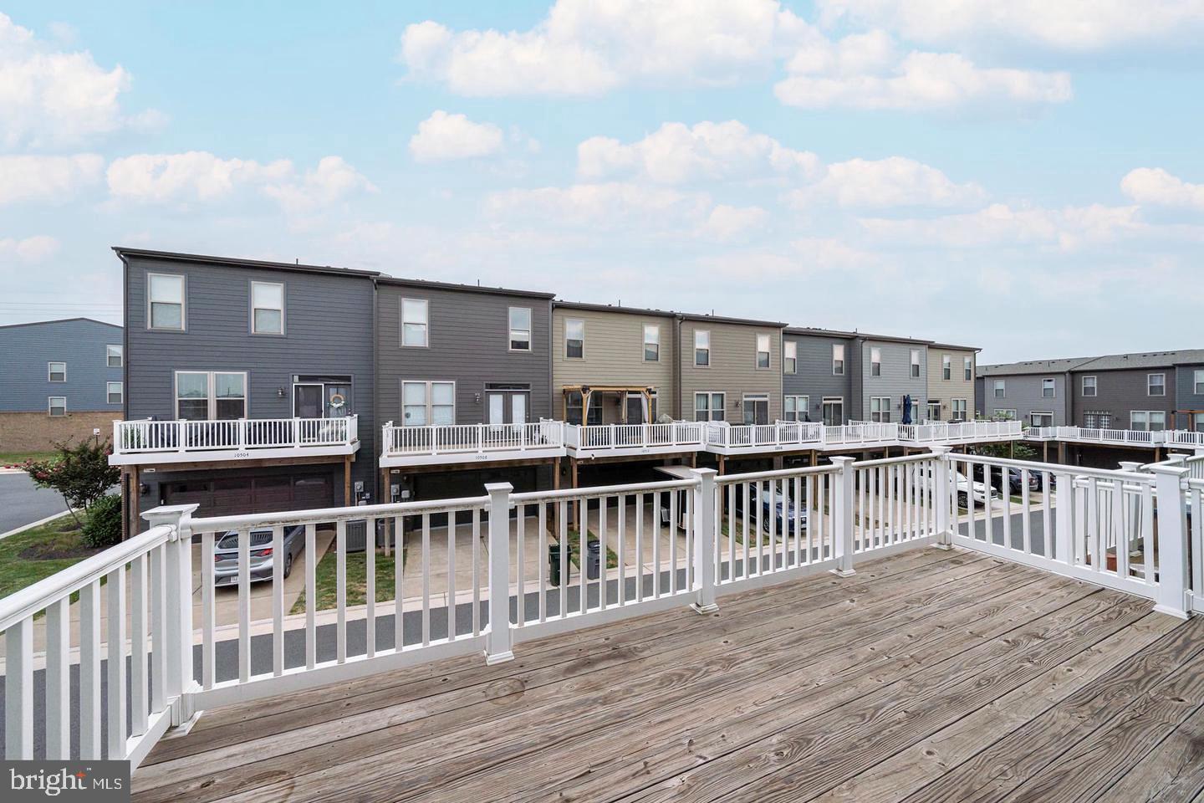
The best seat in the house at 10509 Wenrich Trail might be a stool at the 12-foot quartz island. From here, the dining room opens in one direction and the living room in the other, so whoever’s cooking stays part of the conversation. Double wall ovens make it easy to host a full table. When dinner moves outdoors, sliding glass doors open to a deck measuring approximately 20 by 10 feet, with room for a dining table and a spot to settle in afterward. Built by Stanley Martin in 2018, this brick-front townhome at The Landing at Cannon Branch offers 2,209 finished square feet across three above-grade levels. Upstairs, the primary suite has two walk-in closets and a bath with a double vanity and a glass-enclosed walk-in shower with a built-in bench. Two additional bedrooms share a full hall bath, and the laundry is right where you need it, on the bedroom level. On the entry level, a windowed flex room gives you a place to take a video call, set up a gym or stretch out for movie night. A powder room serves this floor, with a second on the main level for guests. The attached two-car garage opens to a rear driveway with space for two more vehicles. Start a Saturday on the shaded trails at nearby Cannon Branch Park, pick up something fresh at the Historic Manassas Farmers Market, or head downtown for dinner. For the weekday commute, Broad Run VRE offers rail service to Washington, D.C., and both Route 28 and Prince William Parkway are close by. One photo shows the entry-level flex room virtually staged as an office. The reverse view of that room, the windowed powder room, the primary bedroom dresser and the laundry closet were digitally decluttered. Secondary-bedroom bedding and the hall bath shower curtain were digitally styled.
| 13 hours ago | Listing updated with changes from the MLS | |
| 15 hours ago | Listing first seen on site |

The real estate listing information is provided by Bright MLS is for the consumer's personal, non-commercial use and may not be used for any purpose other than to identify prospective properties consumer may be interested in purchasing. Any information relating to real estate for sale or lease referenced on this web site comes from the Internet Data Exchange (IDX) program of the Bright MLS. This web site references real estate listing(s) held by a brokerage firm other than the broker and/or agent who owns this web site. The accuracy of all information is deemed reliable but not guaranteed and should be personally verified through personal inspection by and/or with the appropriate professionals. Properties in listings may have been sold or may no longer be available. The data contained herein is copyrighted by Bright MLS and is protected by all applicable copyright laws. Any unauthorized collection or dissemination of this information is in violation of copyright laws and is strictly prohibited. Copyright © 2020 Bright MLS. All rights reserved.
Did you know? You can invite friends and family to your search. They can join your search, rate and discuss listings with you.