

1198 COAN HARBOUR DRIVELOTTSBURG, VA 22511
Due to the health concerns created by Coronavirus we are offering personal 1-1 online video walkthough tours where possible.
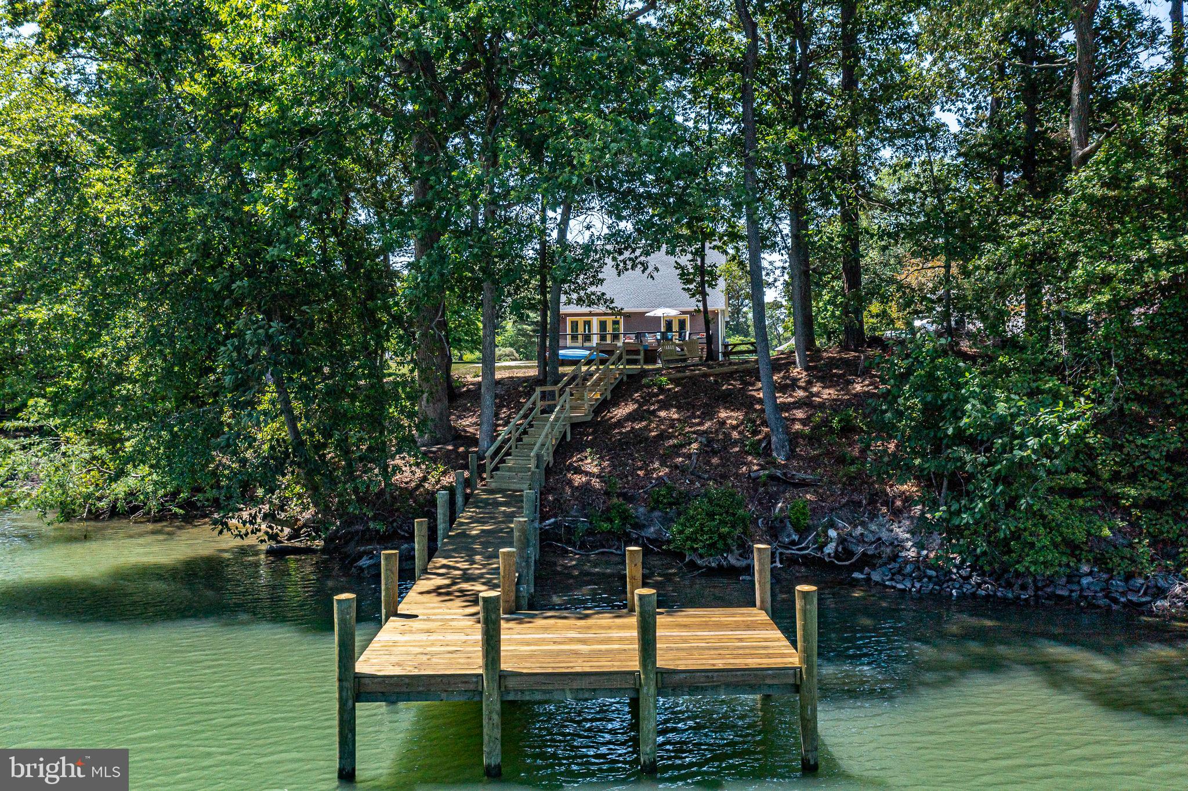
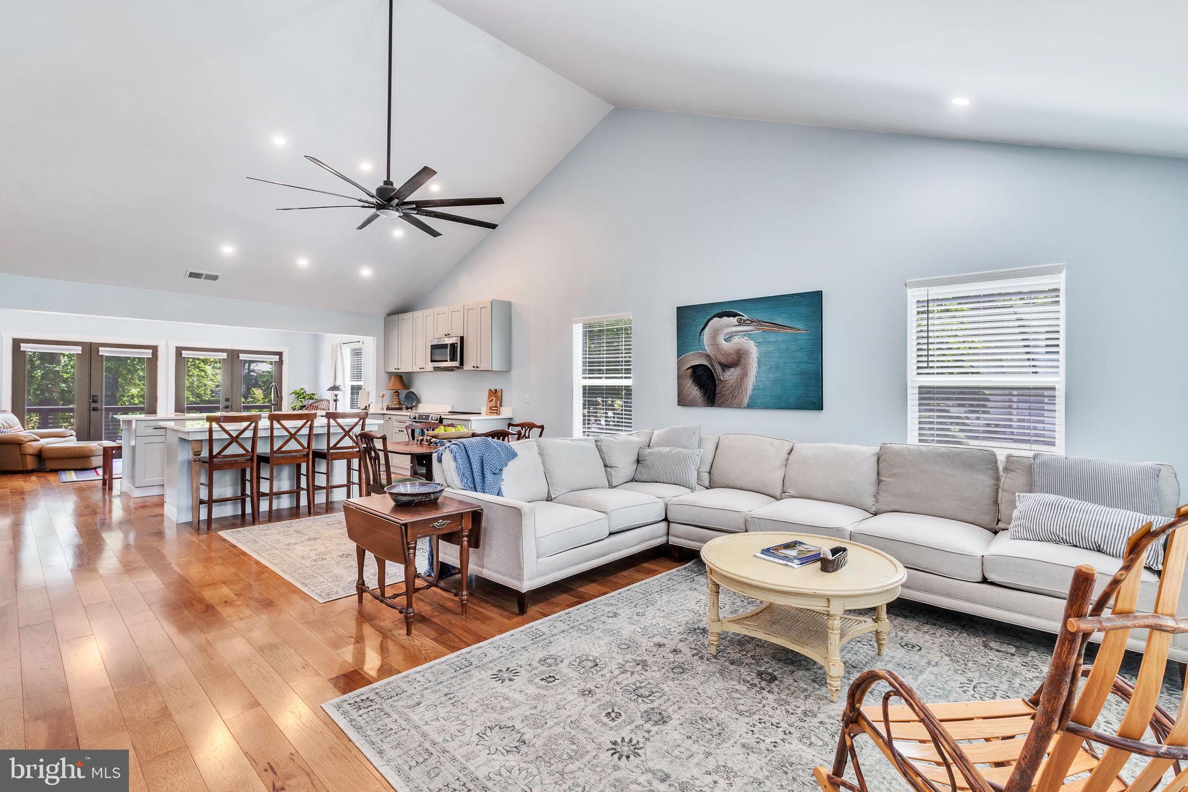
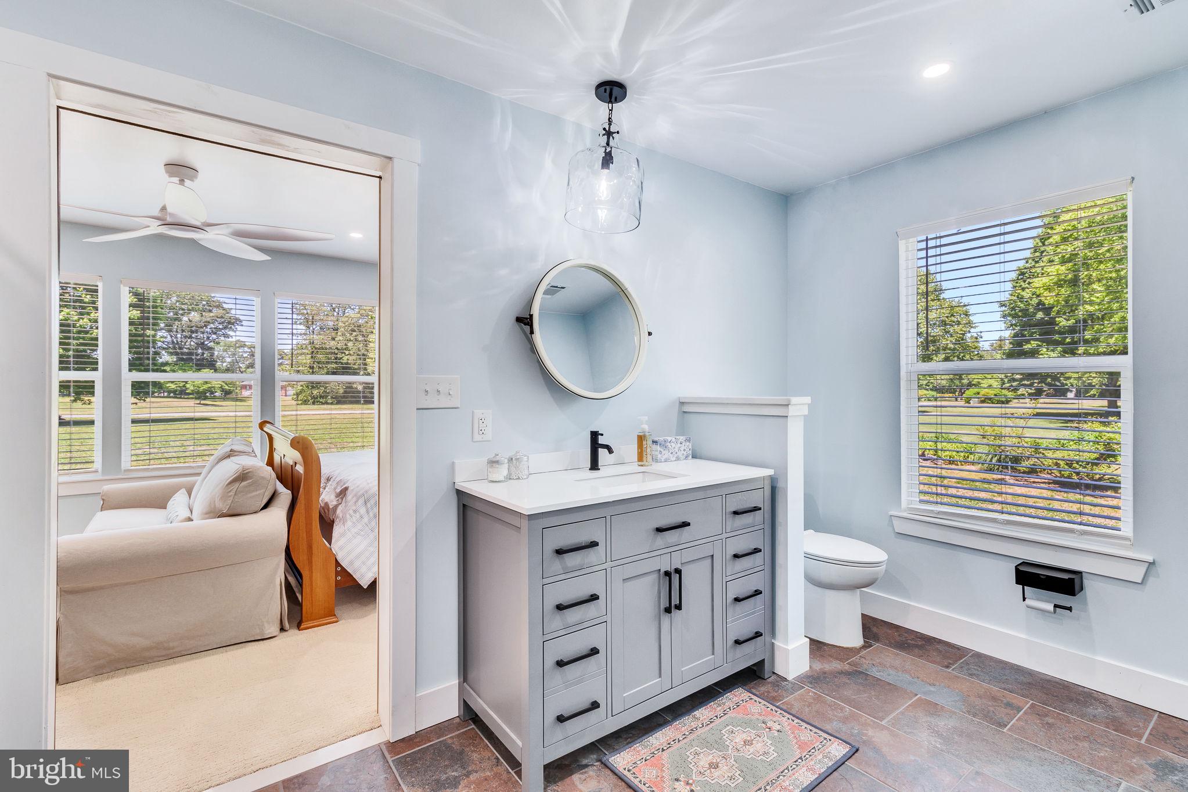
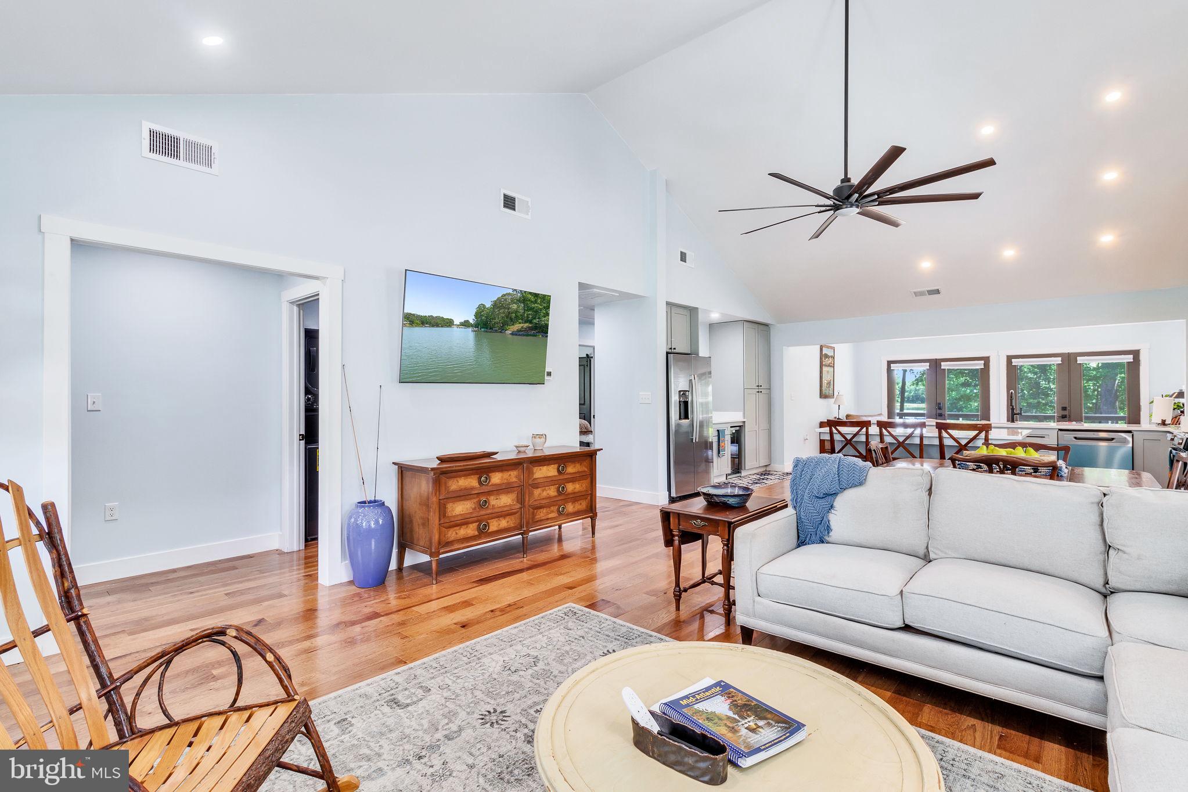
Escape to the waterfront without spending your entire weekend getting there. Approximately 2 hours from Richmond and about 2.5 hours from much of Northern Virginia, this custom-built waterfront home offers the perfect second home or weekend retreat with deep water access, a private pier, and easy single-floor living. Located within a quiet waterfront community, the thoughtfully designed floor plan features wider doorways, vaulted ceilings, hardwood floors, oversized windows, and an open-concept kitchen, dining, family, and living area designed for gathering after a day on the water. The kitchen offers a large island with seating, abundant cabinetry, stainless steel appliances, and a separate wet bar with beverage refrigerator, making entertaining effortless. Outside, the covered front porch, waterside deck, stamped concrete walkway, and newly constructed pier with water and electricity invite boating, fishing, kayaking, or simply unwinding by the creek. Community boat ramp access makes launching your next adventure even easier. Whether you're looking for a weekend escape, a low-maintenance waterfront getaway, or a place to enjoy year-round, this home offers the opportunity to leave the city behind and be on the water in just a few hours.
| 10 hours ago | Listing updated with changes from the MLS® | |
| 10 hours ago | Listing first seen on site |

The real estate listing information is provided by Bright MLS is for the consumer's personal, non-commercial use and may not be used for any purpose other than to identify prospective properties consumer may be interested in purchasing. Any information relating to real estate for sale or lease referenced on this web site comes from the Internet Data Exchange (IDX) program of the Bright MLS. This web site references real estate listing(s) held by a brokerage firm other than the broker and/or agent who owns this web site. The accuracy of all information is deemed reliable but not guaranteed and should be personally verified through personal inspection by and/or with the appropriate professionals. Properties in listings may have been sold or may no longer be available. The data contained herein is copyrighted by Bright MLS and is protected by all applicable copyright laws. Any unauthorized collection or dissemination of this information is in violation of copyright laws and is strictly prohibited. Copyright © 2020 Bright MLS. All rights reserved.

Did you know? You can invite friends and family to your search. They can join your search, rate and discuss listings with you.