

24333 NARROW GAUGE ROADUNIONVILLE, VA 22567
Due to the health concerns created by Coronavirus we are offering personal 1-1 online video walkthough tours where possible.
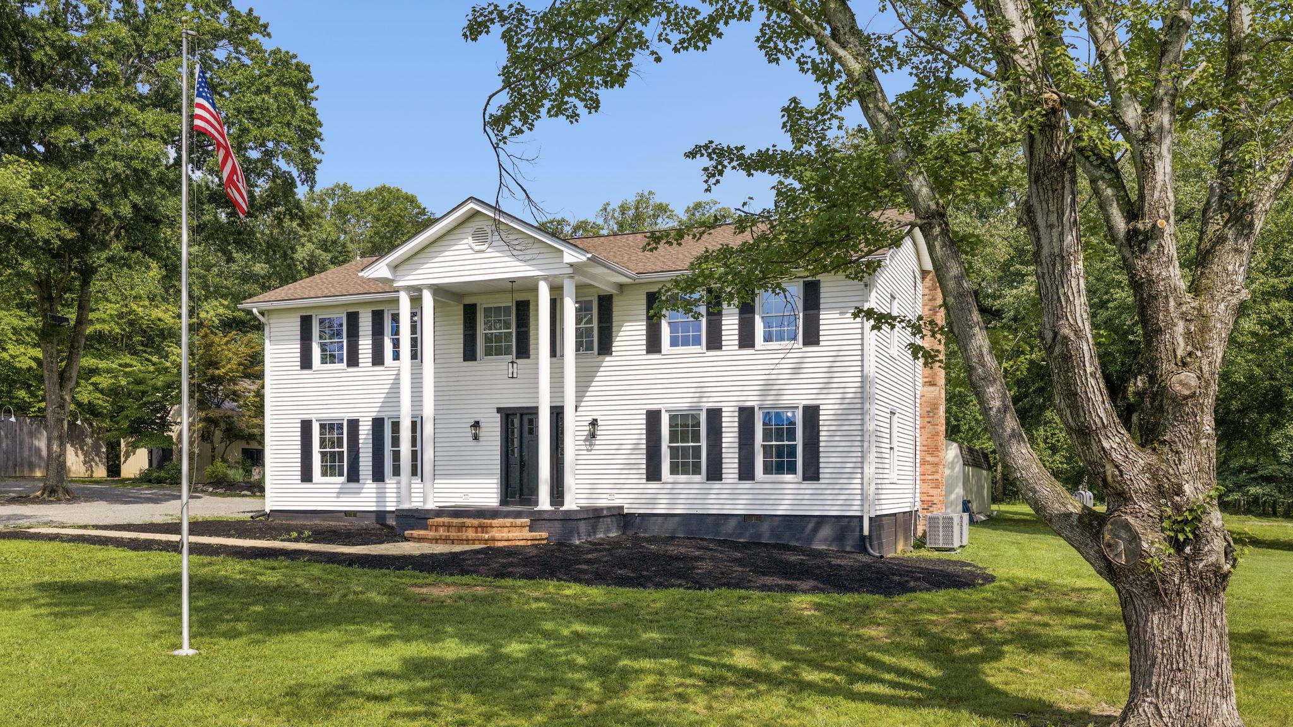
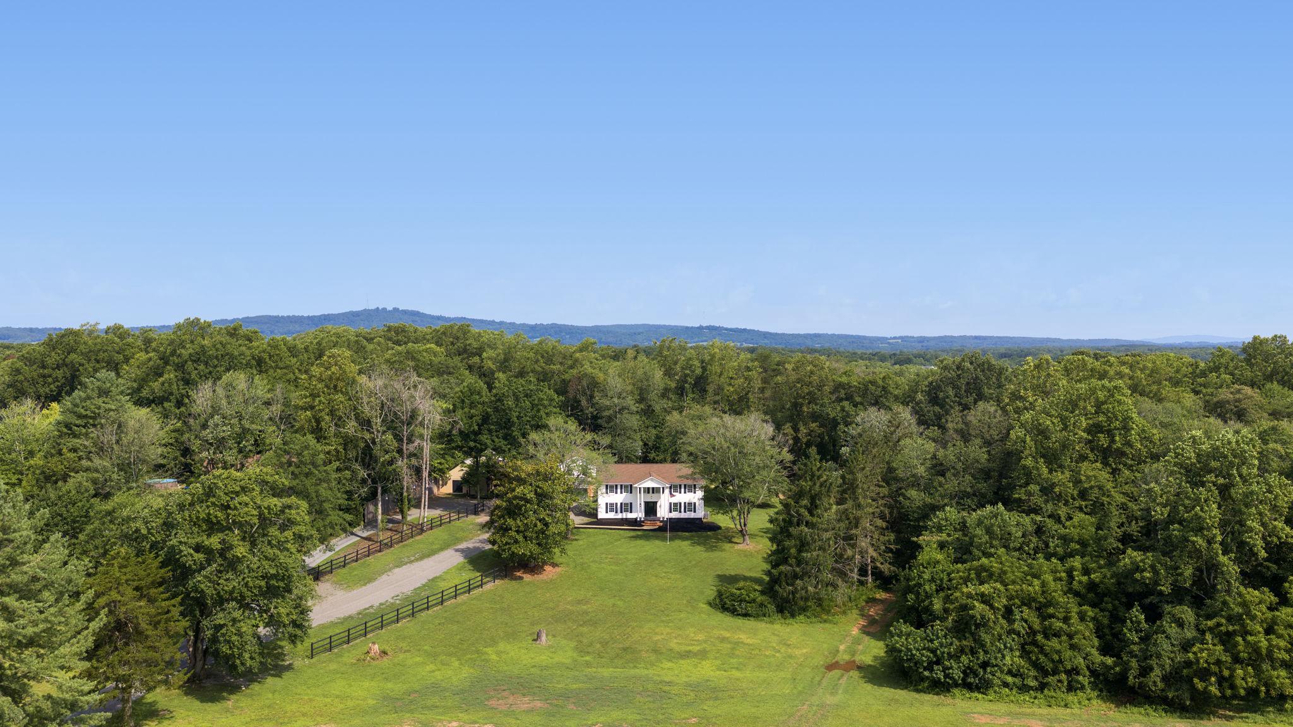
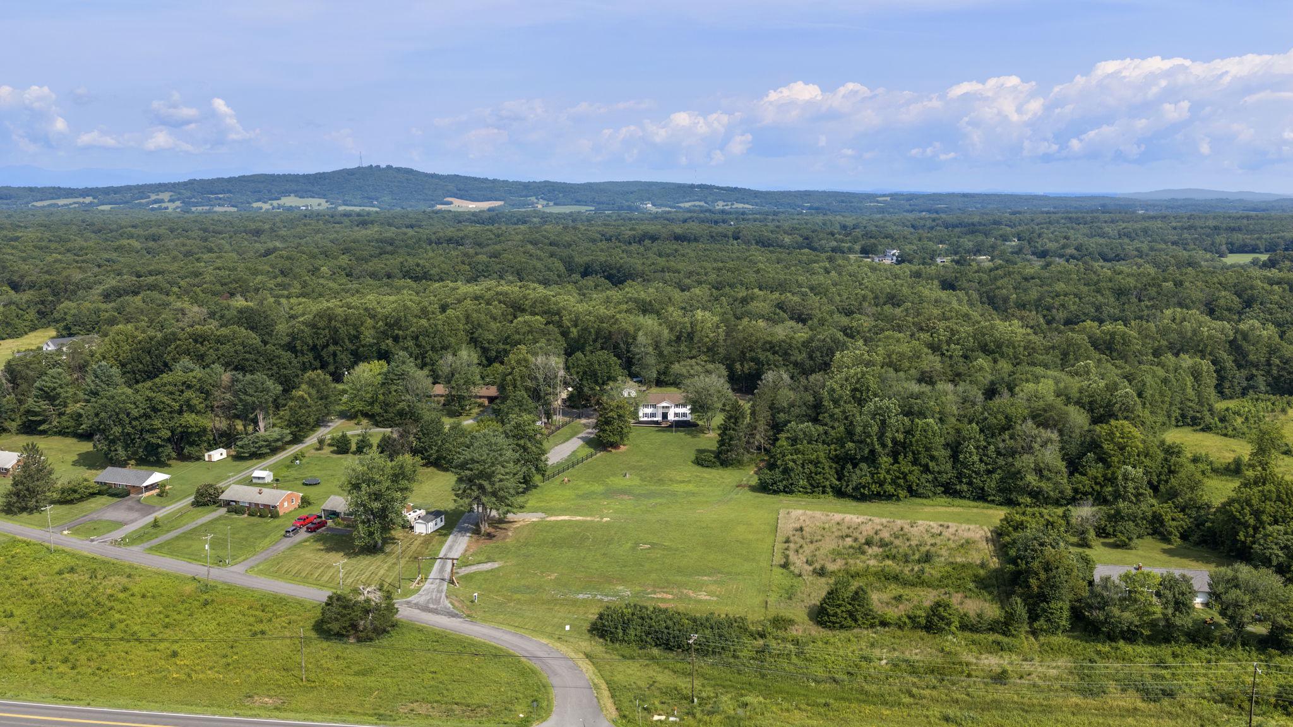
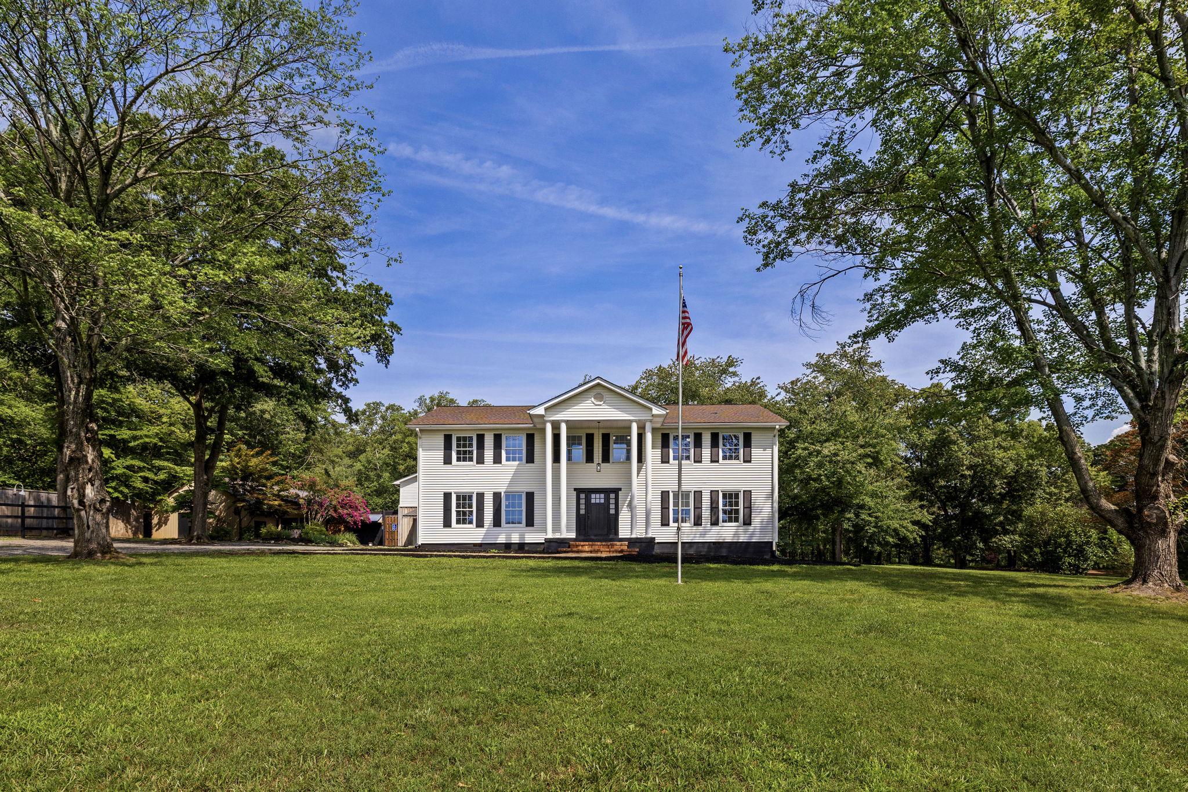
"Waterbrook Farm" is a rare and versatile estate offering the perfect balance of refined residential living, income-producing potential (agribusiness, Airbnb, entertaining venues), and natural beauty across 24.77 scenic acres in Unionville, Virginia. Whether you're envisioning a private family retreat, a thriving event business, a multi-generational compound, or all three at once, Waterbrook Farm delivers the space, infrastructure, and setting to make it possible. The property's centerpiece is a handsome, almost commanding two-story Colonial with 5 bedrooms and 3.5 bathrooms, all within a thoughtfully designed floor plan. NEW (2) zoned HVAC, lighting inside/out, paint, electrical, baths, windows, doors, appliances, counters, island, cabinetry- the list goes on and on. The updated kitchen is the true heart of the home, anchored by an oversized island, coffee bar/cabinetry, quartz countertops, farmhouse sink, and abundant cabinetry; it's as functional for everyday family life as it is for large-scale entertaining. Additional main-level living spaces include a HUGE separate dining room, a cozy breakfast room, a fireside family room, and an enclosed mudroom off the kitchen with extra storage for freezers or refrigerators, coats, and outdoor gear, and a covered back porch overlooking the back of the property. A main-level jr. suite with a NEW en-suite bath, walk-in closet, and NEW 1/2 bath rounds out the main floor. Upstairs, the newly expanded primary suite offers a spacious private sanctuary with a beautifully updated en-suite bathroom with a walk-in shower, free-standing tub, dual sinks, no-fog mirrors, storage, and a large expanded walk-in closet. Three oversized secondary bedrooms, a new hall guest bath, a dedicated laundry room with abundant cabinetry and storage, a laundry sink, a folding area, and an impressively large storage closet complete the upper level and meet additional storage needs. What makes this home unique is a whole-house fan for those fall/spring days; you don't see those in homes today. A fully separate 3-bedroom, 1-bathroom apt with a private balcony, kitchen, laundry, NEW on-demand water heater, paint, flooring, doors, windows, lighting, and HVAC provides outstanding flexibility. Ideal for extended family, long-term rental income, or on-site staff. When combined with the main residence, the living quarters total approximately 4,288 sq ft. Additionally, the 4,659 sq ft on-site event venue is a genuine business asset. Weddings, corporate retreats, milestone celebrations, and private gatherings are all at home here, with a built-in bar, dining area, kitchen area, and a huge entertaining space w/a custom LED wall, 2 stages/sound system (approx $50k included), and so much more, all set against the natural backdrop of the rolling Virginia countryside. For the entrepreneurially minded buyer, this is a turnkey foundation for a revenue-generating hospitality operation. The property's 24.77 acres are as functional as they are beautiful. A 2+ acre stocked pond anchors the outdoor experience, offering a peaceful focal point for guests and residents alike. The land offers ample room for expansion, outdoor event space, agricultural/agribusiness use, or simply the privacy and breathing room acreage provides. All structures combined total approximately 8,947 sq ft — an extraordinary amount of usable space for a property of this character, not to mention parking for a minimum of 50 vehicles. If the entertainment area isn't to your liking or isn't needed, it can easily be transformed into a remarkable multi-vehicle garage, workshop, or more. Just finished with a $200k+ renovation, the vision is bold — and the results speak for themselves. Properties like this do not come to market often. This is not just a home; it's a lifestyle, a business, and a legacy, all on one remarkable piece of Virginia. Another outstanding renovation by "ROIBLOCKS." Ask for more information.
| 13 hours ago | Listing first seen on site | |
| 13 hours ago | Listing updated with changes from the MLS® |

The real estate listing information is provided by Bright MLS is for the consumer's personal, non-commercial use and may not be used for any purpose other than to identify prospective properties consumer may be interested in purchasing. Any information relating to real estate for sale or lease referenced on this web site comes from the Internet Data Exchange (IDX) program of the Bright MLS. This web site references real estate listing(s) held by a brokerage firm other than the broker and/or agent who owns this web site. The accuracy of all information is deemed reliable but not guaranteed and should be personally verified through personal inspection by and/or with the appropriate professionals. Properties in listings may have been sold or may no longer be available. The data contained herein is copyrighted by Bright MLS and is protected by all applicable copyright laws. Any unauthorized collection or dissemination of this information is in violation of copyright laws and is strictly prohibited. Copyright © 2020 Bright MLS. All rights reserved.

Did you know? You can invite friends and family to your search. They can join your search, rate and discuss listings with you.