

13557 JAMES MADISON HIGHWAYORANGE, VA 22960
Due to the health concerns created by Coronavirus we are offering personal 1-1 online video walkthough tours where possible.
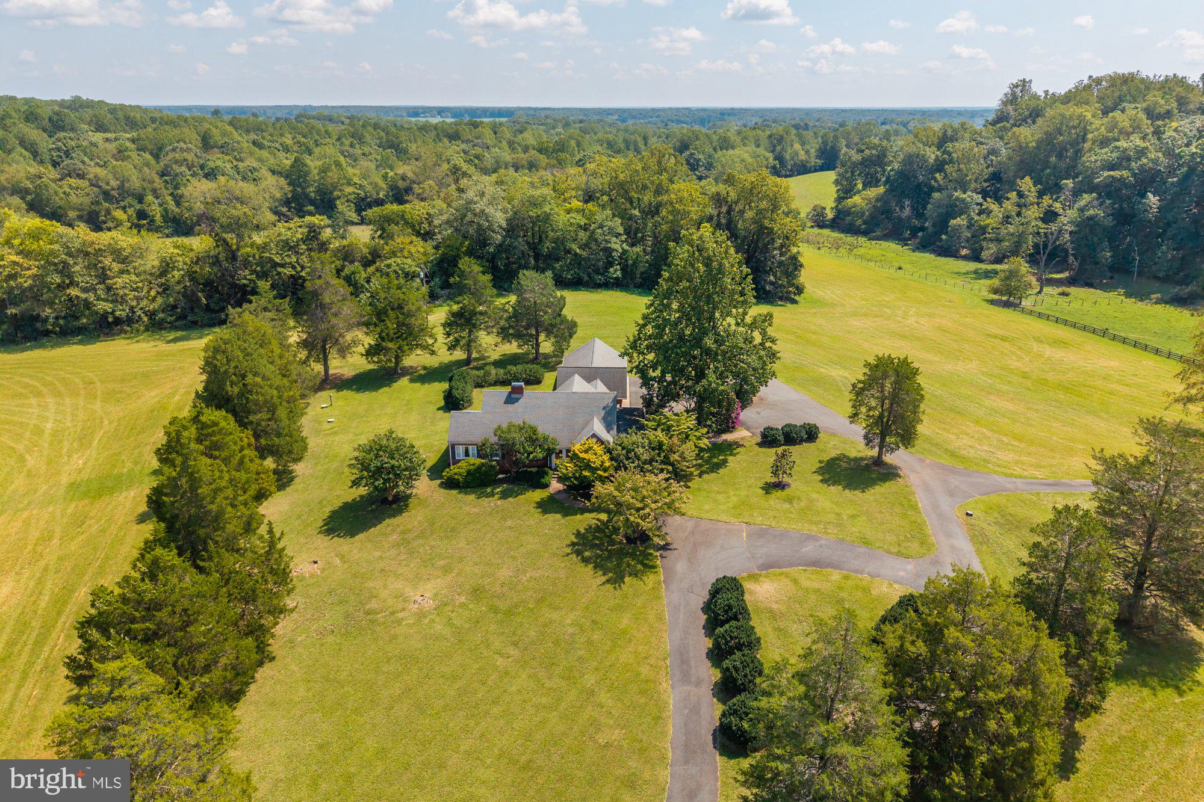
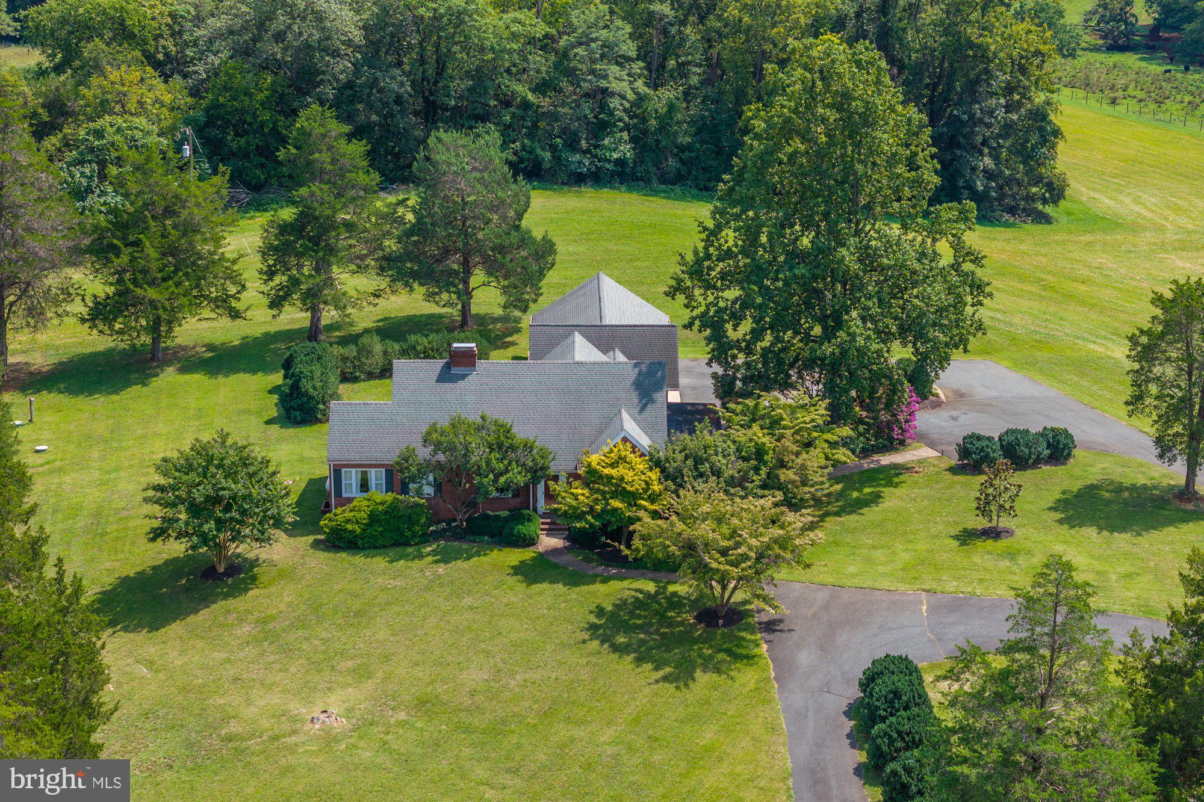
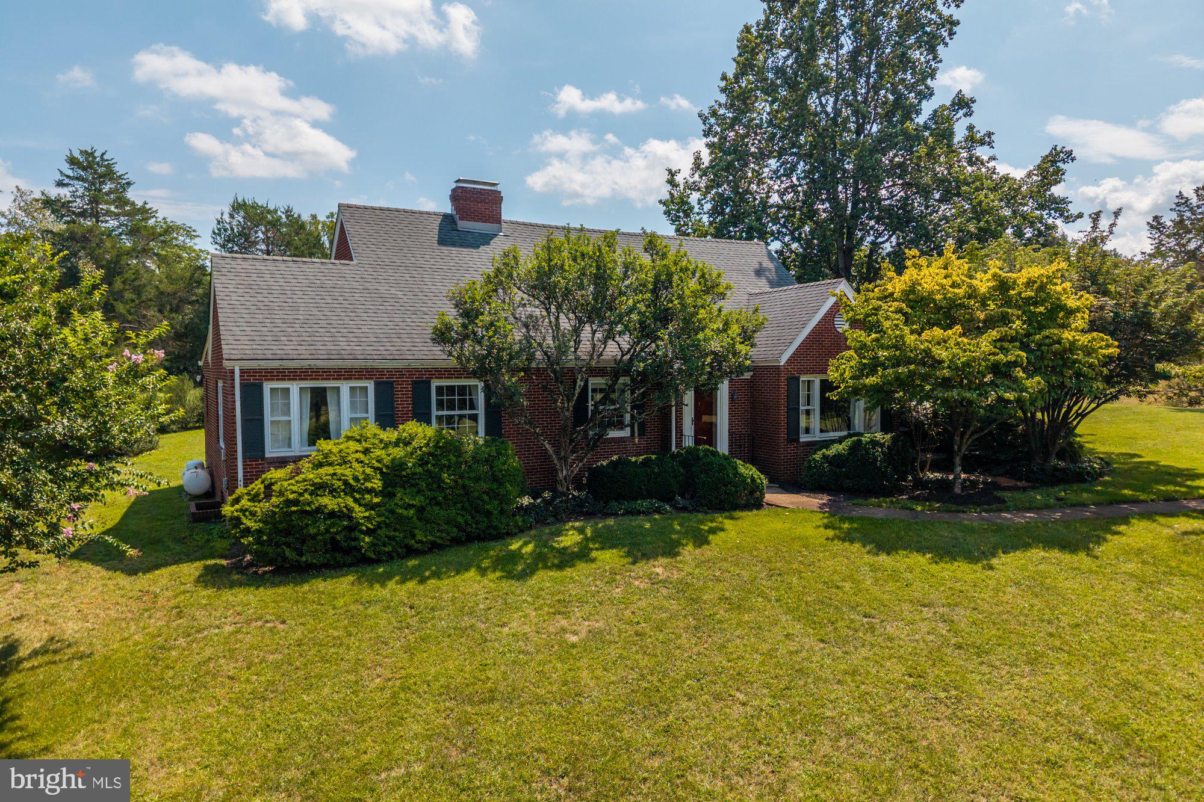
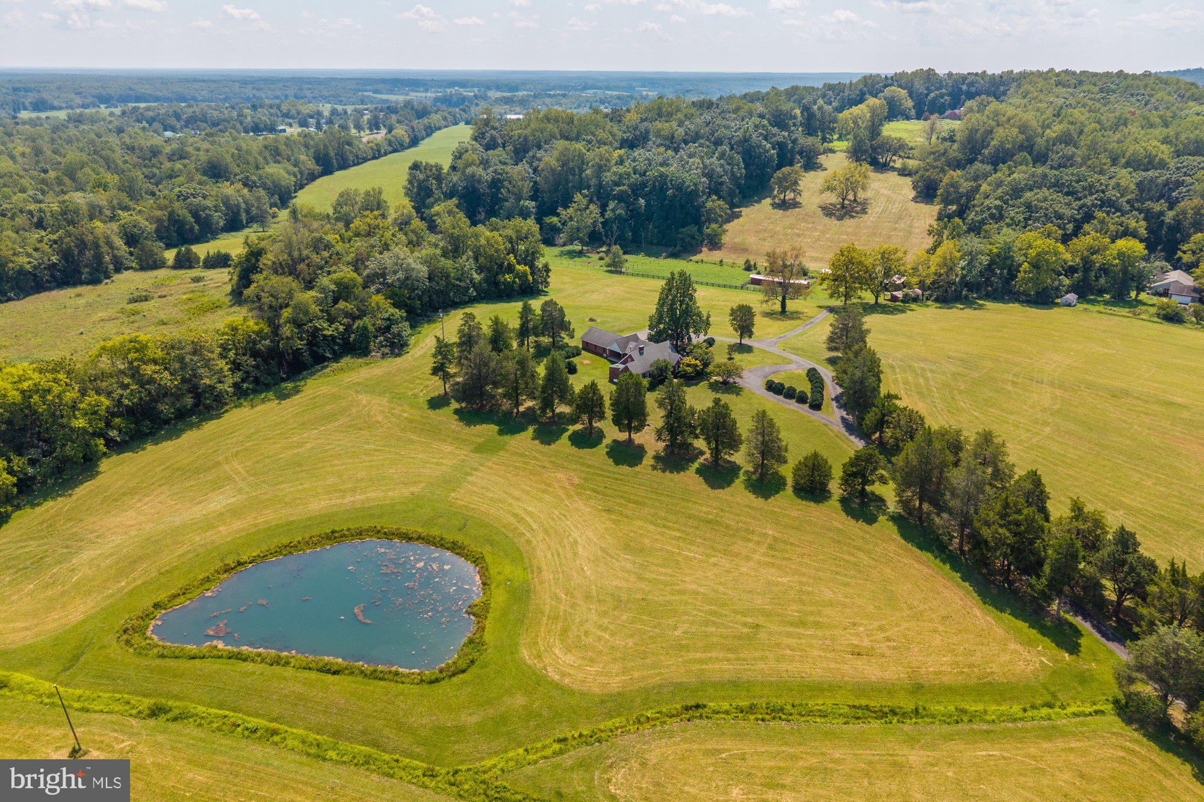
AMAZING OPPORTUNITY! Seller is offering a 2-1 interest rate buydown, reducing the buyer's mortgage rate by 2 percentage points in year one and 1 percentage point in year two! Magnolia Hill combines country living with modern convenience, just minutes from the town of Orange and 35 minutes from Charlottesville. Spanning 38 acres of predominantly open pastureland, the property is ideal for a working farm, equestrian operation, agricultural enterprise, or private country estate. Zoned Agricultural, the land also offers potential for certain commercial uses, subject to county approvals. A scenic paved driveway leads to a recently remodeled all-brick home with three bedrooms and a fully heated and cooled three-car attached garage. Improvements include a new HVAC unit, whole-house water filtration system, and FiberLync high-speed internet, providing modern connectivity without sacrificing rural privacy. The gently rolling acreage offers ample room for livestock, farming, and recreation, complemented by wooded boundaries and a stocked pond. Convenient to Gordonsville, Keswick, and Montpelier, Magnolia Hill offers farm living without sacrificing everyday convenience.
| 6 hours ago | Listing updated with changes from the MLS | |
| 6 hours ago | Listing first seen on site |

The real estate listing information is provided by Bright MLS is for the consumer's personal, non-commercial use and may not be used for any purpose other than to identify prospective properties consumer may be interested in purchasing. Any information relating to real estate for sale or lease referenced on this web site comes from the Internet Data Exchange (IDX) program of the Bright MLS. This web site references real estate listing(s) held by a brokerage firm other than the broker and/or agent who owns this web site. The accuracy of all information is deemed reliable but not guaranteed and should be personally verified through personal inspection by and/or with the appropriate professionals. Properties in listings may have been sold or may no longer be available. The data contained herein is copyrighted by Bright MLS and is protected by all applicable copyright laws. Any unauthorized collection or dissemination of this information is in violation of copyright laws and is strictly prohibited. Copyright © 2020 Bright MLS. All rights reserved.

Did you know? You can invite friends and family to your search. They can join your search, rate and discuss listings with you.