

349 HIGH KNOLL TERRACESHENANDOAH, VA 22849
Due to the health concerns created by Coronavirus we are offering personal 1-1 online video walkthough tours where possible.
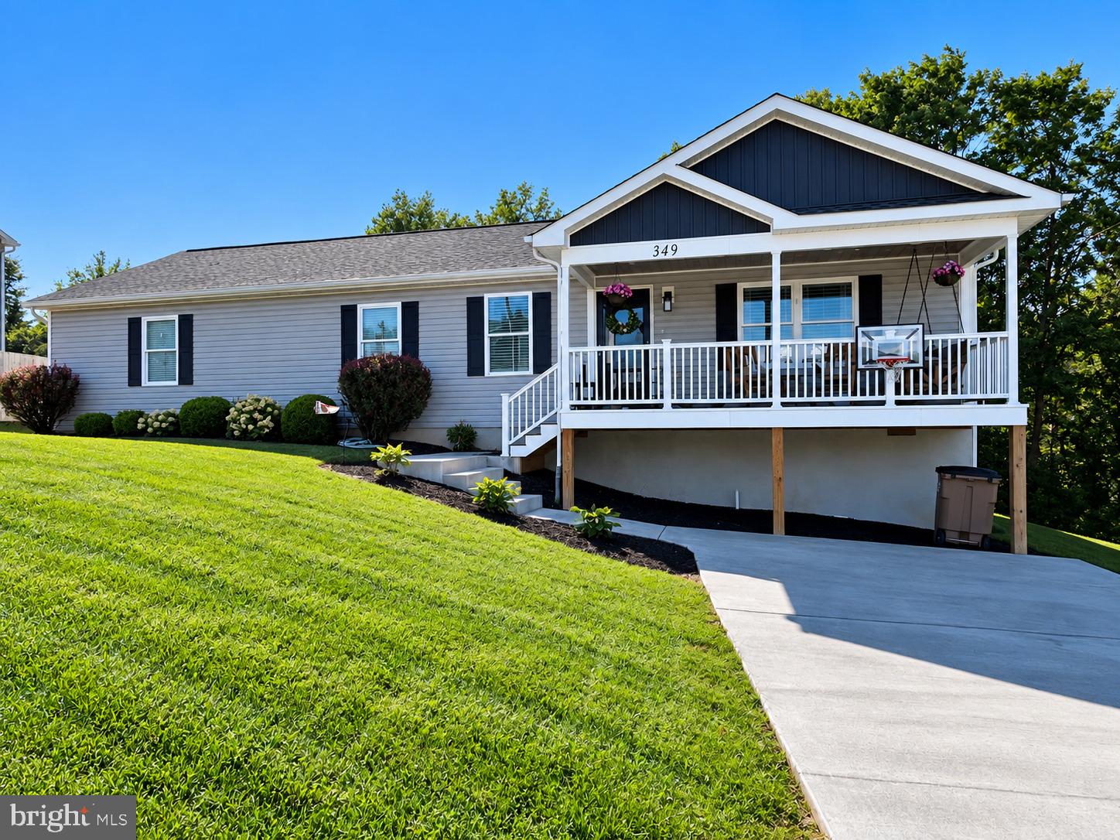
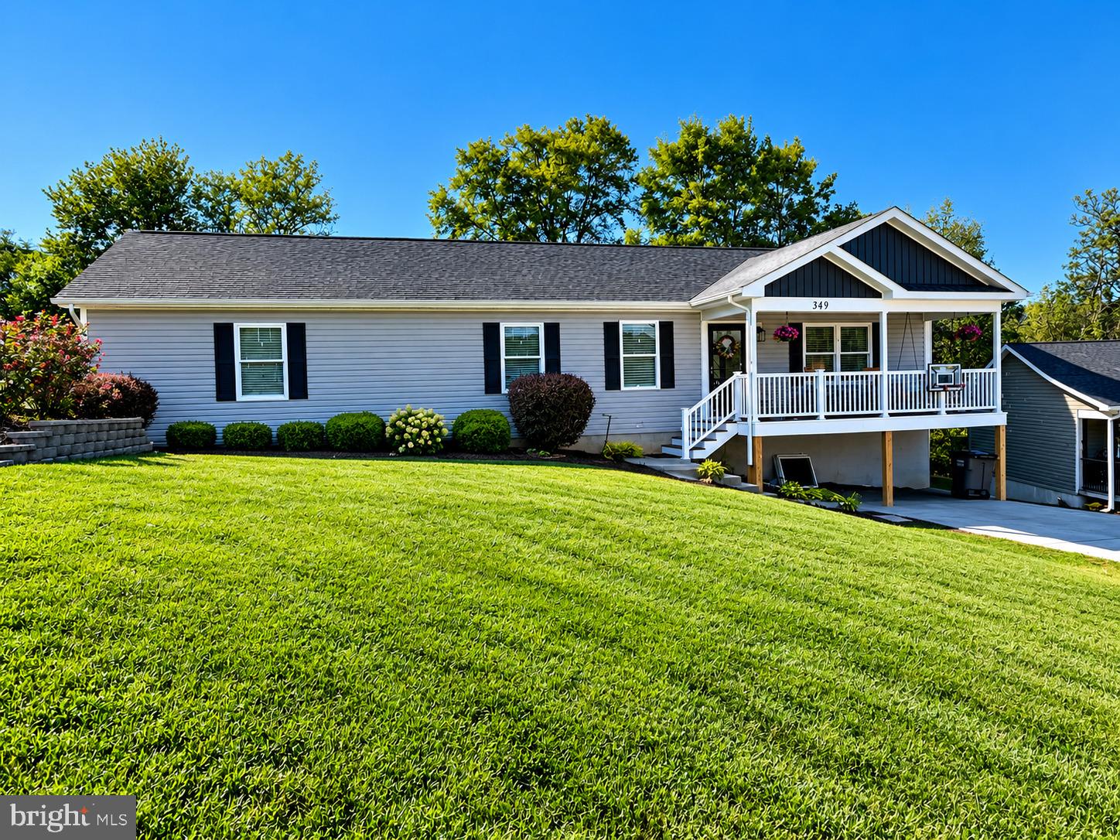
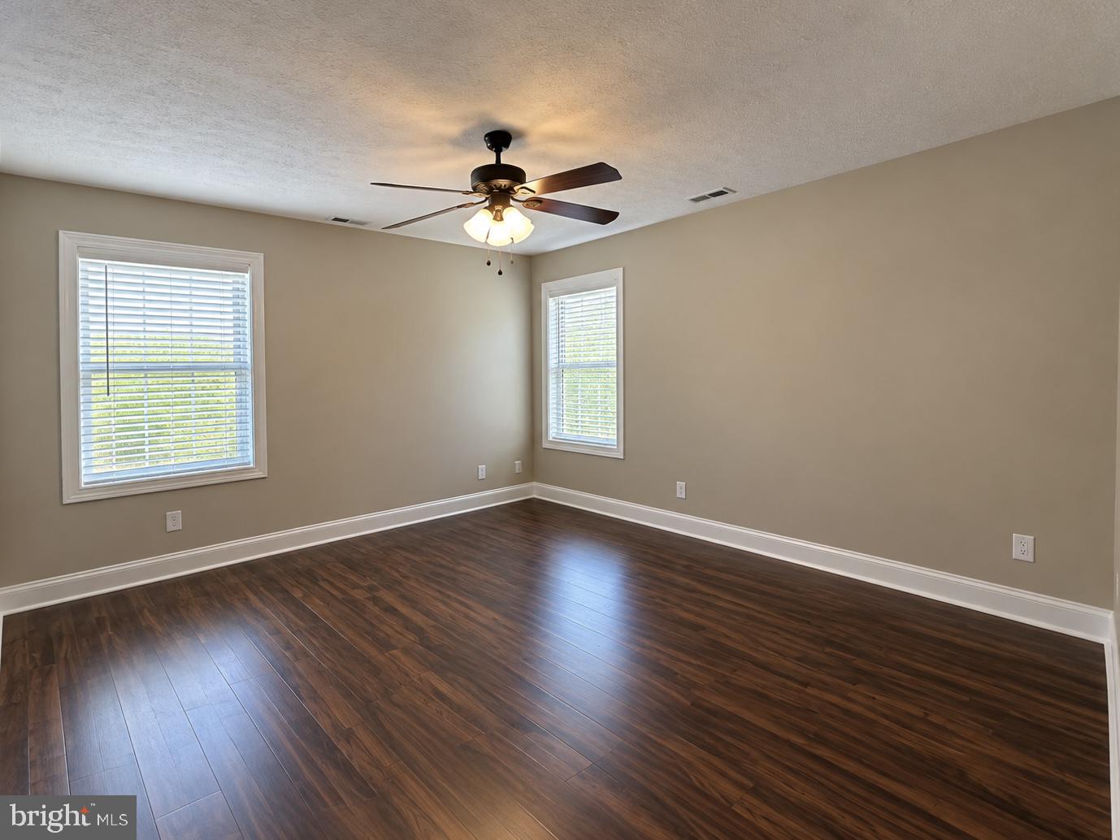
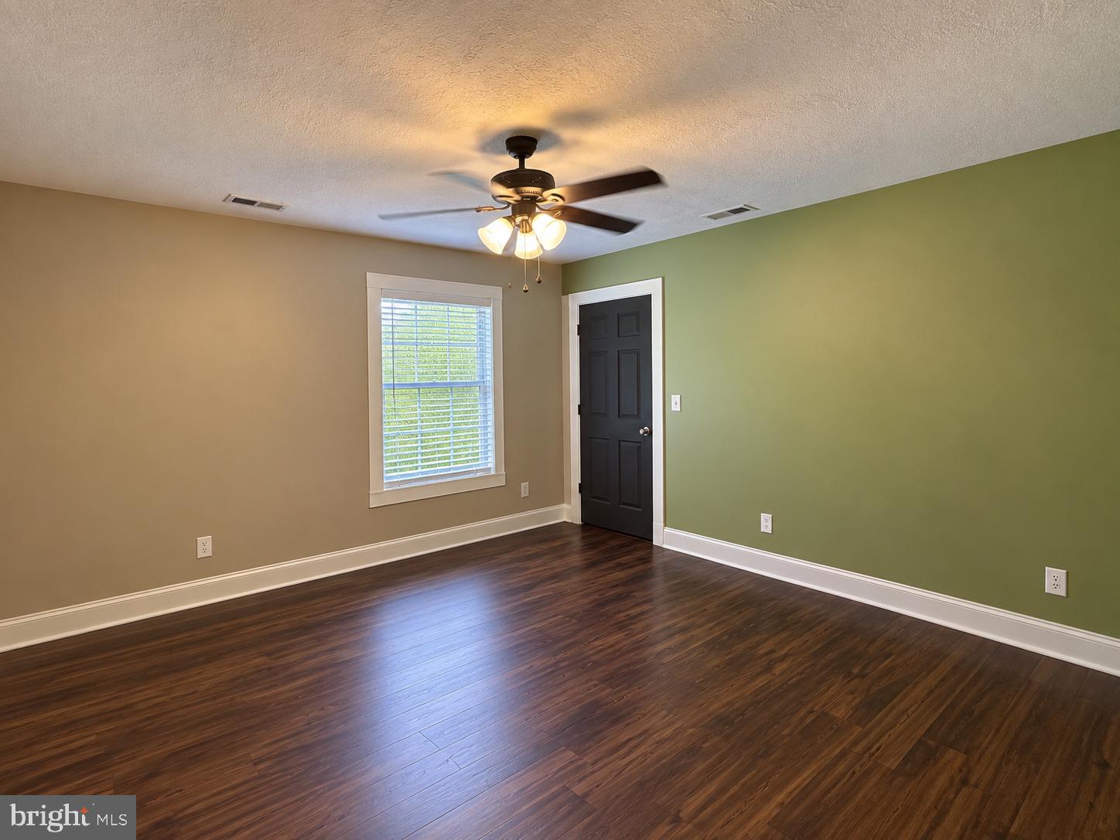
Welcome home to this beautifully finished home featuring 4 bedrooms and 2 full bathrooms. Designed with a comfortable, open layout and upgraded finishes throughout, this home offers a great combination of style, function, and curb appeal. Home Features * 4 spacious bedrooms * 2 full bathrooms * Open-concept living and entertaining areas * Beautiful coffered ceiling in the dining room * Decorative wood beams in the living room * Spacious kitchen with granite countertops * Tile backsplash * Ample cabinet and countertop space * Modern lighting and fixtures * Durable, attractive flooring throughout * Comfortable primary bedroom with private full bath * Generously sized secondary bedrooms * Dedicated laundry area * Potential Office Space * Plenty of storage space Exterior Features * Attractive exterior with excellent curb appeal * Landscaped yard * Concrete driveway * Welcoming front porch * Low-maintenance exterior finishes * Spacious yard with plenty of room for outdoor entertaining,pets, or future improvements This home offers the space of a four-bedroom floor plan while maintaining an efficient and inviting layout. Details such as the coffered dining room ceiling, living room beams, granite countertops, and tile backsplash give the home a custom feel that stands out.
| 11 hours ago | Listing updated with changes from the MLS | |
| 11 hours ago | Listing first seen on site |

The real estate listing information is provided by Bright MLS is for the consumer's personal, non-commercial use and may not be used for any purpose other than to identify prospective properties consumer may be interested in purchasing. Any information relating to real estate for sale or lease referenced on this web site comes from the Internet Data Exchange (IDX) program of the Bright MLS. This web site references real estate listing(s) held by a brokerage firm other than the broker and/or agent who owns this web site. The accuracy of all information is deemed reliable but not guaranteed and should be personally verified through personal inspection by and/or with the appropriate professionals. Properties in listings may have been sold or may no longer be available. The data contained herein is copyrighted by Bright MLS and is protected by all applicable copyright laws. Any unauthorized collection or dissemination of this information is in violation of copyright laws and is strictly prohibited. Copyright © 2020 Bright MLS. All rights reserved.
